9027 E Grovelawn Cv, Germantown, TN 38139
- $710,000
- 5
- BD
- 4
- BA




- List Price
- $710,000
- Status
- ACTIVE
- MLS#
- 10228402
- Bedrooms
- 5
- Bathrooms
- 4
- Lot Size
- 16975 SF 99 X 166
Property Description
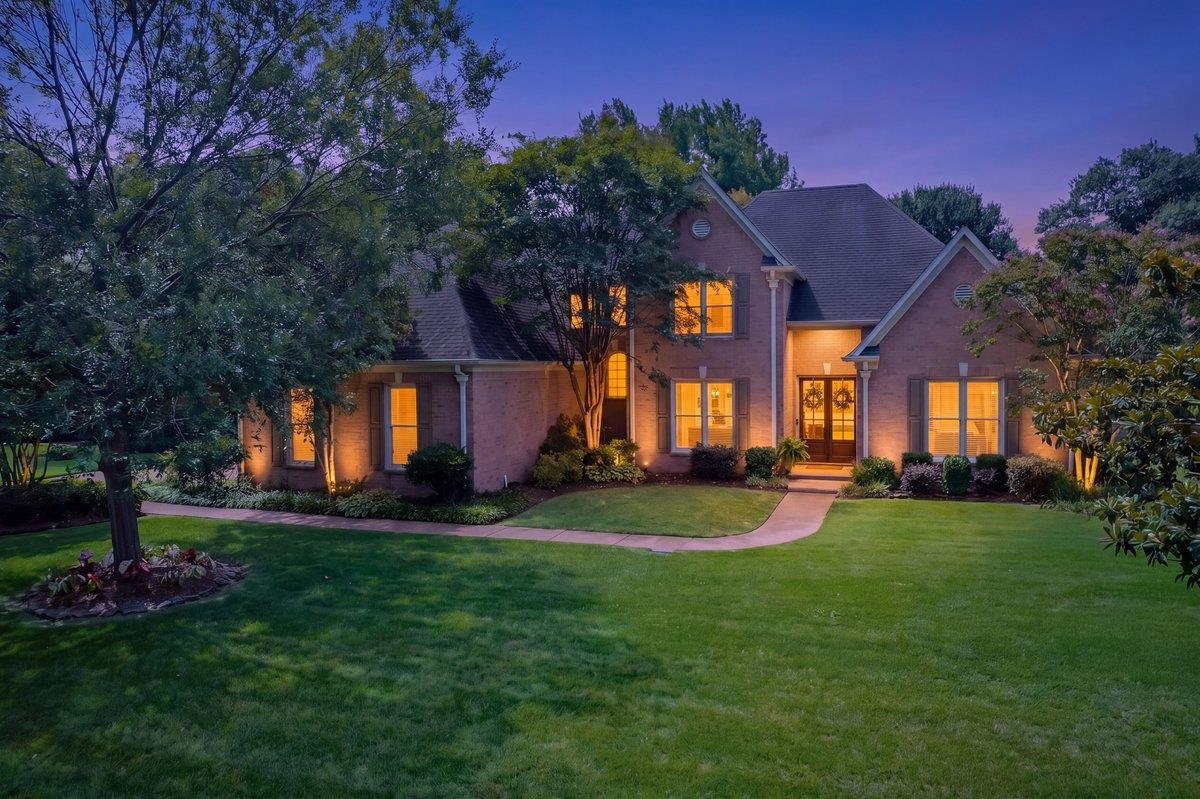
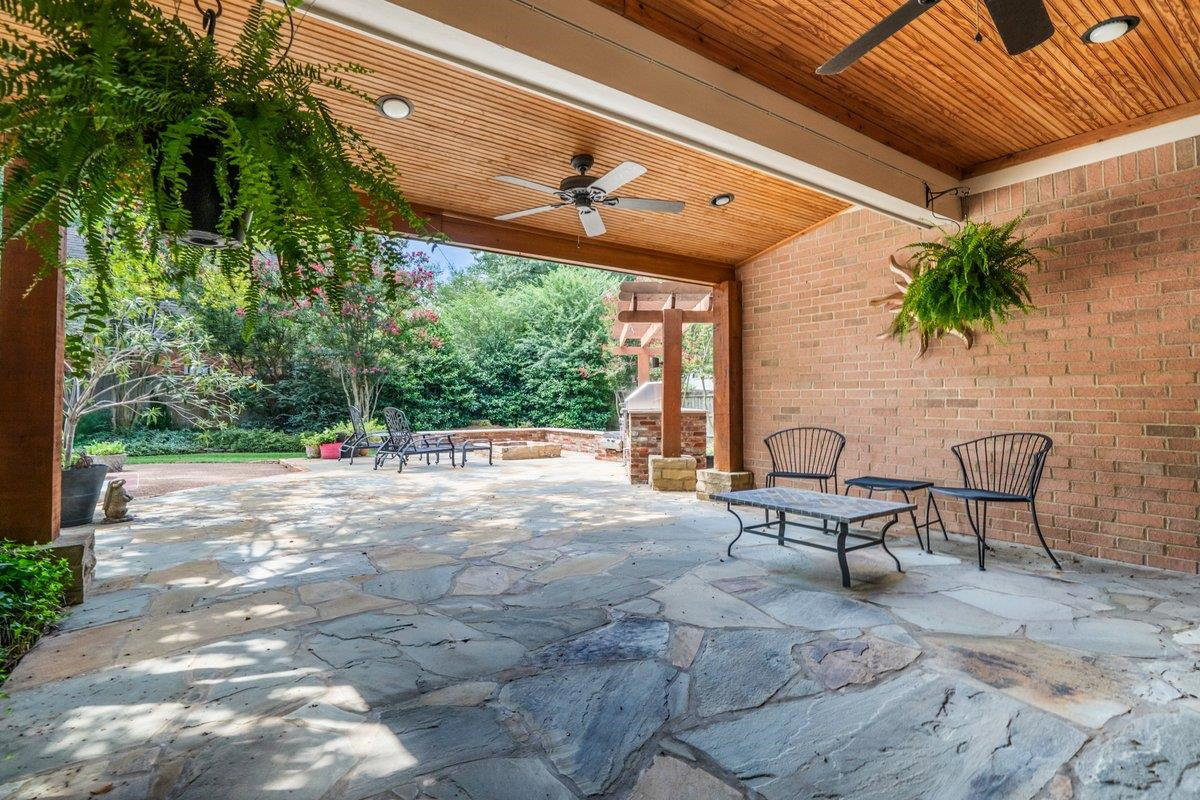
Welcome to 9027 Grovelawn Cv E, where classic southern design meets fresh, modern updates located in the Duntreath Park neighborhood of Germantown. This Ken Garland built 5-bedroom home offers two bedrooms downstairs, multiple live/entertaining spaces, tall ceilings, 2 fireplaces and an abundance of natural light from its many windows. A timeless, neutral color palette is complemented by new hardwood floors and new carpet throughout. Thoughtful updates extend to all bathrooms & the laundry room, featuring quartz countertops, new soaking tub and new faucets. Outdoors is made for entertaining—enjoy the covered flagstone patio,outdoor grilling station/kitchen, gas fire pit, irrigation w/ addl planter irrigation, sparkling saltwater pool w/ a new liner & new pump. Spacious, light-filled and beautifully updated while maintaining its classic character. Located in a sought-after Germantown neighborhood w/ access to award-winning Germantown schools. ** A few photos have been Virtually Staged**
/u.realgeeks.media/groomeco/80A47C59-046D-46CD-9C72-A24626F920A1.jpeg)
Additional Information
- Acres
- 0.39
- Annual Association Fee
- 450
- Annual City Tax
- 2940
- Annual County Tax
- 4418
- Bedrooms Downstairs
- 2
- Bedroom Three Description
- Level 2, Walk-In Closet, Private Full Bath, Smooth Ceiling, Carpet
- Bedroom Two Description
- Level 2, Shared Bath, Smooth Ceiling, Carpet
- Cooling
- Central, Ceiling Fan(s), 220 Wiring
- Exterior
- Pool Cleaning Equipment, Gas Grill, Covered Patio, Well Landscaped Grounds, Wood Fence, Outdoor Kitchen
- Exterior Windows
- Brick Veneer, Double Pane Window(s)
- Fireplace
- In Living Room, In Keeping/Hearth room
- Fireplaces
- 2
- Floors Ceilings
- Part Hardwood, Part Carpet, Tile, Smooth Ceiling, 9 or more Ft. Ceiling
- Foundation
- Slab
- Heating
- Central, Gas
- Interior Equipment
- Double Oven, Gas Cooking, Disposal, Dishwasher, Microwave, Refrigerator
- Legal Subdivision
- Duntreath Park Phase 1
- Living Dining Kitchen
- Separate Living Room, Separate Dining Room, Eat-In Kitchen, Separate Breakfast Room, Pantry, Island In Kitchen, Keeping/Hearth Room
- Lot
- 10
- Lot Description
- Some Trees, Professionally Landscaped, Wood Fenced
- Lot Size
- 16975 SF 99 X 166
- Neighborhood Amenities
- Mandatory
- Other Rooms
- Laundry Room, Bonus Room, Entry Hall, Attic
- Parking Storage
- More than 3 Coverd Spaces, Garage Door Opener(s), Side-Load Garage
- Pool Description
- In Ground
- Roof
- Composition Shingles
- Stories
- 1.7000000000000002
- Style
- Traditional
- Subdivision
- DUNTREATH PARK PH1
- Subtype
- Detached Single Family
- Water Sewer
- Gas Water Heater, Public Water, Public Sewer
- Year Built
- 1999
Mortgage Calculator
Listing courtesy of Coldwell Banker Collins-Maury.
Some or all of the listings displayed may not belong to the firm whose website is being visited
Copyright© 2026 Memphis Area Association of REALTORS®. The information provided is for the consumer's personal, noncommercial use and may not be used for any purpose other than to identify prospective properties that the consumer may be interested in purchasing. Information deemed reliable, but is not guaranteed accurate. Some or all of the listings displayed may not belong to the firm whose web site is being visited.