5491 Laurie Ln, Memphis, TN 38120
- $340,000
- 3
- BD
- 2.1
- BA






- List Price
- $340,000
- Status
- ACTIVE
- MLS#
- 10228362
- Bedrooms
- 3
- Bathrooms
- 2.1
- Lot Size
- 119X139
Property Description
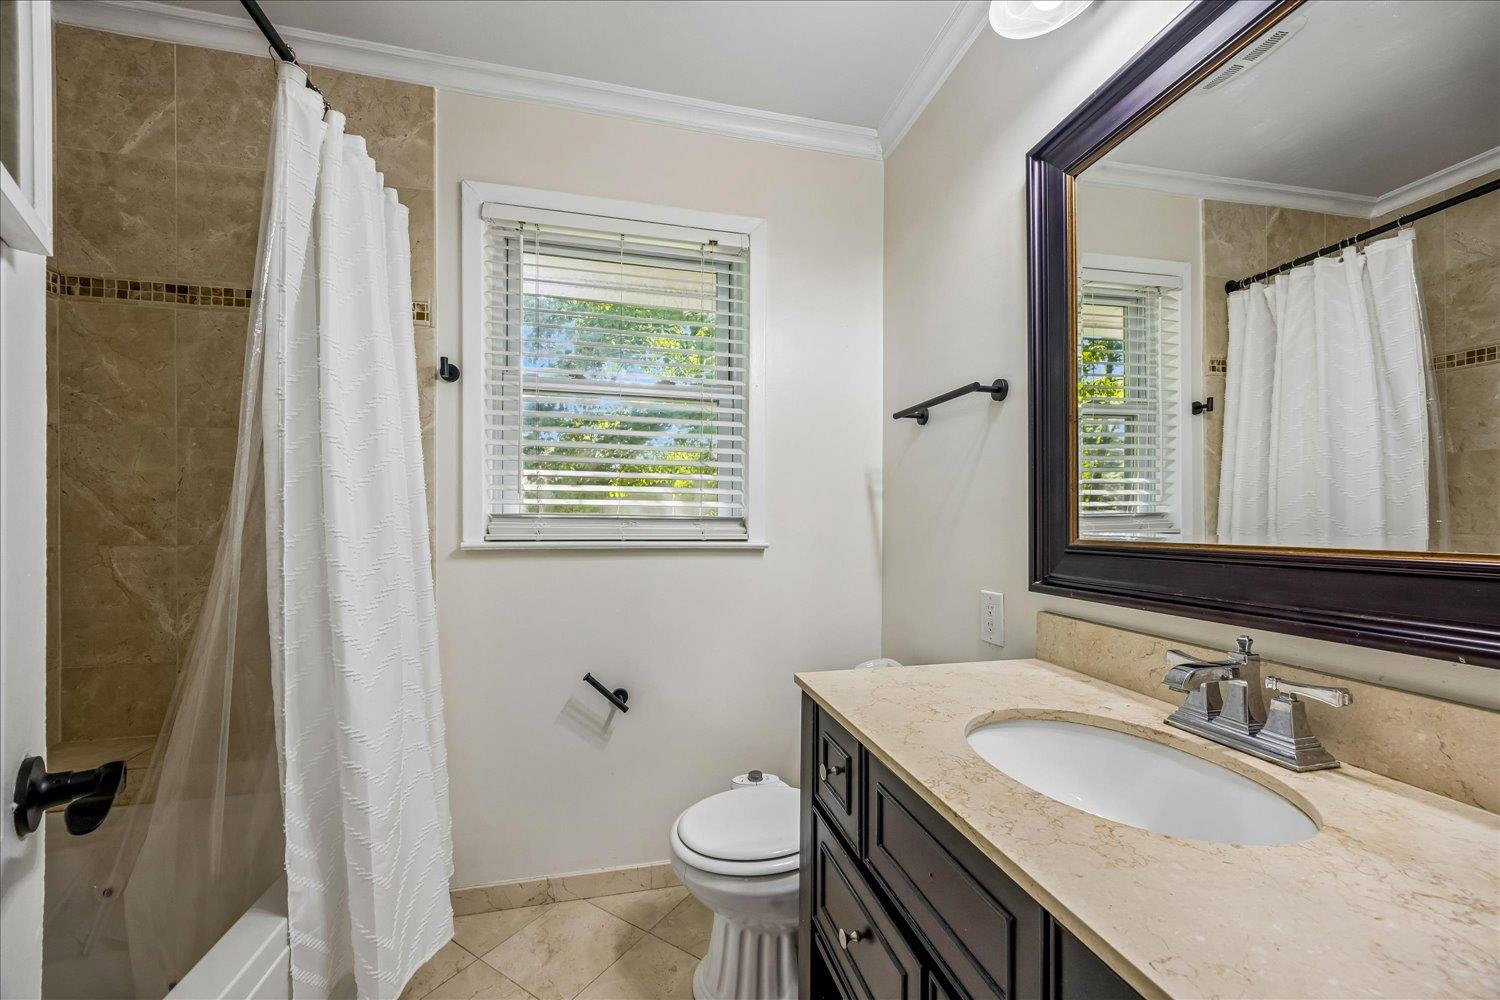
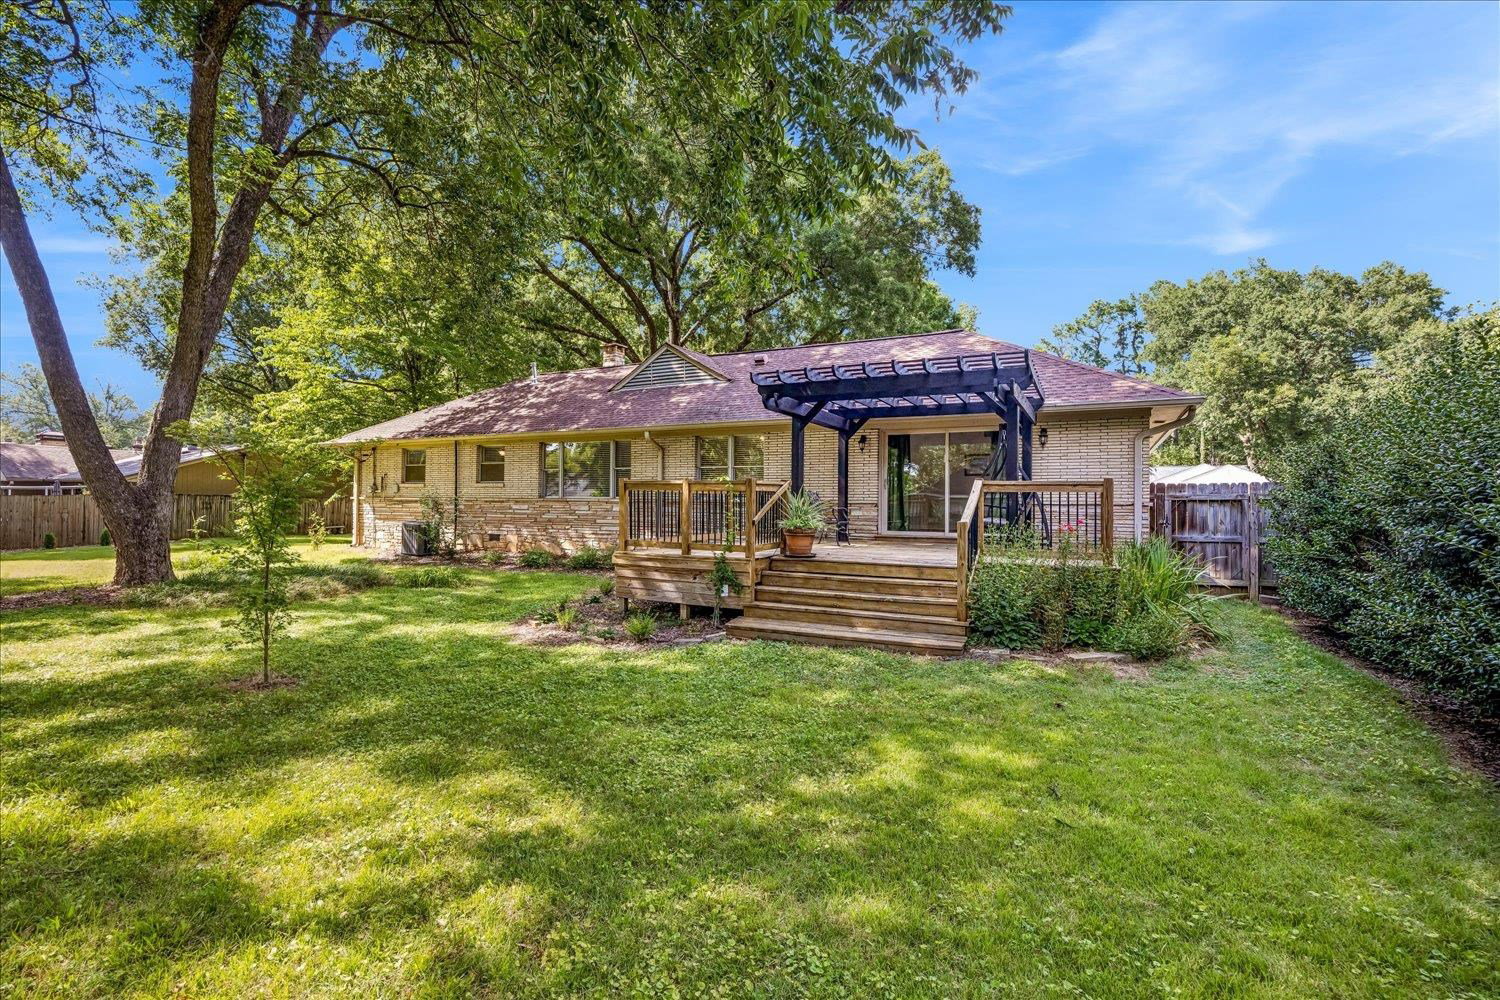
Welcome to 5491 Laurie Lane! This beautifully maintained 3BR/2.5BA East Memphis home offers the character and charm you love, along with space and features that are hard to find in the area. The versatile floor plan includes a spacious living/dining room combination plus a large den that could easily serve as a 4th bedroom, complete with its own half bath. The kitchen features granite countertops, an attractive glass backsplash, stainless steel appliances, breakfast bar and eat-in area. Gorgeous refinished white oak hardwood floors & travertine tile flow nicely throughout the home Spacious primary suite offers a walk-in closet & remodeled full bath. Major update includes a Trane HVAC system replaced in 2024. Situated on an almost half-acre corner lot with a privacy fenced backyard, 2 car garage with storage room, and a wonderful deck and pergola—perfect for entertaining or relaxing outdoors. Meticulously maintained and truly move-in ready!
/u.realgeeks.media/groomeco/80A47C59-046D-46CD-9C72-A24626F920A1.jpeg)
Additional Information
- Acres
- 0.46
- Annual City Tax
- 2404
- Annual County Tax
- 2506
- Bedrooms Downstairs
- 3
- Bedroom Three Description
- Level 1, Smooth Ceiling, Hardwood Floor
- Bedroom Two Description
- Level 1, Shared Bath, Hardwood Floor
- Cooling
- Central, Ceiling Fan(s)
- Exterior
- Deck, Wood Fence
- Exterior Windows
- Brick Veneer
- Floors Ceilings
- Part Hardwood, Tile, Smooth Ceiling
- Foundation
- Conventional
- Heating
- Central
- Interior Equipment
- Range/Oven, Gas Cooking, Disposal, Dishwasher, Microwave, Cable Available
- Legal Subdivision
- Laurie Lane First Addition
- Living Dining Kitchen
- Separate Living Room, Separate Dining Room, Separate Den, Updated/Renovated Kitchen, Eat-In Kitchen, Breakfast Bar, Washer/Dryer Connections
- Lot
- 75
- Lot Description
- Some Trees, Level, Corner, Landscaped, Wood Fenced
- Lot Size
- 119X139
- Misc Interior
- Pull Down Attic Stairs, Cat/Dog Free House, Smoke Detector(s)
- Neighborhood Amenities
- None
- New Financing
- Conventional, FHA, VA
- Other Rooms
- Laundry Room, Entry Hall, Attic
- Parking Storage
- Driveway/Pad, Storage Room(s), Garage Door Opener(s), Side-Load Garage
- Roof
- Composition Shingles
- Stories
- 1
- Style
- Ranch
- Subdivision
- LAURIE LANE 1ST ADD
- Subtype
- Detached Single Family
- Water Sewer
- Public Water, Public Sewer
- Year Built
- 1956
Mortgage Calculator
Listing courtesy of Emmett Baird Realty, LLC.
Some or all of the listings displayed may not belong to the firm whose website is being visited
Copyright© 2026 Memphis Area Association of REALTORS®. The information provided is for the consumer's personal, noncommercial use and may not be used for any purpose other than to identify prospective properties that the consumer may be interested in purchasing. Information deemed reliable, but is not guaranteed accurate. Some or all of the listings displayed may not belong to the firm whose web site is being visited.