3450 Sunswept Dr, Bartlett, TN 38133
- $385,000
- 4
- BD
- 3
- BA





- List Price
- $385,000
- Status
- ACTIVE
- MLS#
- 10228359
- Bedrooms
- 4
- Bathrooms
- 3
- Lot Size
- 85X125
Property Description
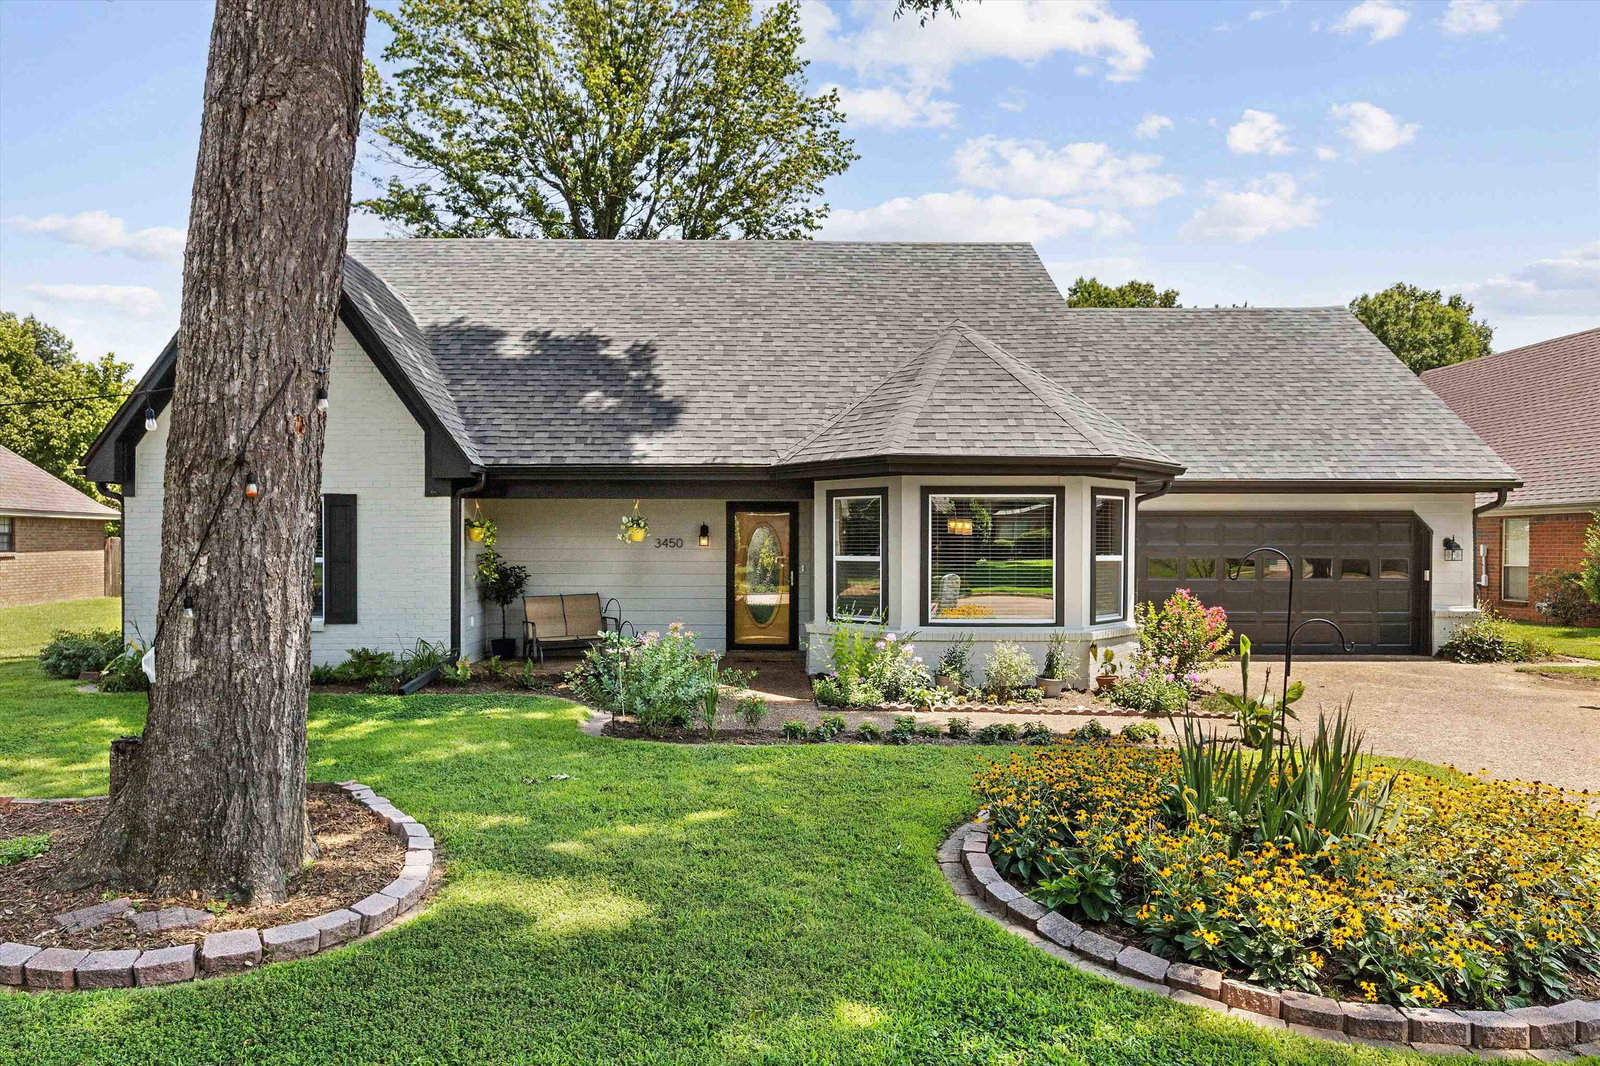
Beautifully remodeled and move-in ready, this 4BR/3BA Bartlett home offers 2,560 SF of family living in a quiet neighborhood. Major updates include a NEW ROOF (2026), fresh interior/exterior paint (2026), new fencing (2026), new water heater (2025) & 6 new windows. The remodeled kitchen (2021) features custom shaker cabinetry, granite countertops, composite sink, stainless appliances, recessed lighting & a bright breakfast area with bay window. The primary suite offers a vaulted ceiling, dual closets and remodeled bath (2025) with expansive shower and double vanity. Updated baths (2026), durable woodgrain tile, gas fireplace, 1st-floor office/library, upstairs bonus/playroom and finished attic add versatility. Enjoy a covered patio, fenced landscaped backyard and 2-car garage. Steps from the neighborhood park, tennis courts, playground and trails, with Appling Lake, BPACC and YMCA nearby. Convenient to Wolfchase, Hwy 64/70, & I-40. A Turnkey Bartlett Gem - Ready for Your Next Chapter!
/u.realgeeks.media/groomeco/80A47C59-046D-46CD-9C72-A24626F920A1.jpeg)
Additional Information
- Acres
- 0.24
- Annual City Tax
- 1482
- Annual County Tax
- 2402
- Bedrooms Downstairs
- 2
- Bedroom Three Description
- Level 2, Walk-In Closet, Shared Bath, Carpet
- Bedroom Two Description
- Level 1, Walk-In Closet, Shared Bath, Smooth Ceiling, Carpet
- Cooling
- Central, Ceiling Fan(s), Dual System, 220 Wiring
- Exterior
- Porch, Patio, Covered Patio, Wood Fence, Sidewalks
- Exterior Windows
- Brick Veneer, Wood/Composition, Double Pane Window(s), Storm Door(s)
- Fireplace
- Masonry, Vented Gas Fireplace, In Living Room
- Fireplaces
- 1
- Floors Ceilings
- Part Carpet, Tile, Smooth Ceiling, Textured Ceiling
- Foundation
- Slab
- Heating
- Central, Gas, Dual System
- Interior Equipment
- Range/Oven, Disposal, Dishwasher, Microwave, Cable Wired
- Legal Subdivision
- Sec B Summerdale Estate
- Living Dining Kitchen
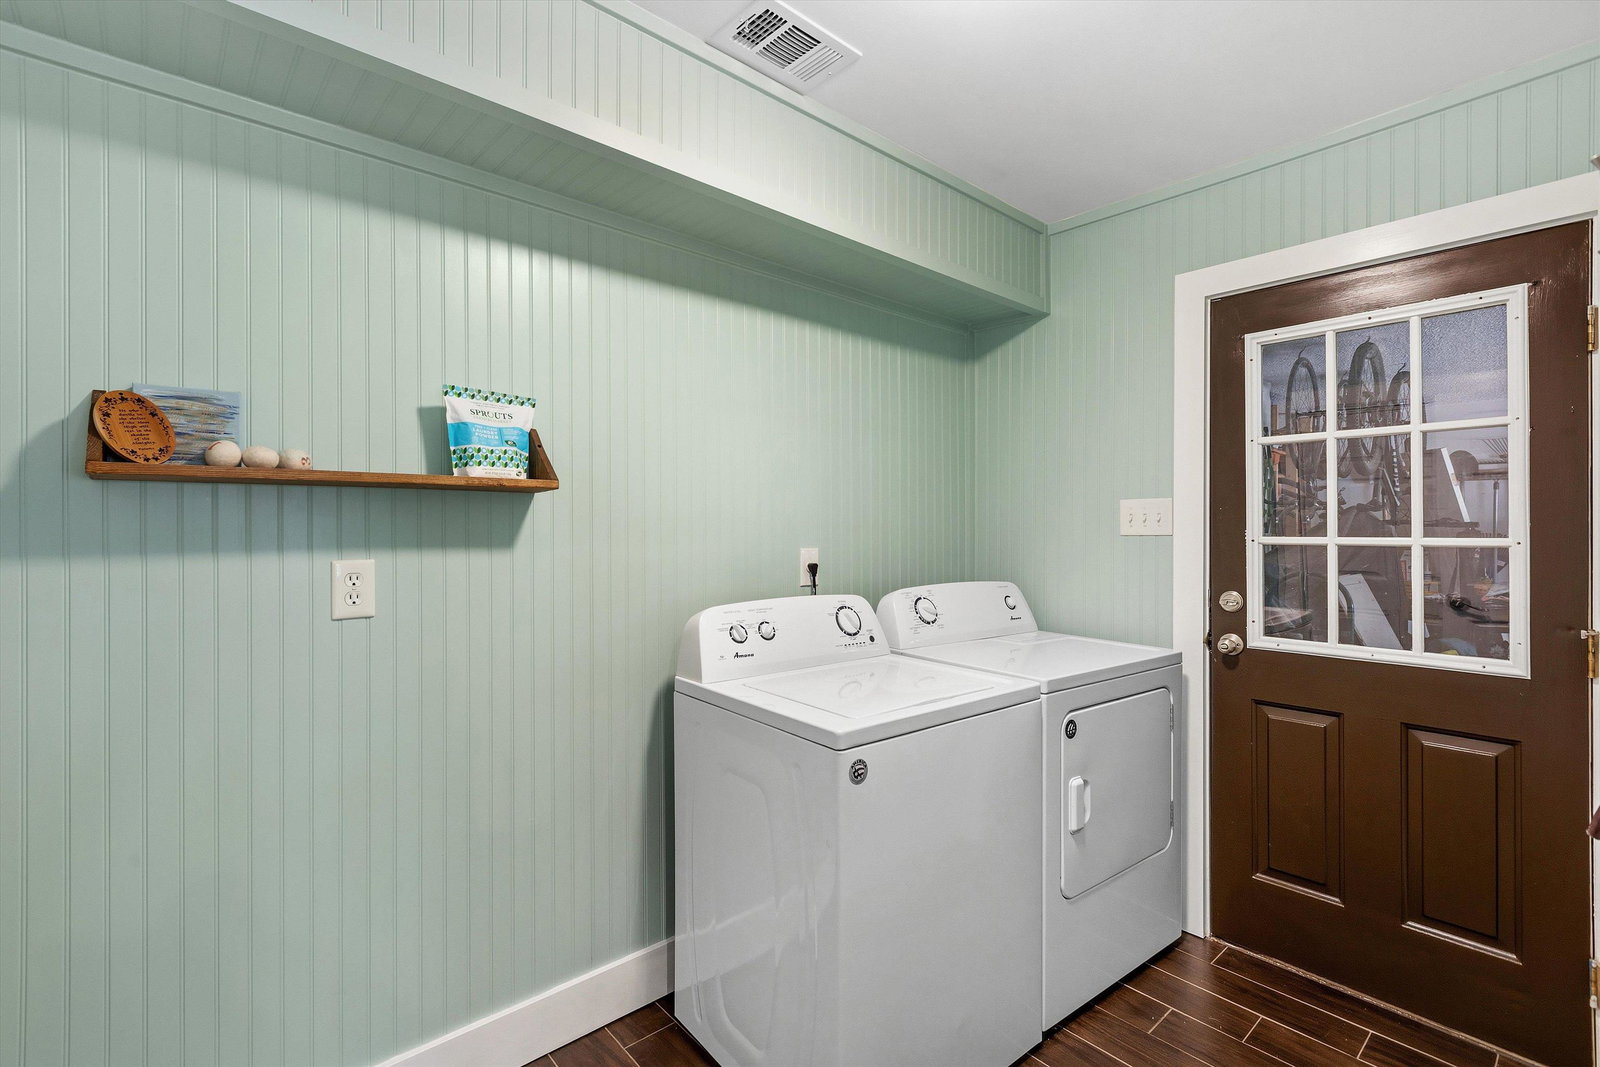
- Separate Living Room, Updated/Renovated Kitchen, Eat-In Kitchen, Separate Breakfast Room, Pantry, Washer/Dryer Connections
- Lot
- 90
- Lot Description
- Some Trees, Level, Landscaped, Professionally Landscaped, Wood Fenced
- Lot Size
- 85X125
- Misc Interior
- All Window Treatments, Walk-In Closet(s), Attic Access, Walk-In Attic, Smoke Detector(s)
- Neighborhood Amenities
- None
- New Financing
- Conventional, FHA, VA
- Office Description
- Level 1, Built-In Cabinets/Bkcases, Smooth Ceiling, Tile Floor
- Office Dimensions
- 11x11
- Other Rooms
- Laundry Room, Library/Study, Play Room, Bonus Room, Office/Sewing Room, Entry Hall, Attic
- Parking Storage
- Driveway/Pad, Garage Door Opener(s), Front-Load Garage
- Roof
- Composition Shingles
- Stories
- 1.5
- Style
- Traditional
- Subdivision
- SUMMERDALE ESTATES SEC B
- Subtype
- Detached Single Family
- Water Sewer
- Gas Water Heater, Public Water, Public Sewer
- Year Built
- 1990
Mortgage Calculator
Listing courtesy of Sell901 Real Estate.
Some or all of the listings displayed may not belong to the firm whose website is being visited
Copyright© 2026 Memphis Area Association of REALTORS®. The information provided is for the consumer's personal, noncommercial use and may not be used for any purpose other than to identify prospective properties that the consumer may be interested in purchasing. Information deemed reliable, but is not guaranteed accurate. Some or all of the listings displayed may not belong to the firm whose web site is being visited.