1528 Eastridge Dr, Memphis, TN 38120
- $389,999
- 4
- BD
- 2.2
- BA








- List Price
- $389,999
- Status
- ACTIVE
- MLS#
- 10228351
- Price Change
- ▼ $10,000 1790482165
- Bedrooms
- 4
- Bathrooms
- 2.2
- Lot Size
- 87X152
Property Description
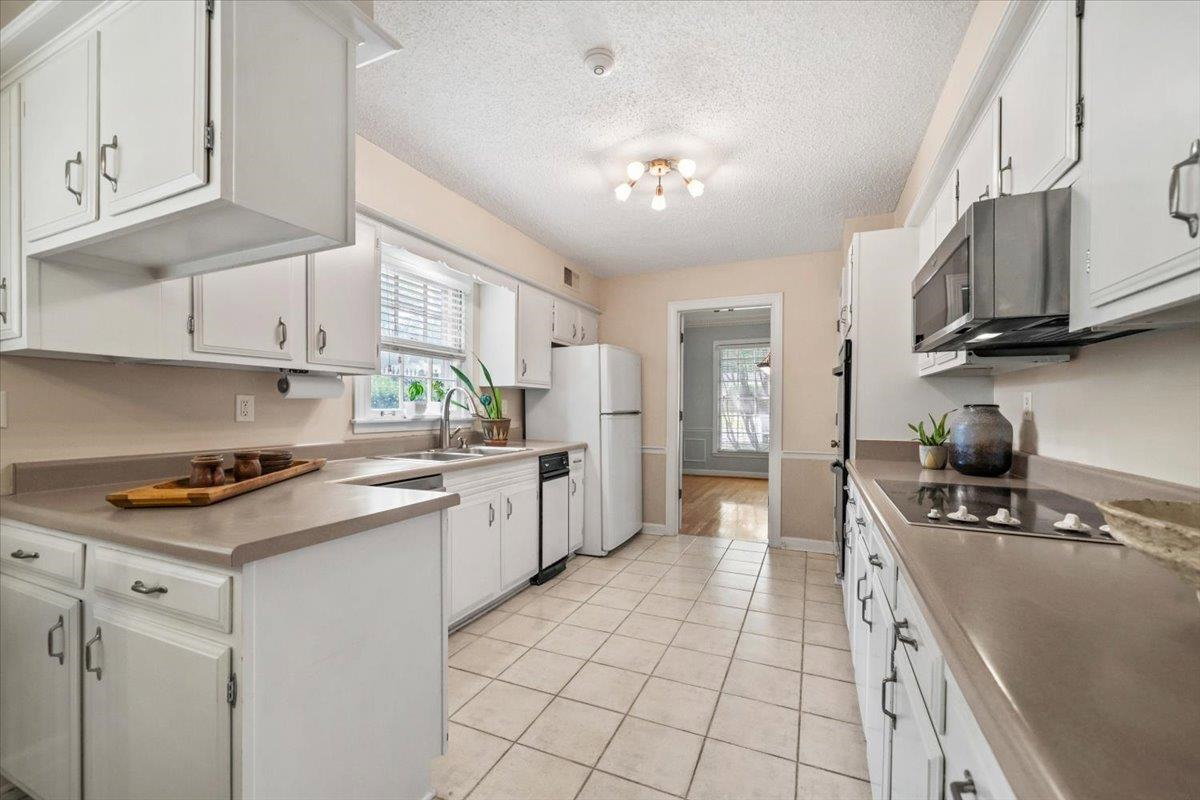
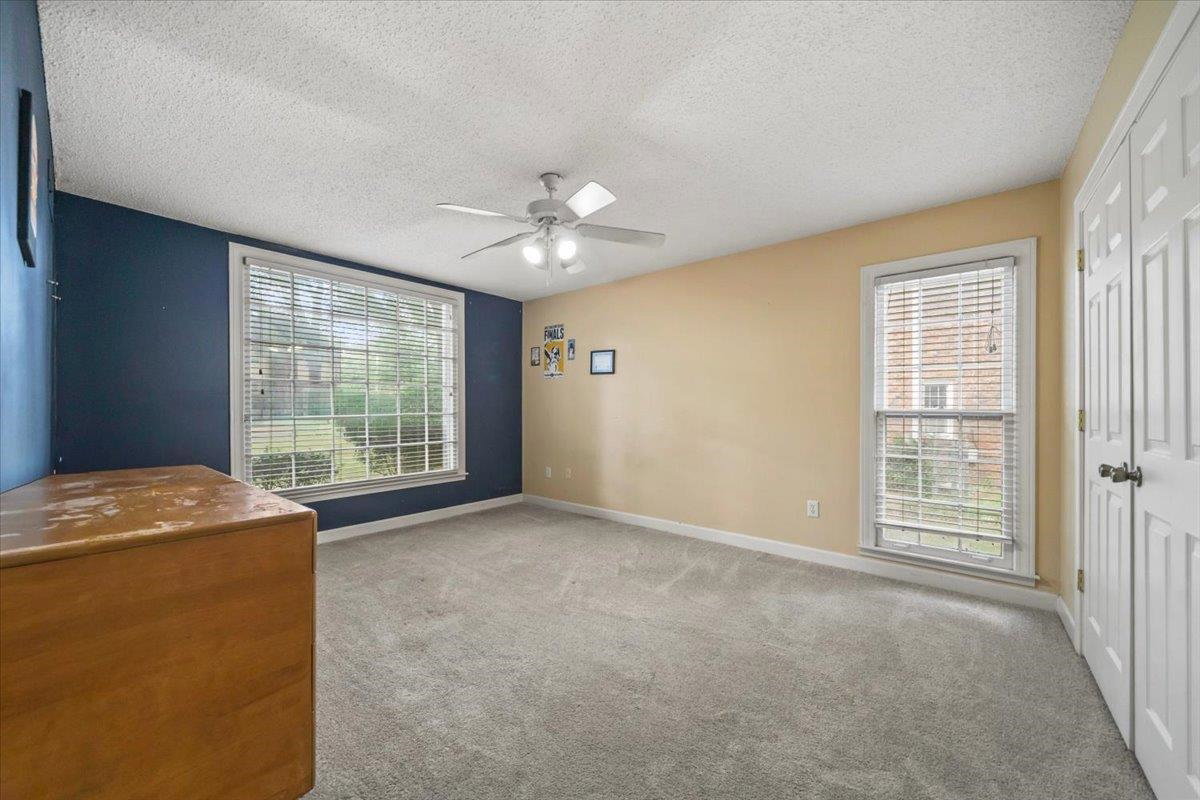
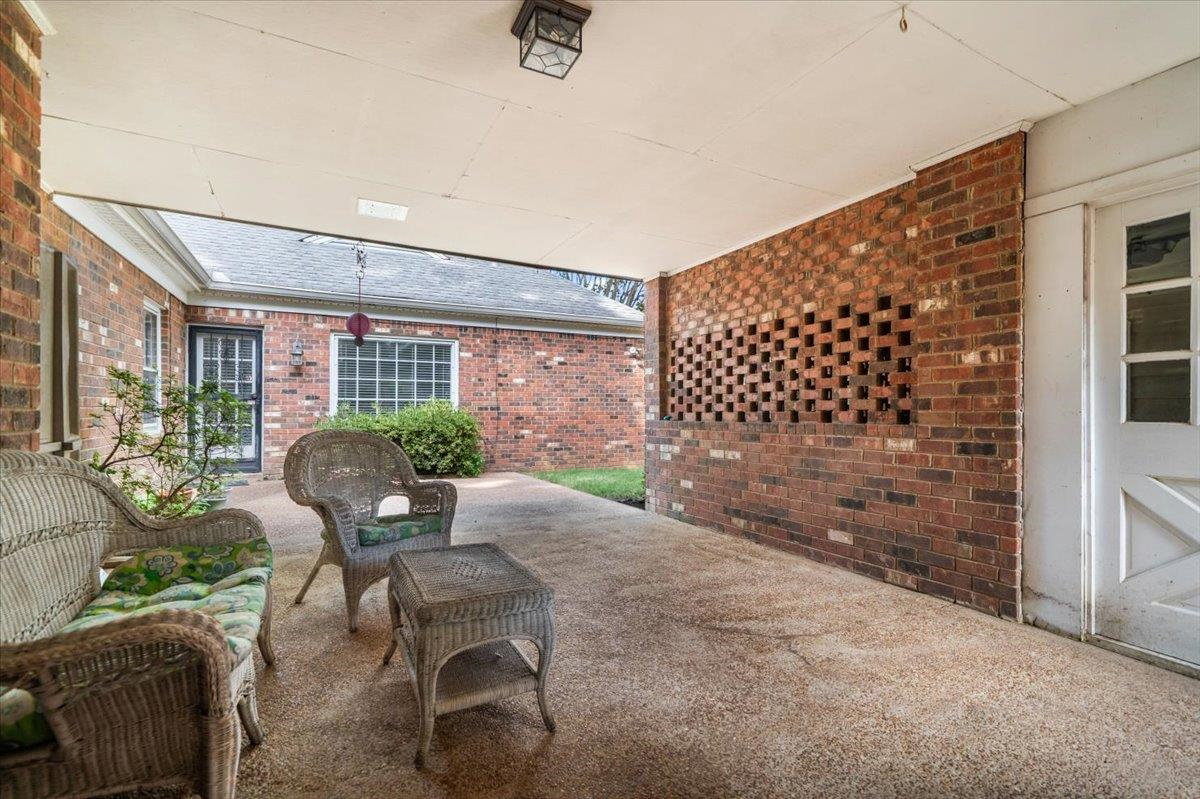
Charming Traditional Brick home set on a beautifully treed .3-acre lot in sought-after Poplar Ridge Farms, this 4-bedroom, 2.2-bath home offers just under 3000 sq ft with a classic covered front porch. Inside find a separate living room, formal dining room, and an eat-in kitchen with double ovens, cooktop, and ample white cabinetry. The great room is anchored by a striking brick fireplace and flows easily into the kitchen and dining areas. All four bedrooms are on the main level, including a primary suite with vaulted/coffered ceiling and a spa-like double-vanity bath. Upstairs, a versatile bonus/play room adds flex space for a media room, office, or playroom. Enjoy hardwood floors, central heat and air, and a large, level, chain-fenced backyard shaded by mature trees. A side-load garage plus driveway parking round out this move-in-ready gem in one of East Memphis's most established neighborhoods! The $35/ year neighborhood fee is voluntary.
/u.realgeeks.media/groomeco/80A47C59-046D-46CD-9C72-A24626F920A1.jpeg)
Additional Information
- Acres
- 0.30
- Annual Association Fee
- 35
- Annual City Tax
- 2741
- Annual County Tax
- 2857
- Bedrooms Downstairs
- 4
- Bedroom Three Description
- Carpet, Level 1, Shared Bath
- Bedroom Two Description
- Carpet, Level 1, Shared Bath
- Cooling
- Ceiling Fan(s), Central
- Exterior
- Porch
- Exterior Windows
- Brick Veneer, Vinyl Siding, Wood Window(s)
- Fireplace
- Masonry, In Den/Great Room, Gas Logs
- Fireplaces
- 1
- Floors Ceilings
- Part Hardwood, Part Carpet, Tile
- Foundation
- Slab
- Heating
- Central
- Interior Equipment
- Double Oven, Cooktop, Disposal, Dishwasher, Refrigerator
- Legal Subdivision
- Poplar Ridge Farms Sec B
- Living Dining Kitchen
- Separate Living Room, Separate Dining Room, Separate Den, Eat-In Kitchen
- Lot
- 84
- Lot Description
- Level, Chain Fenced
- Lot Size
- 87X152
- Misc Interior
- Monitored Alarm
- Neighborhood Amenities
- Voluntary
- Other Rooms
- Laundry Room, Attic, Storage Room
- Parking Storage
- Driveway/Pad, Side-Load Garage
- Roof
- Composition Shingles
- Stories
- 1.2
- Style
- Traditional
- Subdivision
- RIVER OAKS
- Subtype
- Detached Single Family
- Water Sewer
- Electric Water Heater, Public Sewer, Public Water
- Year Built
- 1975
Mortgage Calculator
Listing courtesy of Crye-Leike, Inc., REALTORS.
Some or all of the listings displayed may not belong to the firm whose website is being visited
Copyright© 2026 Memphis Area Association of REALTORS®. The information provided is for the consumer's personal, noncommercial use and may not be used for any purpose other than to identify prospective properties that the consumer may be interested in purchasing. Information deemed reliable, but is not guaranteed accurate. Some or all of the listings displayed may not belong to the firm whose web site is being visited.