Share this with your friends


901-465-7172
Real Estate Company
1550 Lakeview Dr, Unincorporated, TN 38017
- $699,000
- 4
- BD
- 4
- BA









- List Price
- $699,000
- Status
- ACTIVE
- MLS#
- 10228347
- Price Change
- ▼ $26,000 1792039539
- Bedrooms
- 4
- Bathrooms
- 4
- Lot Size
- 5
Property Description
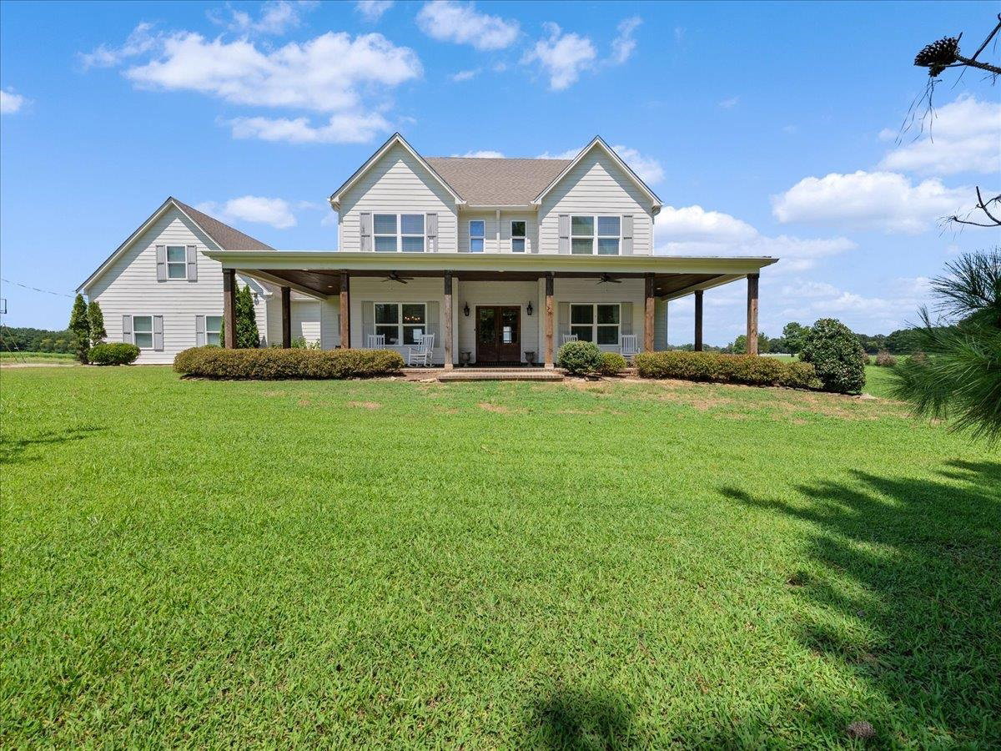
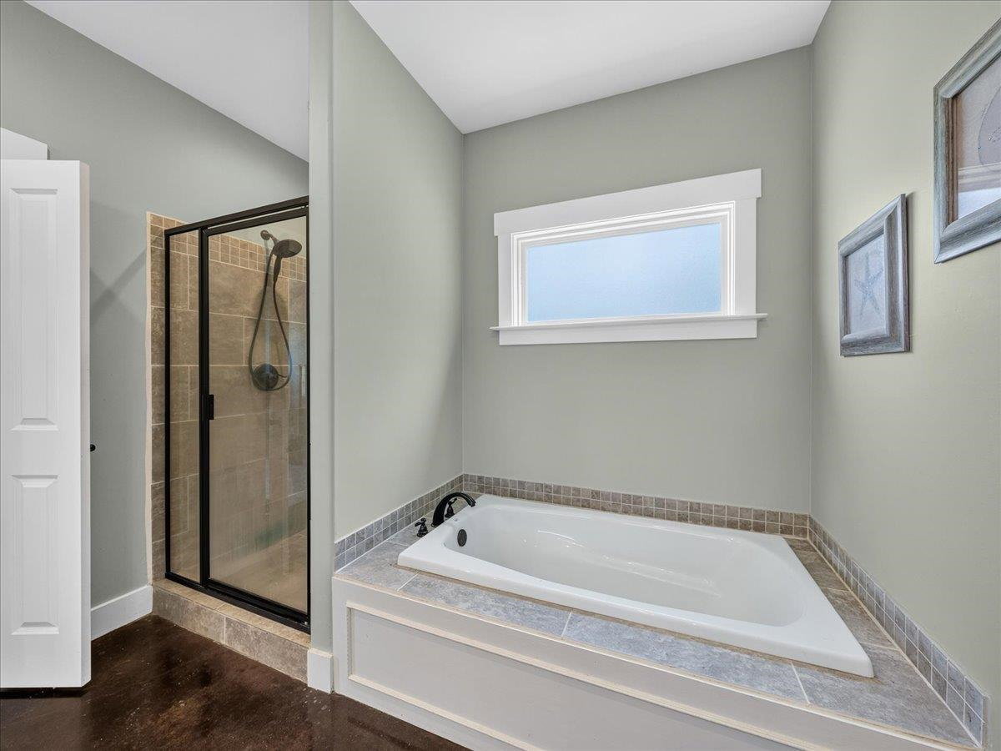
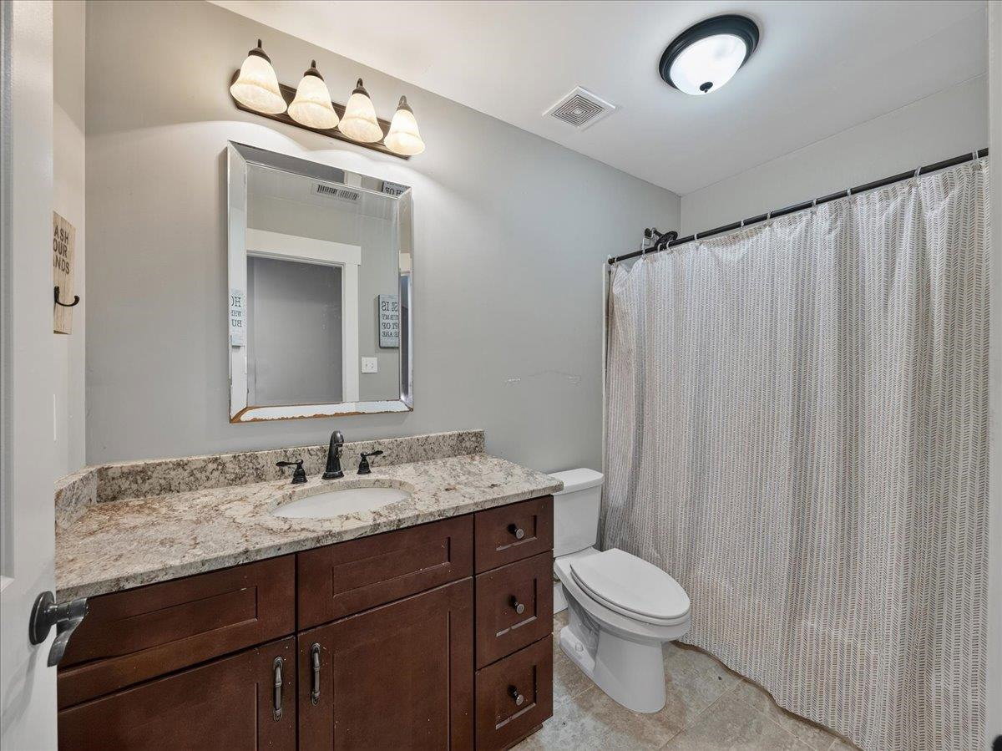
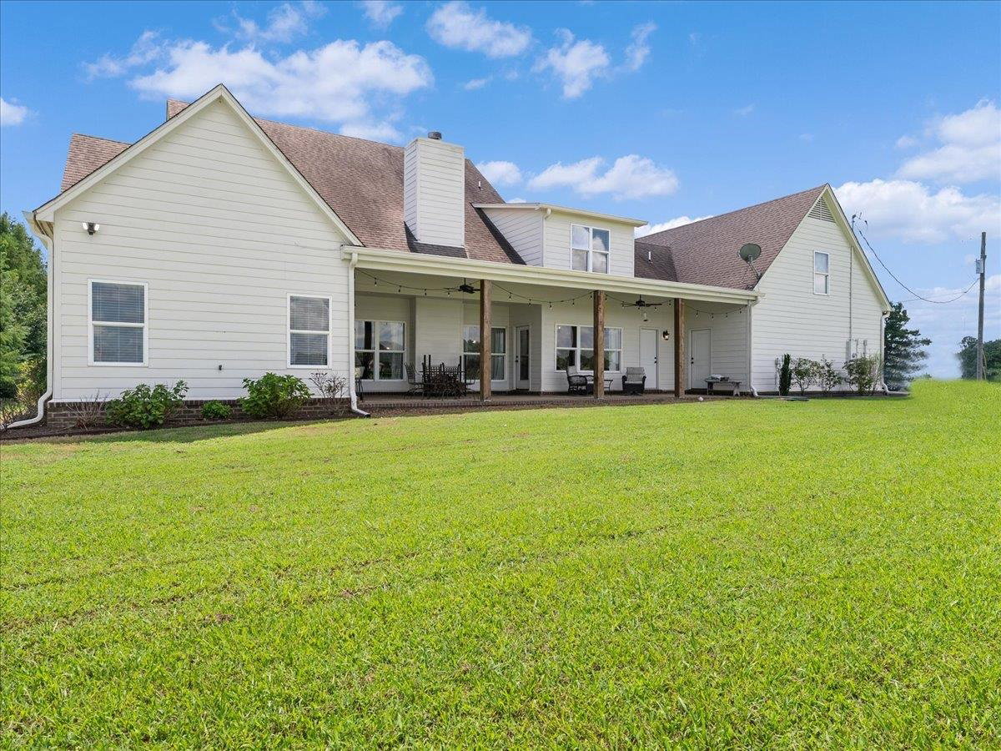
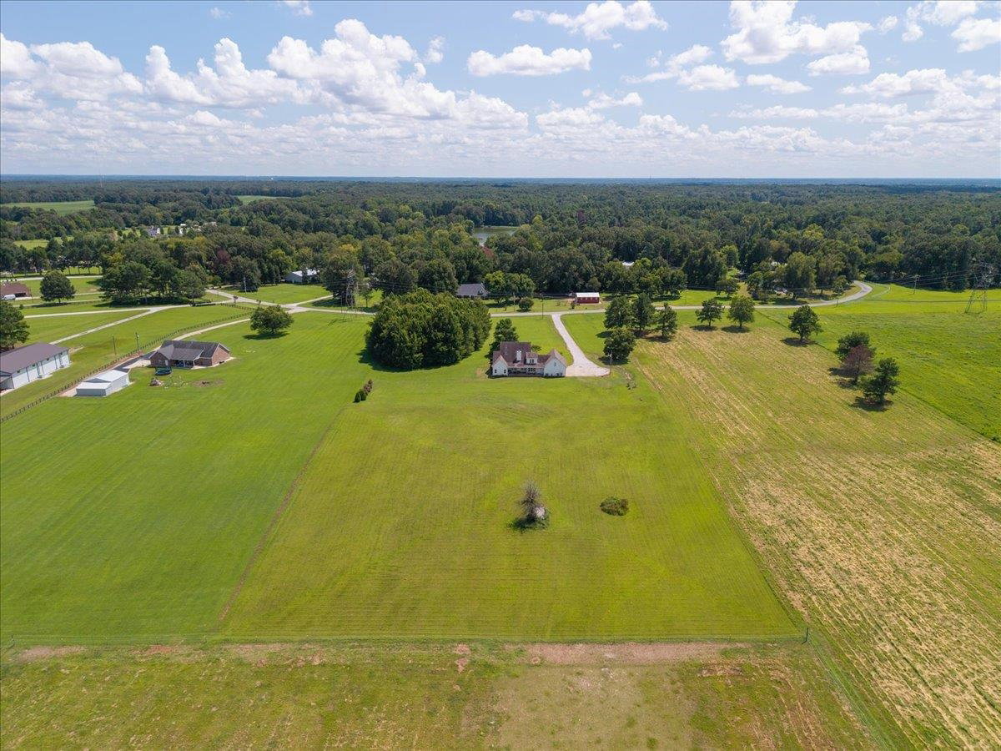
Built in 2017 & set on 5.5+- open, level acres, this 4 bed/4 bath modern farmhouse offers space, style and countryside views. A covered wraparound front porch welcomes you into the foyer opening to a vaulted great room anchored by a floor-to-ceiling brick fireplace and abundant natural light. The updated kitchen features granite countertops, a large island, stainless steel appliances, gas cooktop, wall oven and a spacious walk-in pantry. The adjoining eat-in area offers views across the property toward the neighboring horse pastures. The main level includes the primary suite with a well-appointed bath and walk-in closet plus a second bedroom and full bath. Upstairs are two bedrooms, two baths, a bonus room and two walk-in attics...one with expansion potential. Enjoy views of neighboring horse pastures from the dining areas and covered rear patio. A 3 car garage, extra parking pad, proximity to Herb Parsons Lake and convenient interstate access complete the property. *some images edited
/u.realgeeks.media/groomeco/80A47C59-046D-46CD-9C72-A24626F920A1.jpeg)
Additional Information
- Acres
- 5.57
- Annual County Tax
- 1640
- Bedrooms Downstairs
- 2
- Bedroom Three Description
- Level 2, Walk-In Closet, Shared Bath, Smooth Ceiling, Carpet
- Bedroom Two Description
- Level 1, Shared Bath, Smooth Ceiling
- Cooling
- Central
- Exterior
- Porch, Covered Patio
- Exterior Windows
- Wood/Composition
- Fireplace
- Masonry, In Den/Great Room
- Fireplaces
- 1
- Floors Ceilings
- Part Carpet, Concrete Floor, Smooth Ceiling, 9 or more Ft. Ceiling, Vaulted/Coff/Tray Ceiling
- Foundation
- Slab
- Heating
- Central
- Interior Equipment
- Range/Oven, Dishwasher
- Legal Subdivision
- N/A
- Living Dining Kitchen
- Great Room, Updated/Renovated Kitchen, Eat-In Kitchen, Pantry, Island In Kitchen, Washer/Dryer Connections
- Lot Description
- Some Trees, Level, Landscaped
- Lot Size
- 5
- Misc Interior
- Walk-In Closet(s), Attic Access, Walk-In Attic
- Neighborhood Amenities
- None
- New Financing
- Conventional, FHA, VA
- Other Rooms
- Laundry Room, Bonus Room, Entry Hall, Attic
- Parking Storage
- Driveway/Pad, Side-Load Garage
- Roof
- Composition Shingles
- Stories
- 1.5
- Style
- Traditional
- Subdivision
- N/A
- Subtype
- Detached Single Family
- Water Sewer
- Well Water, Septic Tank
- Year Built
- 2017
Mortgage Calculator
Listing courtesy of Zeitlin Sotheby's Internation.
Some or all of the listings displayed may not belong to the firm whose website is being visited
Copyright© 2026 Memphis Area Association of REALTORS®. The information provided is for the consumer's personal, noncommercial use and may not be used for any purpose other than to identify prospective properties that the consumer may be interested in purchasing. Information deemed reliable, but is not guaranteed accurate. Some or all of the listings displayed may not belong to the firm whose web site is being visited.