788 Sapphire Ave, Memphis, TN 38109
- $350,000
- 4
- BD
- 2.1
- BA




- List Price
- $350,000
- Status
- ACTIVE
- MLS#
- 10228299
- Price Change
- ▼ $10,000 1790364273
- Bedrooms
- 4
- Bathrooms
- 2.1
- Lot Size
- 0
Property Description
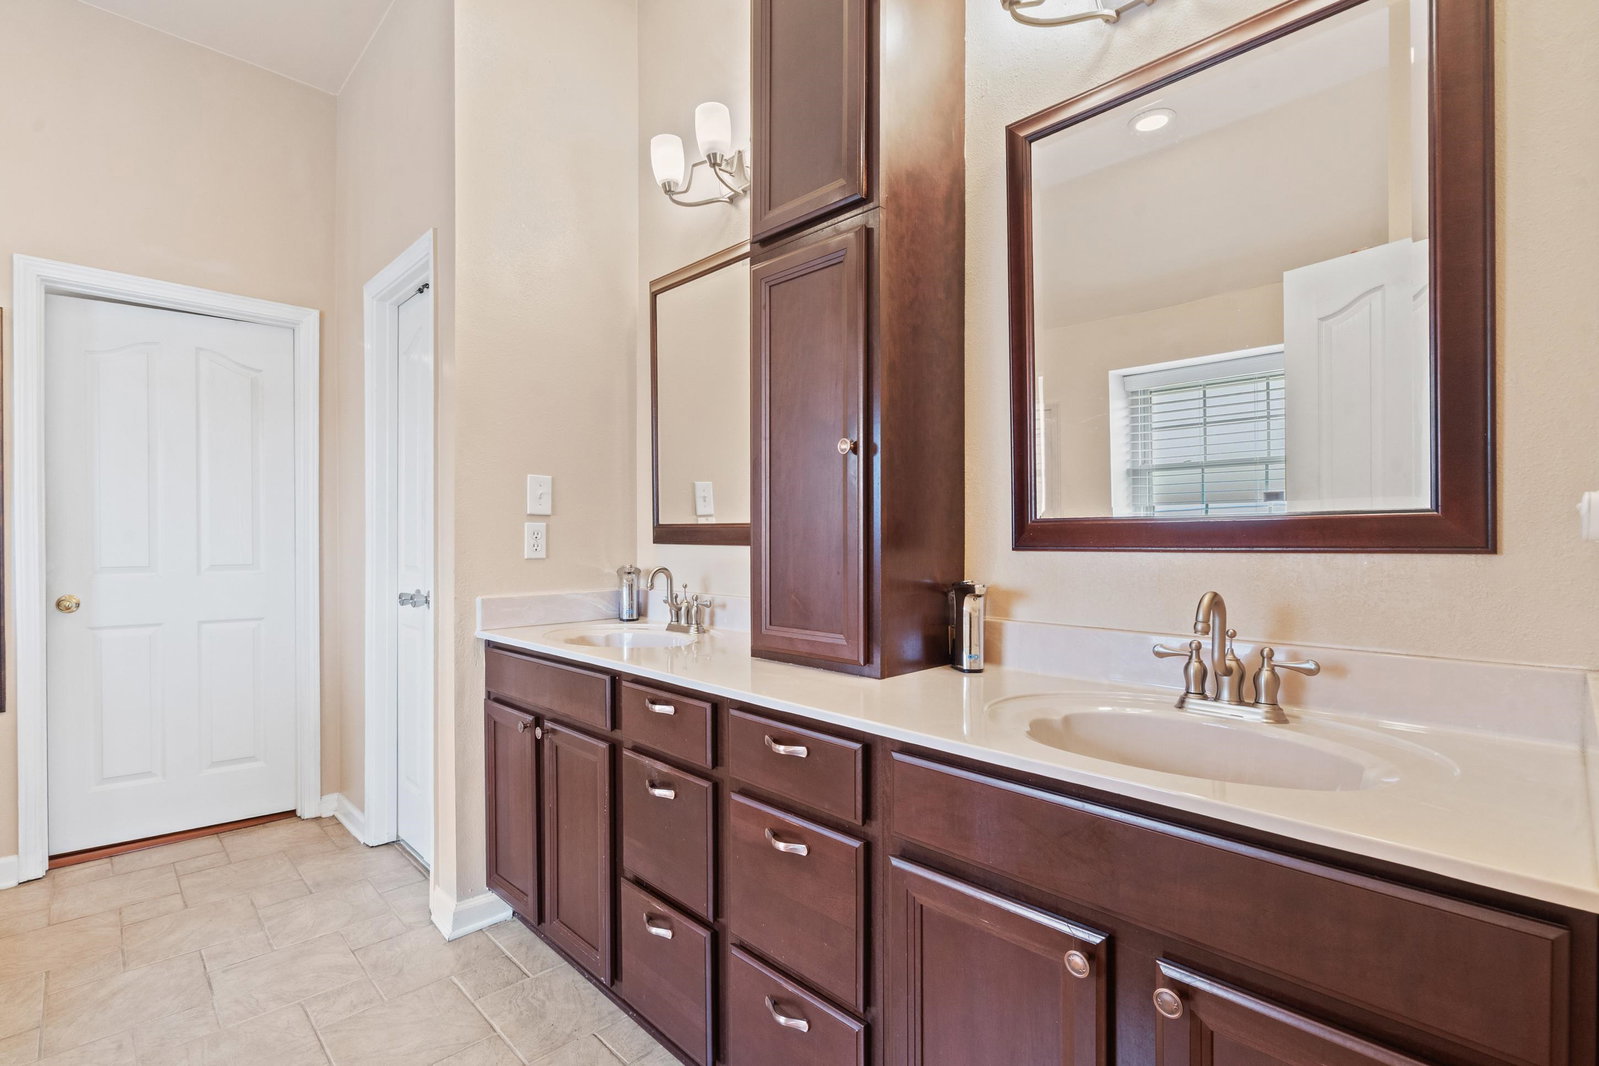
Sellers are offering to pay $5,000 towards buyers closing costs! Beautifully Upgraded 4-Bedroom Home with Amazing Outdoor Living! This exceptionally well-maintained 4-bedroom, 3-bath home offers a spacious layout featuring an office, recreation/bonus room, and a heated & cooled sunroom/gym with its own private bathroom. The living room features a fireplace, while the luxurious primary suite boasts a stunning two-way fireplace connecting the bedroom and primary bath. Enjoy incredible outdoor entertaining with a covered patio, pergola, outdoor kitchen, fully landscaped and fenced-in backyard, plus a storage building. Additional upgrades include all-new windows (2022), tankless water heater (2020), new HVAC (2025), and an insulated garage door. This beautifully maintained home combines comfort, functionality, and impressive indoor/outdoor living—perfect for entertaining or relaxing. Don't miss the opportunity to make this exceptional home yours!
/u.realgeeks.media/groomeco/80A47C59-046D-46CD-9C72-A24626F920A1.jpeg)
Additional Information
- Acres
- 0.25
- Annual Association Fee
- 300
- Annual City Tax
- 2139
- Annual County Tax
- 2230
- Bedroom Three Description
- Level 1, Walk-In Closet, Shared Bath, Smooth Ceiling, Hardwood Floor
- Bedroom Two Description
- Level 1, Walk-In Closet, Shared Bath, Smooth Ceiling, Hardwood Floor
- Cooling
- Central, Ceiling Fan(s)
- Exterior
- Gas Grill, Storage Building, Covered Patio, Wood Fence, Sidewalks, Outdoor Kitchen, Pergola
- Exterior Windows
- Brick Veneer, Storm Door(s)
- Fireplace
- Ventless Gas Fireplace, In Living Room, In Primary Bedroom, Glass Doors, Other (See Remarks)
- Fireplaces
- 1
- Floors Ceilings
- Hardwood Throughout, Tile, Smooth Ceiling
- Heating
- Central
- Interior Equipment
- Range/Oven, Disposal, Dishwasher, Microwave
- Legal Subdivision
- Diamond Estates Ph 6
- Living Dining Kitchen
- Separate Living Room, Separate Dining Room, Separate Den, Updated/Renovated Kitchen, Eat-In Kitchen, Breakfast Bar, Pantry, Island In Kitchen, Washer/Dryer Connections
- Lot
- 148
- Lot Description
- Landscaped, Professionally Landscaped, Wood Fenced
- Lot Size
- 0
- Misc Interior
- Walk-In Closet(s), Walk-In Attic, Smoke Detector(s)
- Neighborhood Amenities
- Mandatory
- Office Description
- Level 2, Smooth Ceiling, Hardwood Floor
- Other Rooms
- Laundry Room, Library/Study, Sun Room, Bonus Room, Office/Sewing Room, Attic
- Parking Storage
- Driveway/Pad, Garage Door Opener(s), Front-Load Garage
- Stories
- 1.5
- Style
- Traditional
- Subdivision
- DIAMOND ESTATES PH6
- Subtype
- Detached Single Family
- Water Sewer
- Tankless Water Heater
- Year Built
- 2000
Mortgage Calculator
Listing courtesy of Turn Key Realty Group.
Some or all of the listings displayed may not belong to the firm whose website is being visited
Copyright© 2026 Memphis Area Association of REALTORS®. The information provided is for the consumer's personal, noncommercial use and may not be used for any purpose other than to identify prospective properties that the consumer may be interested in purchasing. Information deemed reliable, but is not guaranteed accurate. Some or all of the listings displayed may not belong to the firm whose web site is being visited.