4556 E Cedar Ridge Cv, Unincorporated, TN 38128
- $230,000
- 4
- BD
- 2.1
- BA




- List Price
- $230,000
- Status
- ACTIVE
- MLS#
- 10228293
- Bedrooms
- 4
- Bathrooms
- 2.1
- Lot Size
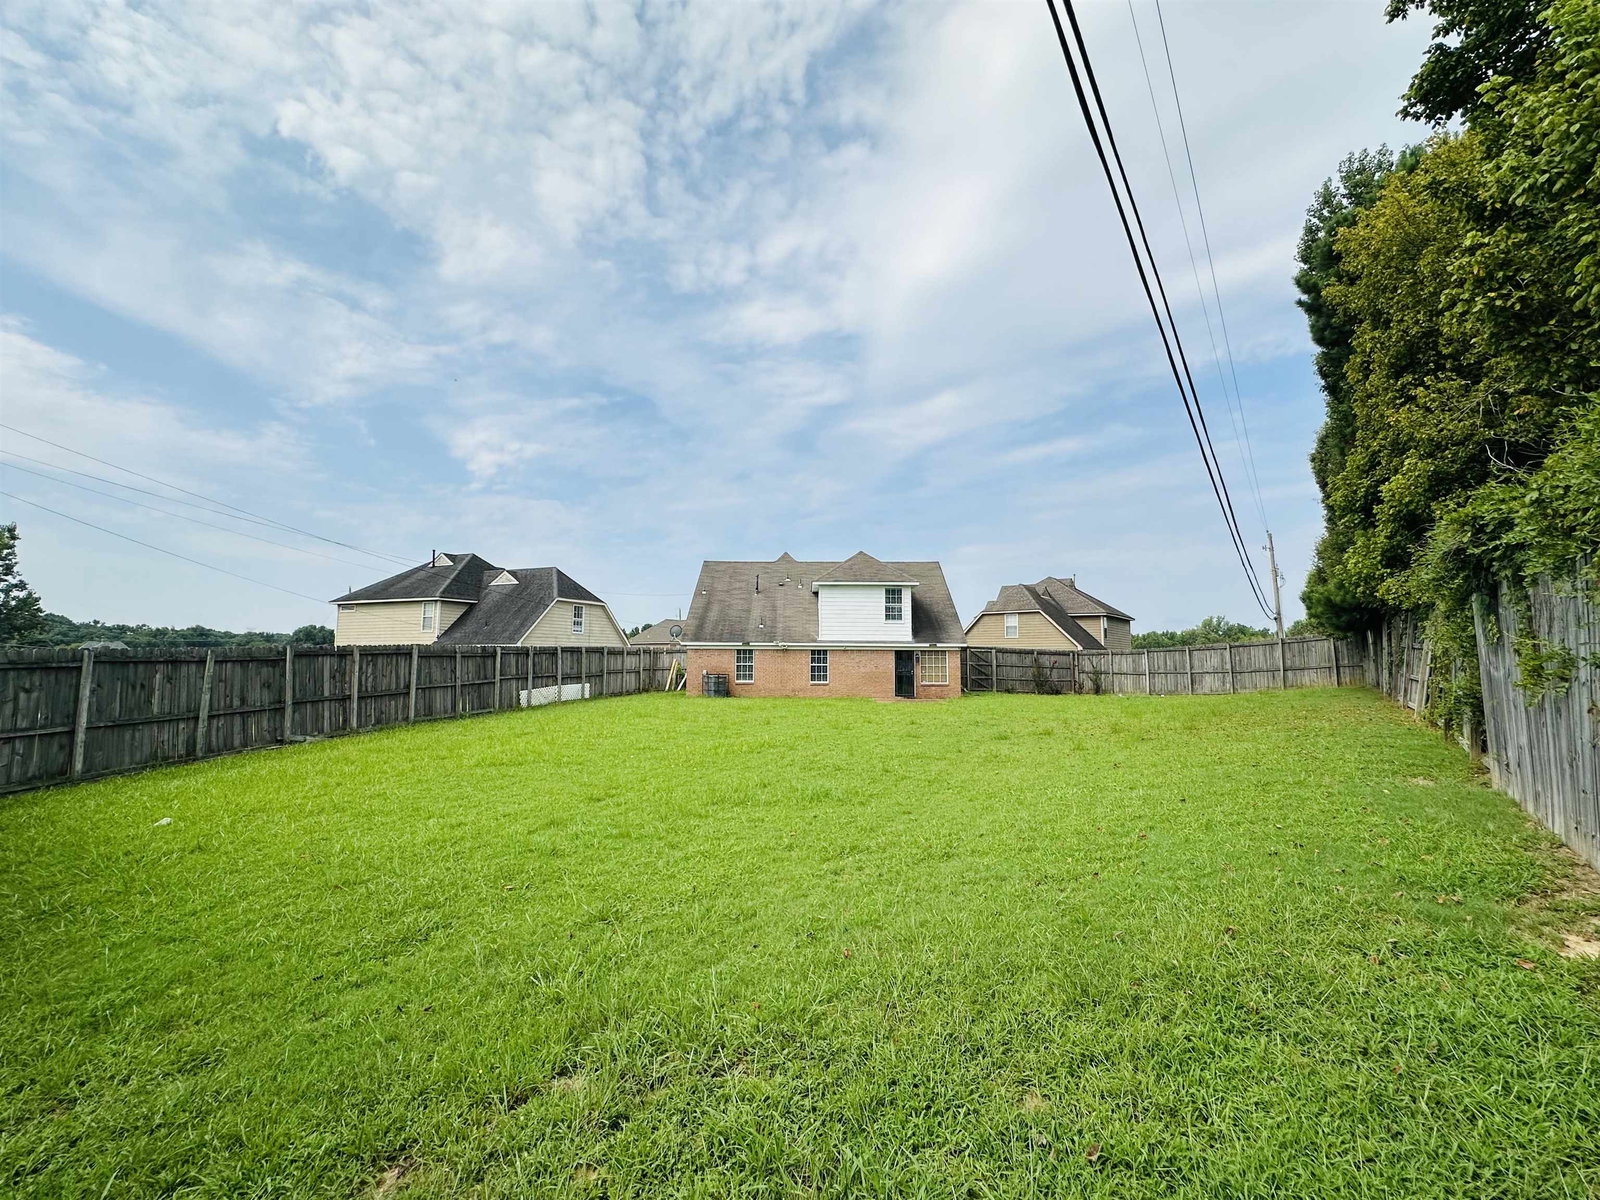
- 12843 SF
Property Description
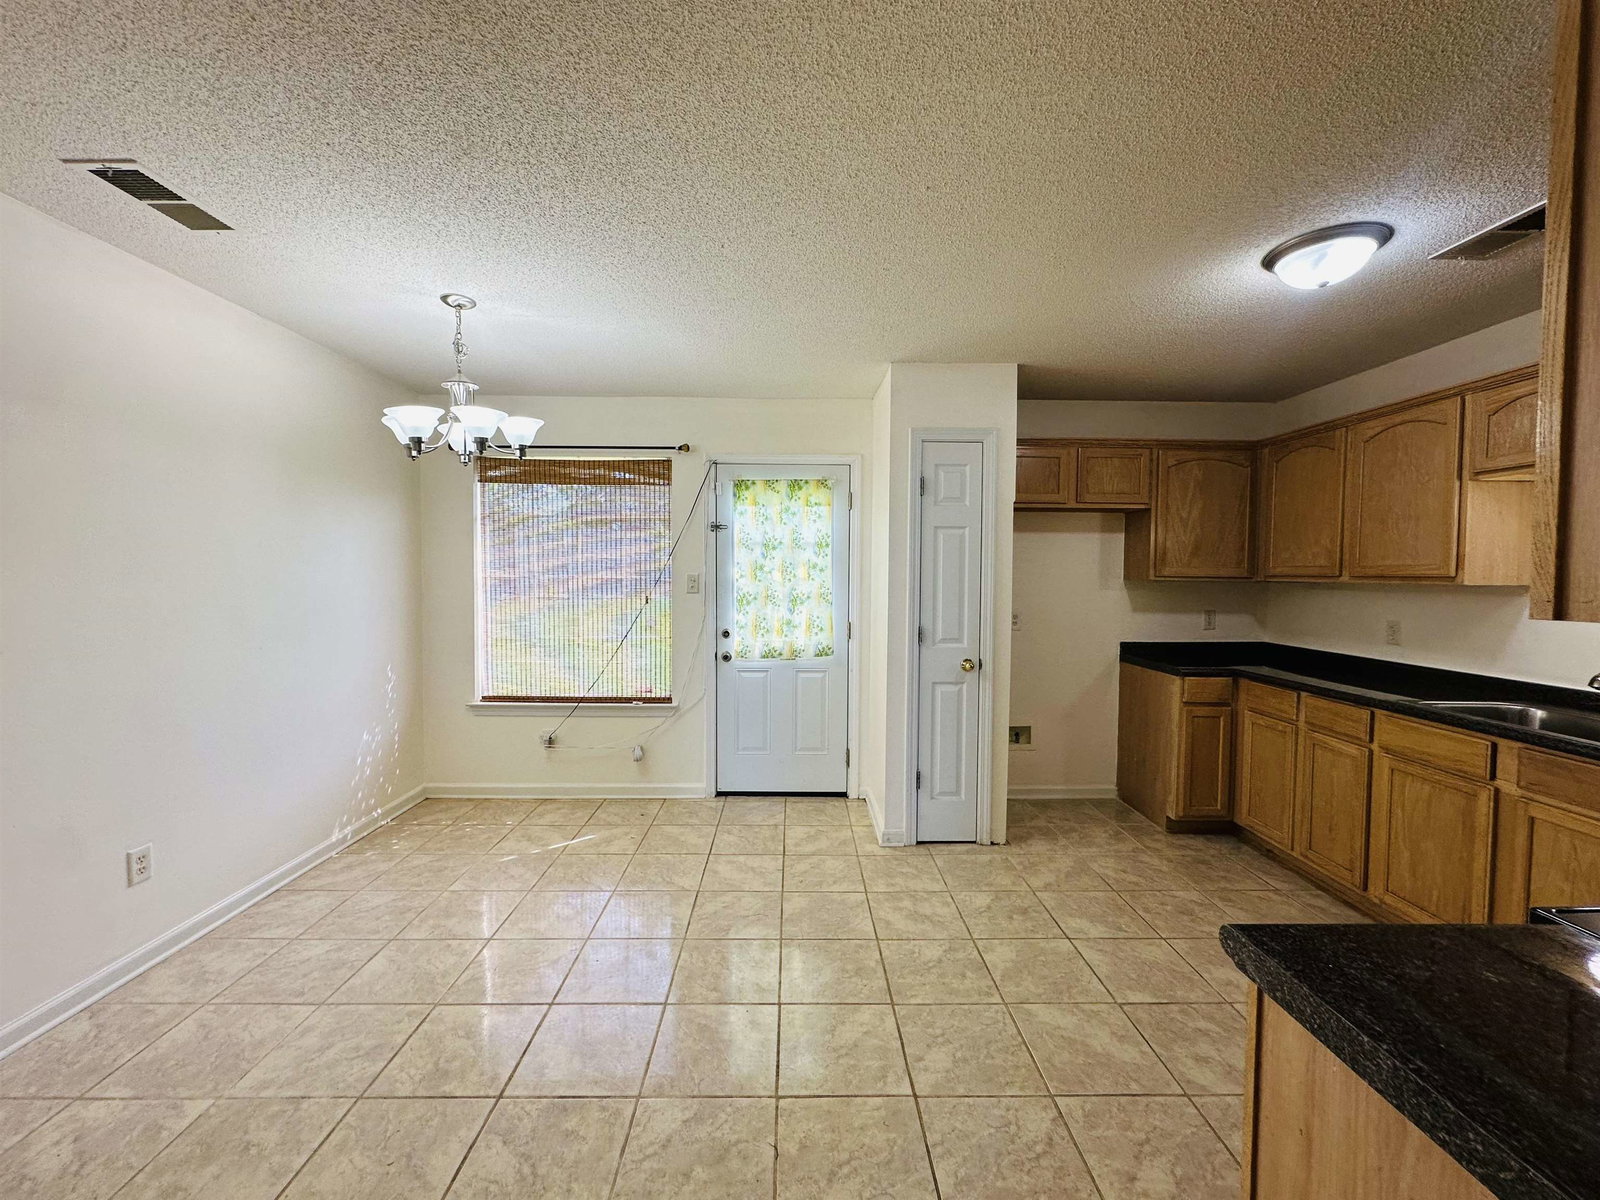
OPEN HOUSE CANCELLED! COUNTY TAXES ONLY! This home qualifies for 100% Financing! Welcome to 4556 E Cedar Ridge Cv! This spacious home offers 4 bedrooms or 3 bedrooms plus a bonus room, 2.5 baths, and a 2 car garage. The primary suite is conveniently located on the main level and features double vanities, a separate shower, whirlpool tub & walk in closet. Enjoy the inviting living room with a gas fireplace and an eat-in kitchen featuring a new stove and new countertops. Interior recently painted and LVP flooring enhances select areas downstairs for easy maintenance. Upstairs offers 3 additional bedrooms or the flexibility to use one as a bonus room, office, or media space. Step outside to a spacious fenced backyard with plenty of room for entertaining, pets, or even a future pool. Ready for it's next owner—schedule your showing today! Some photos are virtually staged. Home qualifies for special $100% financing through Renasant bank for owner occupant Buyers.
/u.realgeeks.media/groomeco/80A47C59-046D-46CD-9C72-A24626F920A1.jpeg)
Additional Information
- Acres
- 0.29
- Annual County Tax
- 1243
- Bedrooms Downstairs
- 1
- Bedroom Three Description
- Level 2, Shared Bath
- Bedroom Two Description
- Level 2, Shared Bath
- Cooling
- Central
- Exterior
- Porch
- Exterior Windows
- Brick Veneer
- Fireplace
- In Living Room
- Fireplaces
- 1
- Floors Ceilings
- Part Carpet, Tile, Vinyl/Luxury Vinyl Floor, 9 or more Ft. Ceiling
- Foundation
- Slab
- Heating
- Central
- Interior Equipment
- Range/Oven, Disposal, Dishwasher
- Legal Subdivision
- Cedar Ridge Plantation Sec E
- Living Dining Kitchen
- Separate Living Room, Eat-In Kitchen, Pantry, Vinyl/Luxury Vinyl Floor
- Lot
- 166
- Lot Description
- Some Trees, Cove
- Lot Size
- 12843 SF
- Misc Interior
- All Window Treatments, Attic Access, Walk-In Attic
- Neighborhood Amenities
- None
- New Financing
- Conventional, FHA, VA
- Other Rooms
- Bonus Room, Attic
- Parking Storage
- Garage Door Opener(s), Front-Load Garage
- Roof
- Composition Shingles
- Stories
- 1.5
- Style
- Traditional
- Subdivision
- CEDAR RIDGE PLANTATION SEC E
- Subtype
- Detached Single Family
- Water Sewer
- Public Water, Public Sewer
- Year Built
- 2001
Mortgage Calculator
Listing courtesy of Crye-Leike, Inc., REALTORS.
Some or all of the listings displayed may not belong to the firm whose website is being visited
Copyright© 2026 Memphis Area Association of REALTORS®. The information provided is for the consumer's personal, noncommercial use and may not be used for any purpose other than to identify prospective properties that the consumer may be interested in purchasing. Information deemed reliable, but is not guaranteed accurate. Some or all of the listings displayed may not belong to the firm whose web site is being visited.