1626 Horseshoe Bend Trl, Collierville, TN 38017
- $925,000
- 4
- BD
- 4.1
- BA




- List Price
- $925,000
- Status
- ACTIVE
- MLS#
- 10228284
- Bedrooms
- 4
- Bathrooms
- 4.1
- Lot Size
- 95 X 140
Property Description
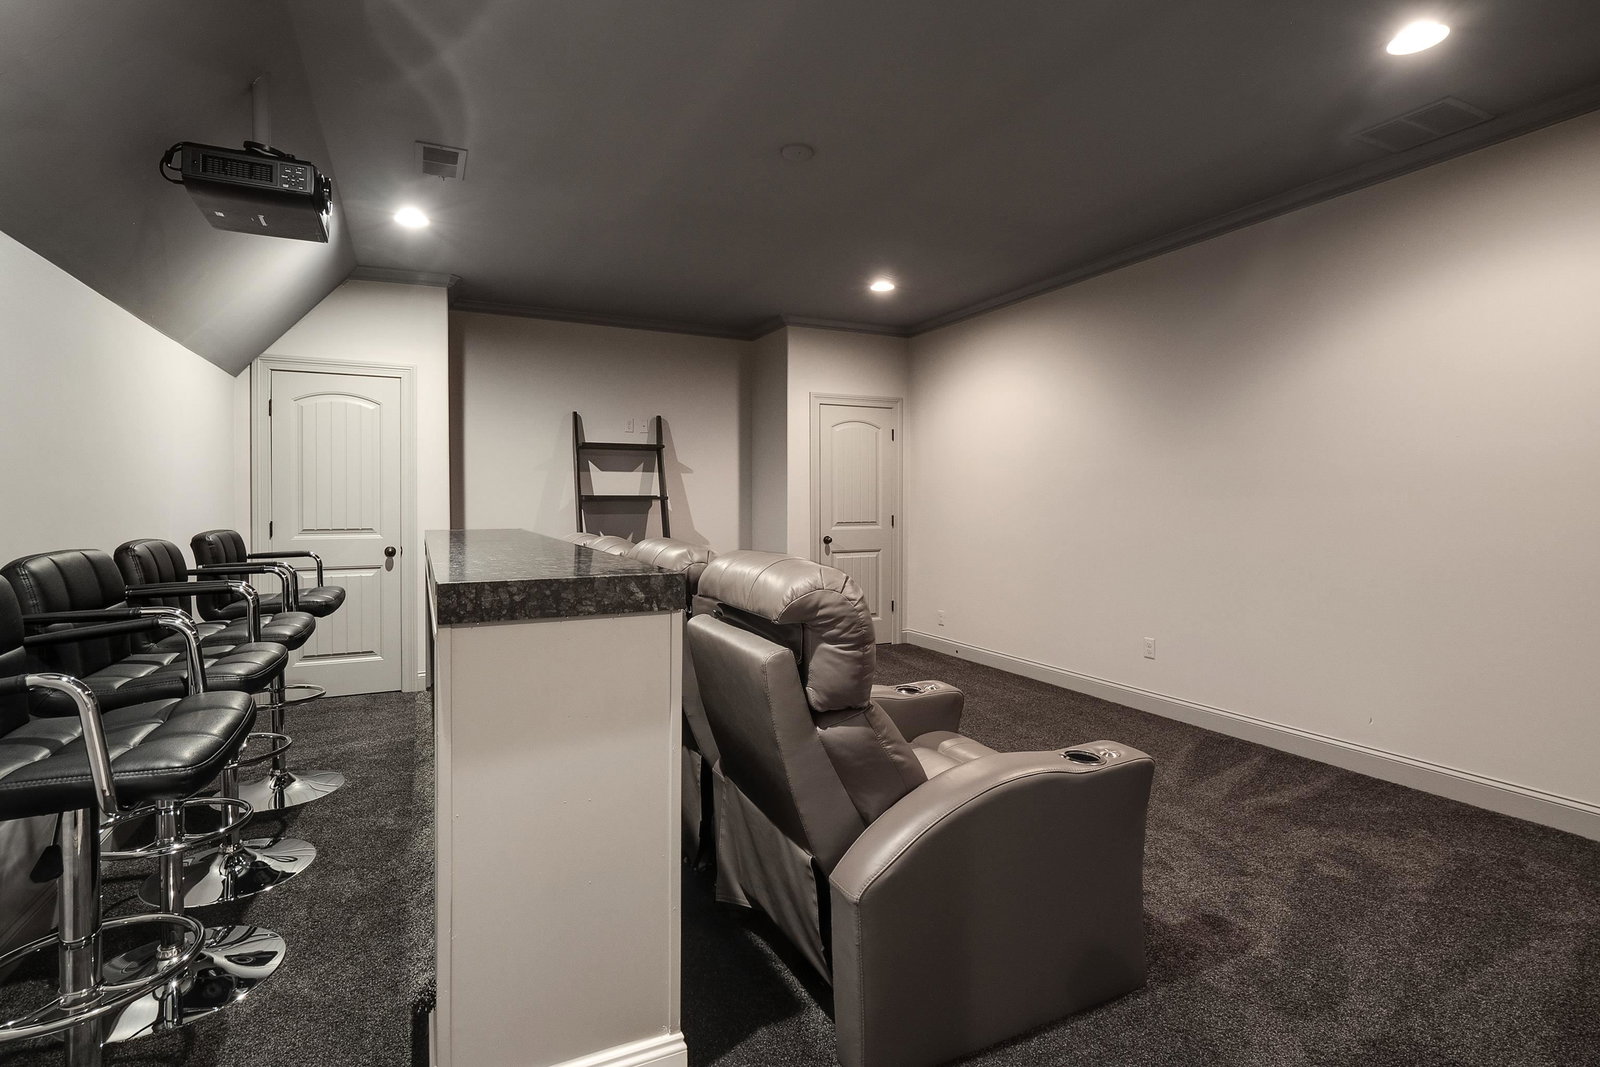
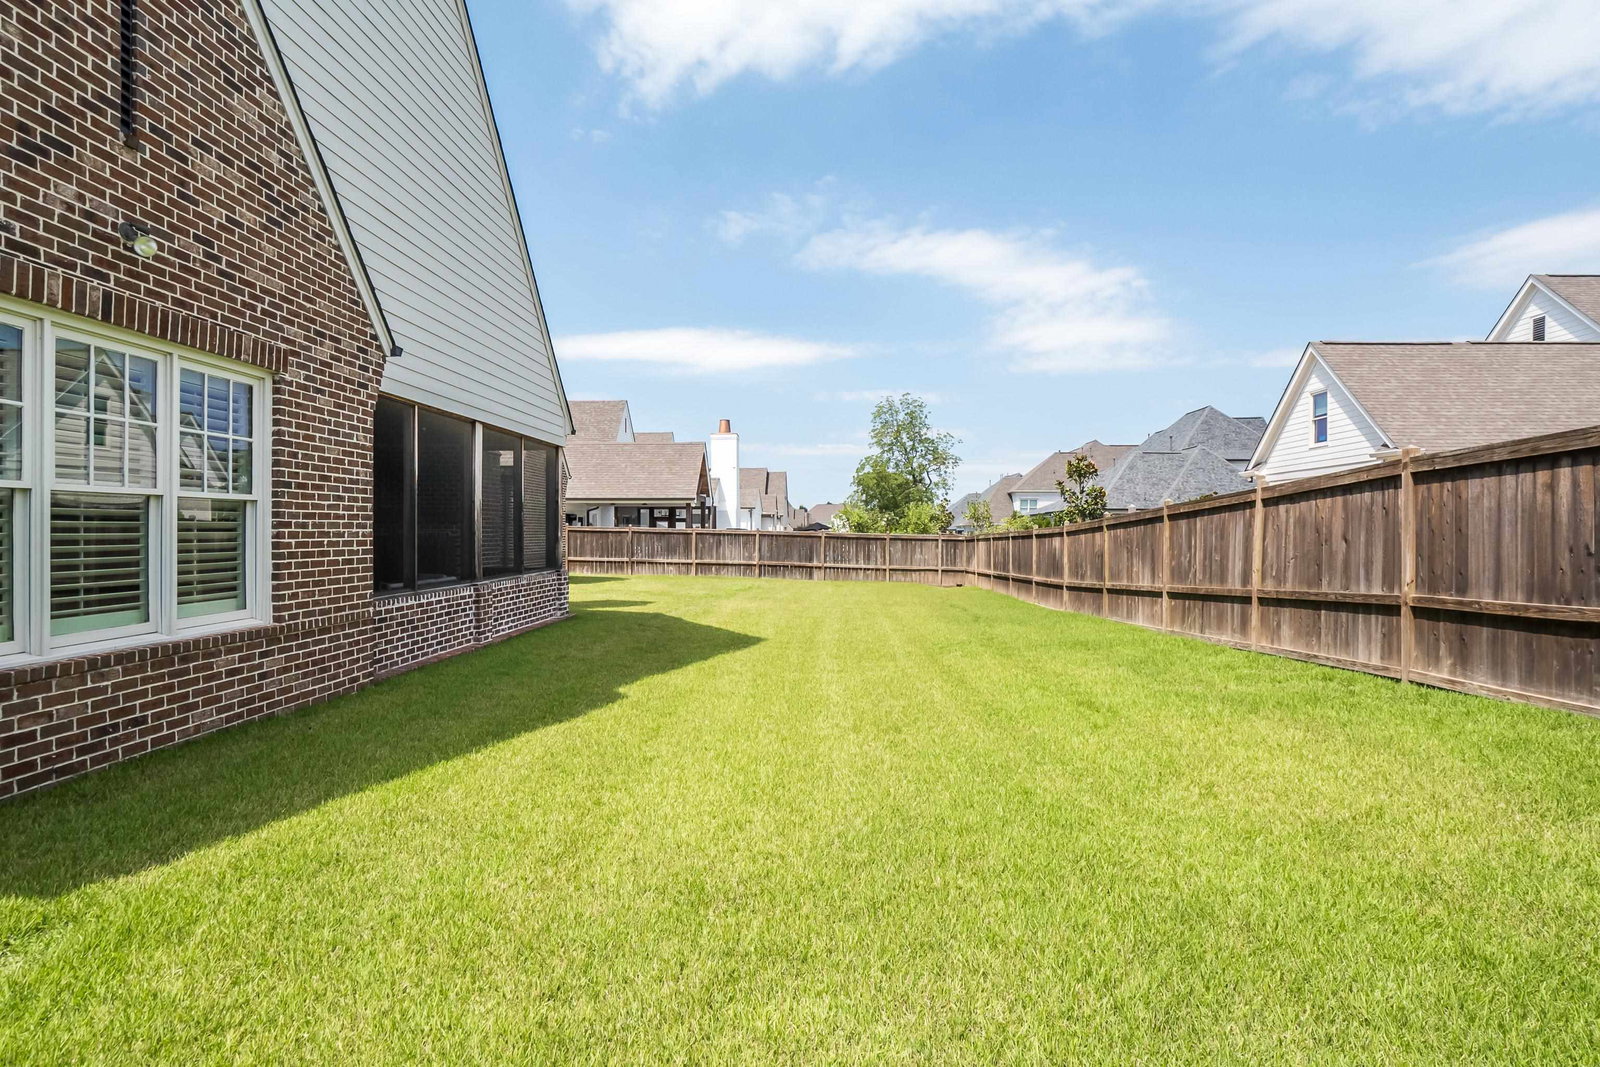
Beautifully appointed home in The Stables, this 4-bedroom, 4.5-bath home offers exceptional space, thoughtful design, & an ideal floor plan for everyday living & entertaining. A welcoming interior features hardwood floors throughout downstairs, plantation shutters & a spacious dining room w/ built-in butler’s pantry. The well-appointed kitchen includes gas cooktop, large walk-in pantry, vegetable sink in the island, & stainless steel farm sink. The mudroom w/ friends’ entry is both functional & stylish, offering built-in desk space & storage benches. A large laundry room w/ window & sink adds even more convenience. The main-level layout includes a desirable second bedroom, while upstairs also offers 2 separate playroom/bonus areas plus a dedicated media room w/barn door. Outside is a show-stopping screened porch, w/ vaulted ceiling & fireplace - the perfect spot for relaxing, playing, or entertaining. A 3-car garage completes this exceptional home.
/u.realgeeks.media/groomeco/80A47C59-046D-46CD-9C72-A24626F920A1.jpeg)
Additional Information
- Acres
- 0.31
- Annual Association Fee
- 500
- Annual City Tax
- 3791
- Annual County Tax
- 6295
- Bedrooms Downstairs
- 2
- Bedroom Three Description
- Level 2, Walk-In Closet, Private Full Bath, Smooth Ceiling, Carpet
- Bedroom Two Description
- Level 1, Walk-In Closet, Private Full Bath, Smooth Ceiling, Hardwood Floor
- Cooling
- Central
- Exterior
- Auto Lawn Sprinkler, Screen Porch
- Exterior Windows
- Brick Veneer
- Fireplace
- In Den/Great Room, Gas Starter, Gas Logs
- Fireplaces
- 2
- Floors Ceilings
- Part Hardwood, Part Carpet, Smooth Ceiling
- Foundation
- Slab
- Heating
- Central, Dual System
- Interior Equipment
- Double Oven, Cooktop, Gas Cooking, Disposal, Dishwasher, Microwave
- Legal Subdivision
- Stables The
- Living Dining Kitchen
- Separate Dining Room, Separate Den, Pantry, Island In Kitchen, Washer/Dryer Connections
- Lot
- 20
- Lot Description
- Level, Landscaped, Wood Fenced
- Lot Size
- 95 X 140
- Misc Interior
- Walk-In Closet(s), Attic Access, Mud Room, Cat/Dog Free House
- Neighborhood Amenities
- Mandatory
- Other Rooms
- Laundry Room, Play Room, Bonus Room, Media Room, Attic
- Parking Storage
- Driveway/Pad, Garage Door Opener(s), Side-Load Garage
- Roof
- Composition Shingles
- Stories
- 2
- Style
- Traditional
- Subdivision
- THE STABLES PH1
- Subtype
- Detached Single Family
- Water Sewer
- Electric Water Heater, Public Water, Public Sewer
- Year Built
- 2016
Mortgage Calculator
Listing courtesy of Coldwell Banker Collins-Maury.
Some or all of the listings displayed may not belong to the firm whose website is being visited
Copyright© 2026 Memphis Area Association of REALTORS®. The information provided is for the consumer's personal, noncommercial use and may not be used for any purpose other than to identify prospective properties that the consumer may be interested in purchasing. Information deemed reliable, but is not guaranteed accurate. Some or all of the listings displayed may not belong to the firm whose web site is being visited.