11110 Glen Birnham Rd, Eads, TN 38028
- $1,495,000
- 4
- BD
- 5
- BA




- List Price
- $1,495,000
- Status
- ACTIVE
- MLS#
- 10228257
- Bedrooms
- 4
- Bathrooms
- 5
- Lot Size
- 6
Property Description
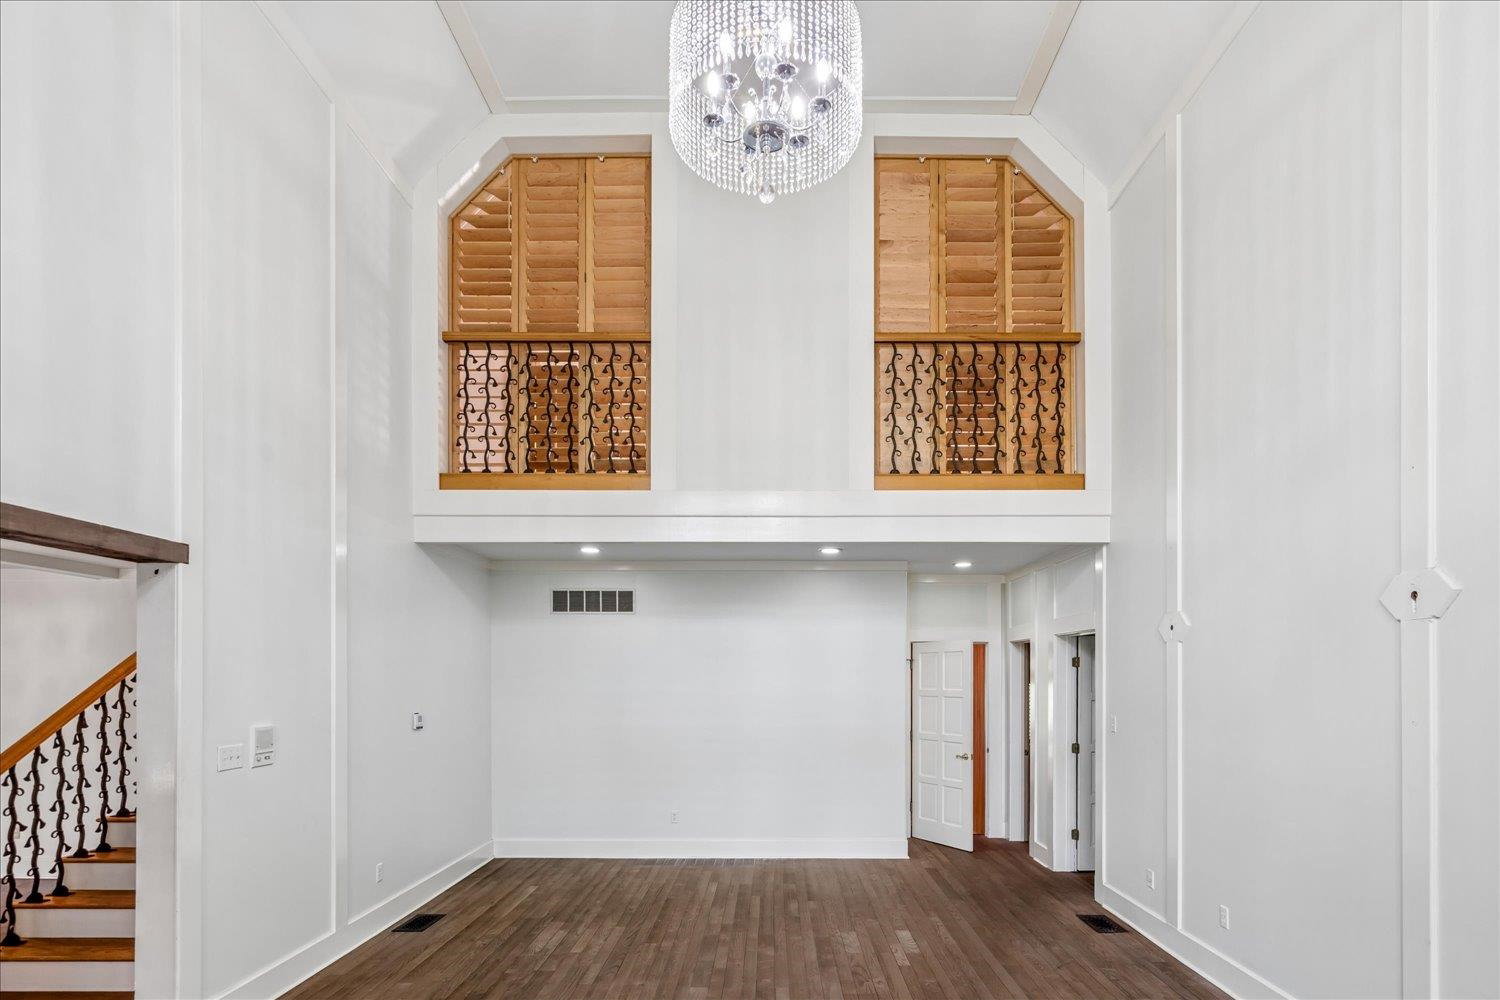
This home is under contract and has a Home Sale Contingency with a Buyer's First Right of Refusal. Charm and artful character galore define this countryside English home on 11 beautiful acres. Amenities of a focal point pond with fountain, a pool and barn, create a fun private retreat. The floorplan boasts a sunroom-style entry, a grand 2 story living room with expensive glass, large den with cut-stone fireplace, extensive smart looking, light wood kitchen cabinetry and an almost new approx. 1,900 ft Primary Bedroom suite with dynamic decor and luxury extras. Original primary BR up w/ newer bath. The 11 acres, in 2 parcels, offers sections of outstanding hardwood, and lovely open pastures. 3 porches to enjoy the views!
/u.realgeeks.media/groomeco/80A47C59-046D-46CD-9C72-A24626F920A1.jpeg)
Additional Information
- Acres
- 11
- Annual County Tax
- 8208
- Bedrooms Downstairs
- 2
- Bedroom Three Description
- Level 2, Private Full Bath, Vaulted/Coffered Ceilings, Hardwood Floor
- Bedroom Two Description
- Level 1, Private Full Bath, Smooth Ceiling, Hardwood Floor
- Cooling
- Central, 3 or More Systems
- Exterior
- Storage Building, Screen Porch, Patio, Barn/Stable, Wood Fence
- Exterior Windows
- Brick Veneer, Stone, Wood Window(s), Double Pane Window(s), Casement Window(s)
- Fireplace
- Masonry, Vented Gas Fireplace, In Den/Great Room, In Primary Bedroom
- Fireplaces
- 4
- Floors Ceilings
- Part Hardwood, Part Carpet, Tile, Slate, Brick Floor, Smooth Ceiling, 9 or more Ft. Ceiling, Vaulted/Coff/Tray Ceiling
- Foundation
- Slab, Conventional
- Heating
- Central, Gas, 3 or More Systems
- Interior Equipment
- Range/Oven, Cooktop, Gas Cooking, Disposal, Dishwasher, Microwave, Refrigerator, Washer, Dryer
- Legal Subdivision
- Edwards Tract
- Living Dining Kitchen
- Separate Living Room, Separate Dining Room, Separate Den, Updated/Renovated Kitchen
- Lot
- N PT 4
- Lot Description
- Wooded, Lake/Pond on Property, Landscaped, Wood Fenced
- Lot Size
- 6
- Misc Interior
- All Window Treatments, Walk-In Closet(s), Pull Down Attic Stairs, Attic Access, Walk-In Attic, Smoke Detector(s), Vent Hood/Exhaust Fan
- Neighborhood Amenities
- Lake
- Office Description
- Level 1, Built-In Cabinets/Bkcases, Smooth Ceiling
- Office Dimensions
- 15x14
- Other Rooms
- Laundry Room, Library/Study, Office/Sewing Room, Unfinished Basement, Entry Hall, Loft/Balcony, Attic, Storage Room
- Parking Storage
- More than 3 Coverd Spaces, Storage Room(s), Garage Door Opener(s), Side-Load Garage
- Pool Description
- In Ground
- Roof
- Composition Shingles
- Stories
- 1.5
- Style
- English
- Subdivision
- EDWARDS TRACT
- Subtype
- Detached Single Family
- Water Sewer
- Gas Water Heater, 2+ Water Heaters, Public Water, Public Sewer
- Year Built
- 1986
Mortgage Calculator
Listing courtesy of Marx-Bensdorf, REALTORS.
Some or all of the listings displayed may not belong to the firm whose website is being visited
Copyright© 2026 Memphis Area Association of REALTORS®. The information provided is for the consumer's personal, noncommercial use and may not be used for any purpose other than to identify prospective properties that the consumer may be interested in purchasing. Information deemed reliable, but is not guaranteed accurate. Some or all of the listings displayed may not belong to the firm whose web site is being visited.