Share this with your friends


901-465-7172
Real Estate Company
3090 Oakleigh Manor Cv, Germantown, TN 38138
- $635,000
- 4
- BD
- 4.1
- BA








- Sold Price
- $635,000
- List Price
- $650,000
- Status
- CLOSED
- MLS#
- 10228252
- Closing Date
- Oct 14, 2026
- Bedrooms
- 4
- Bathrooms
- 4.1
- Lot Size
- 9304 SF 63 X 133
Property Description
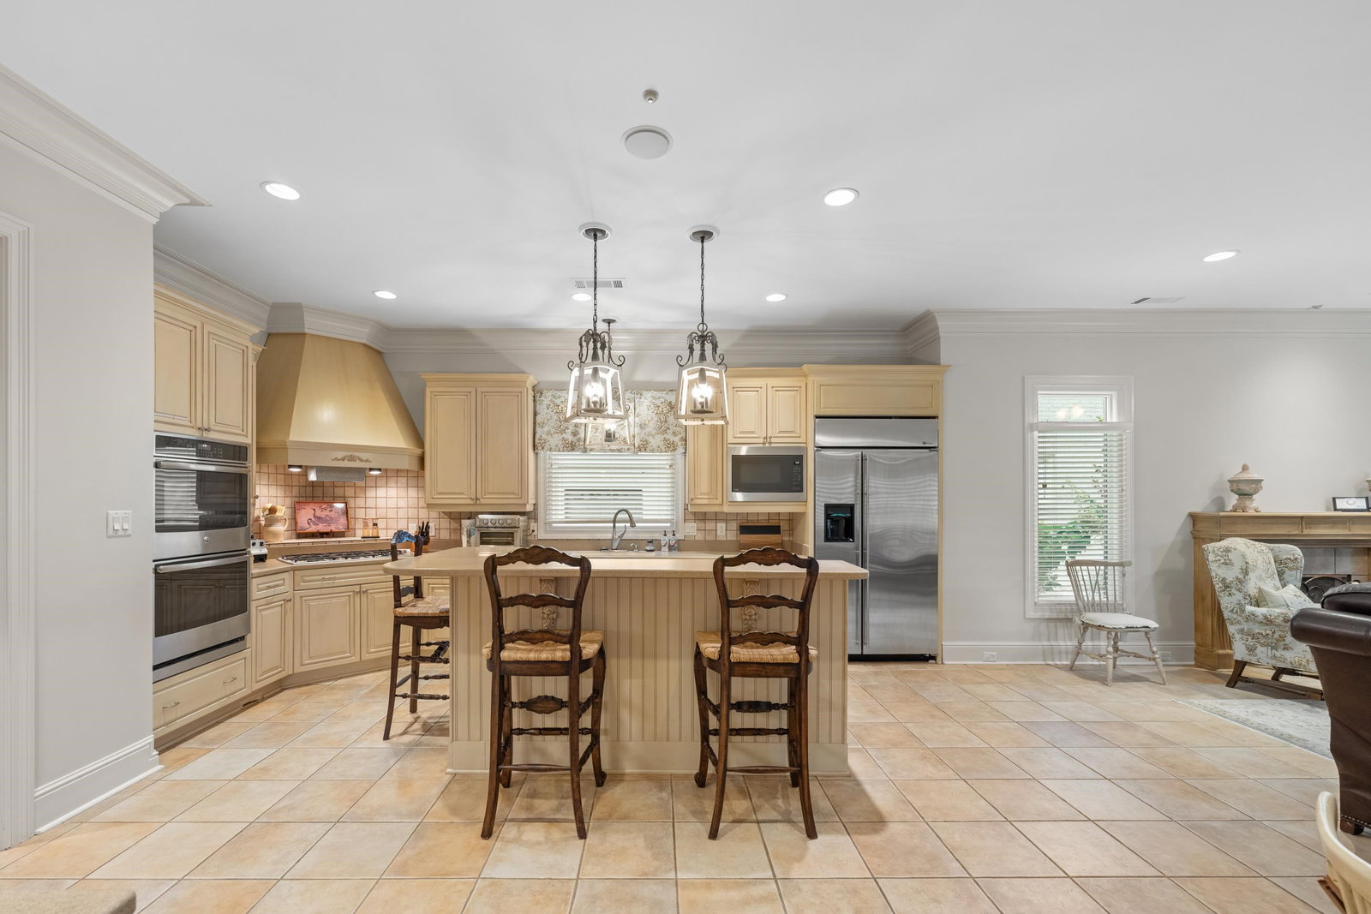
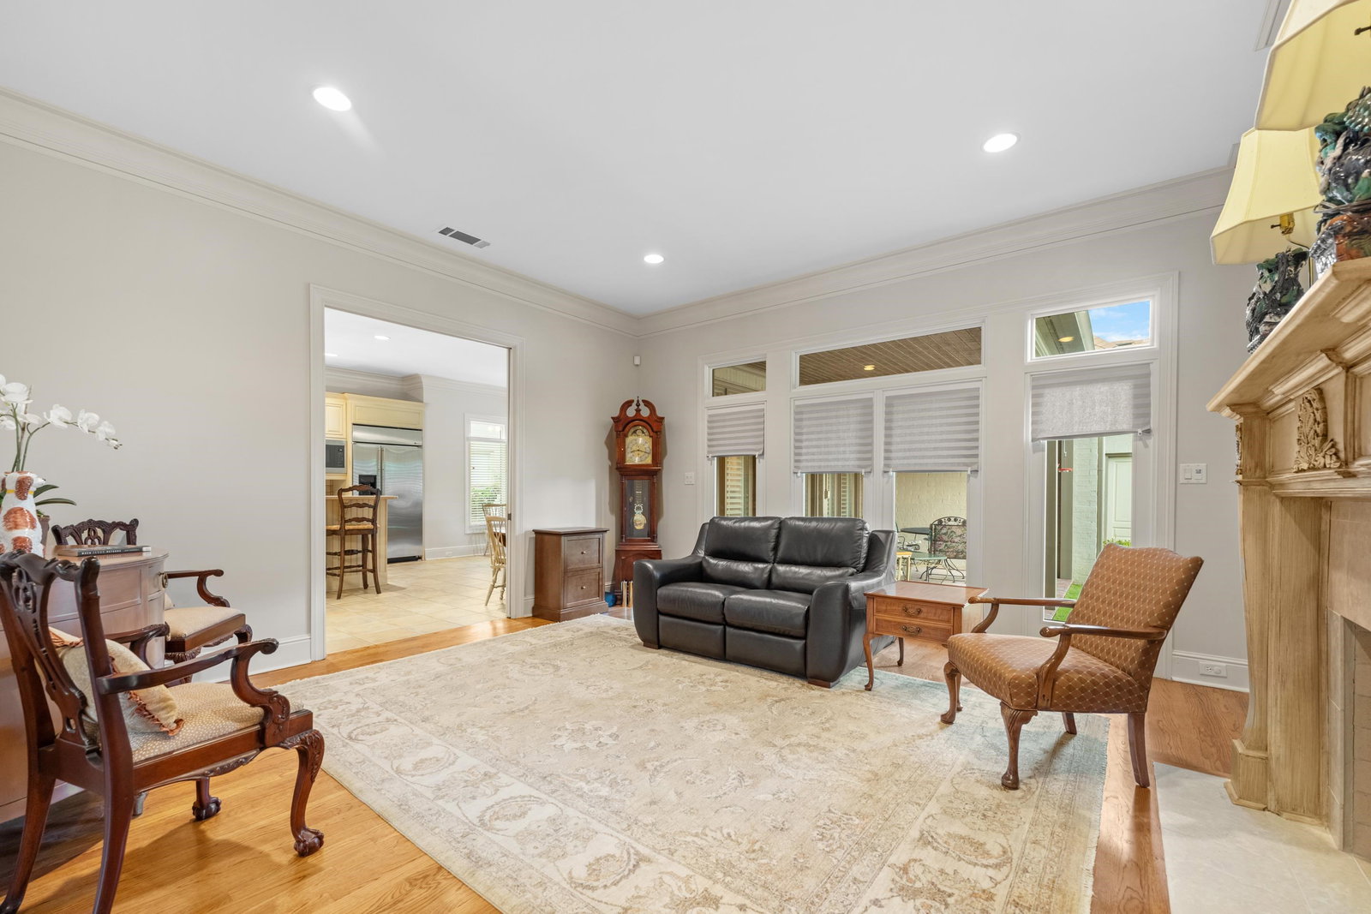
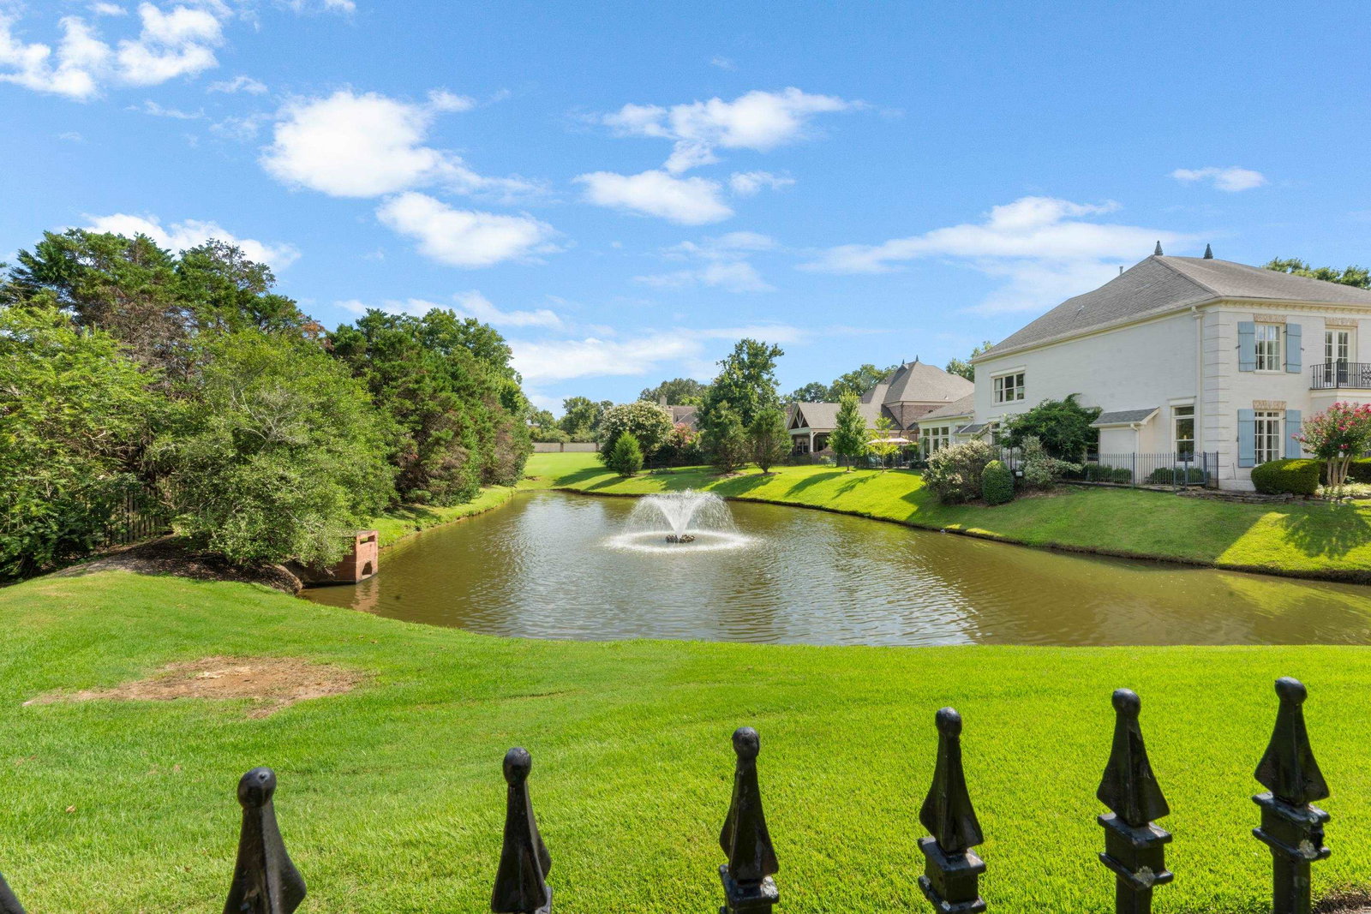
Welcome to 3090 Oakleigh Manor Cove in Germantown, a beautifully appointed 4BR/4.5BA home offering generous living spaces & peaceful views of the neighborhood pond & fountain. The gracious 2-story entry leads to formal & casual living areas with plantation shutters, smooth ceilings, custom built-ins & 3 fireplaces. The open kitchen features stainless appliances, gas cooking, double ovens, breakfast bar & built-in desk & flows into a bright hearth room surrounded by windows. The spacious great room has a fireplace framed by arched bookcases & cabinetry. The main-level primary suite offers a luxury BA with dual granite vanities, walk-in shower & relaxing tub. Upstairs includes 3BRs, an en suite, Jack-and-Jill bath & a flexible library/bonus room with built-ins. Additional features include an exercise room with ½ BA, whole-home generator, 4-zone HVAC, 3 water heaters, 2 insulated 2-car garages, covered patio with gas grill access, turf backyard & screened gutters.
/u.realgeeks.media/groomeco/80A47C59-046D-46CD-9C72-A24626F920A1.jpeg)
Additional Information
- Acres
- 0.21
- Annual Association Fee
- 1140
- Annual City Tax
- 3048
- Annual County Tax
- 4581
- Bedrooms Downstairs
- 1
- Bedroom Three Description
- Level 2, Shared Bath, Smooth Ceiling, Carpet
- Bedroom Two Description
- Level 2, Private Full Bath, Smooth Ceiling, Carpet
- Cooling
- Central, Ceiling Fan(s), 3 or More Systems, 220 Wiring
- Exterior
- Covered Patio, Well Landscaped Grounds, Iron Fence, Generator
- Exterior Windows
- Brick Veneer, Stone
- Fireplace
- Vented Gas Fireplace, In Den/Great Room, In Keeping/Hearth room, In Other Room, Gas Starter
- Fireplaces
- 3
- Floors Ceilings
- Part Hardwood, Part Carpet, Tile, Smooth Ceiling, 9 or more Ft. Ceiling, Two Story Foyer
- Foundation
- Slab
- Heating
- Central, 3 or More Systems
- Interior Equipment
- Double Oven, Gas Cooking, Disposal, Dishwasher, Microwave, Refrigerator, Cable Wired, Cable Available
- Legal Subdivision
- The Gardens Of Oakleigh
- Living Dining Kitchen
- Separate Dining Room, Great Room, Updated/Renovated Kitchen, Eat-In Kitchen, Breakfast Bar, Pantry, Island In Kitchen, Washer/Dryer Connections, Keeping/Hearth Room
- Lot
- 26
- Lot Description
- Level, Water Frontage, Water View, Cove, Landscaped, Professionally Landscaped, Iron Fenced
- Lot Size
- 9304 SF 63 X 133
- Misc Interior
- Walk-In Closet(s), Attic Access, Security System, Smoke Detector(s), Vent Hood/Exhaust Fan
- Neighborhood Amenities
- Mandatory
- Office Description
- Level 2, Built-In Cabinets/Bkcases, Smooth Ceiling, Carpet
- Office Dimensions
- 17x19
- Other Rooms
- Laundry Room, Bonus Room, Office/Sewing Room, Entry Hall, Attic, Storage Room
- Parking Storage
- Driveway/Pad, More than 3 Coverd Spaces, Storage Room(s), Garage Door Opener(s), Back-Load Garage, Side-Load Garage
- Roof
- Composition Shingles
- Stories
- 2
- Style
- Traditional
- Subdivision
- GARDENS OF OAKLEIGH (THE)
- Subtype
- Detached Single Family
- Water Sewer
- 2+ Water Heaters, Public Water, Public Sewer
- Year Built
- 1999
Mortgage Calculator
Listing courtesy of eXp Realty. Selling Office: KAIZEN Realty, LLC.
Some or all of the listings displayed may not belong to the firm whose website is being visited
Copyright© 2026 Memphis Area Association of REALTORS®. The information provided is for the consumer's personal, noncommercial use and may not be used for any purpose other than to identify prospective properties that the consumer may be interested in purchasing. Information deemed reliable, but is not guaranteed accurate. Some or all of the listings displayed may not belong to the firm whose web site is being visited.