935 Parkhaven Ln, Memphis, TN 38111
- $112,000
- 3
- BD
- 2
- BA






- List Price
- $112,000
- Status
- ACTIVE
- MLS#
- 10228186
- Bedrooms
- 3
- Bathrooms
- 2
- Lot Size
- 60X180
Property Description
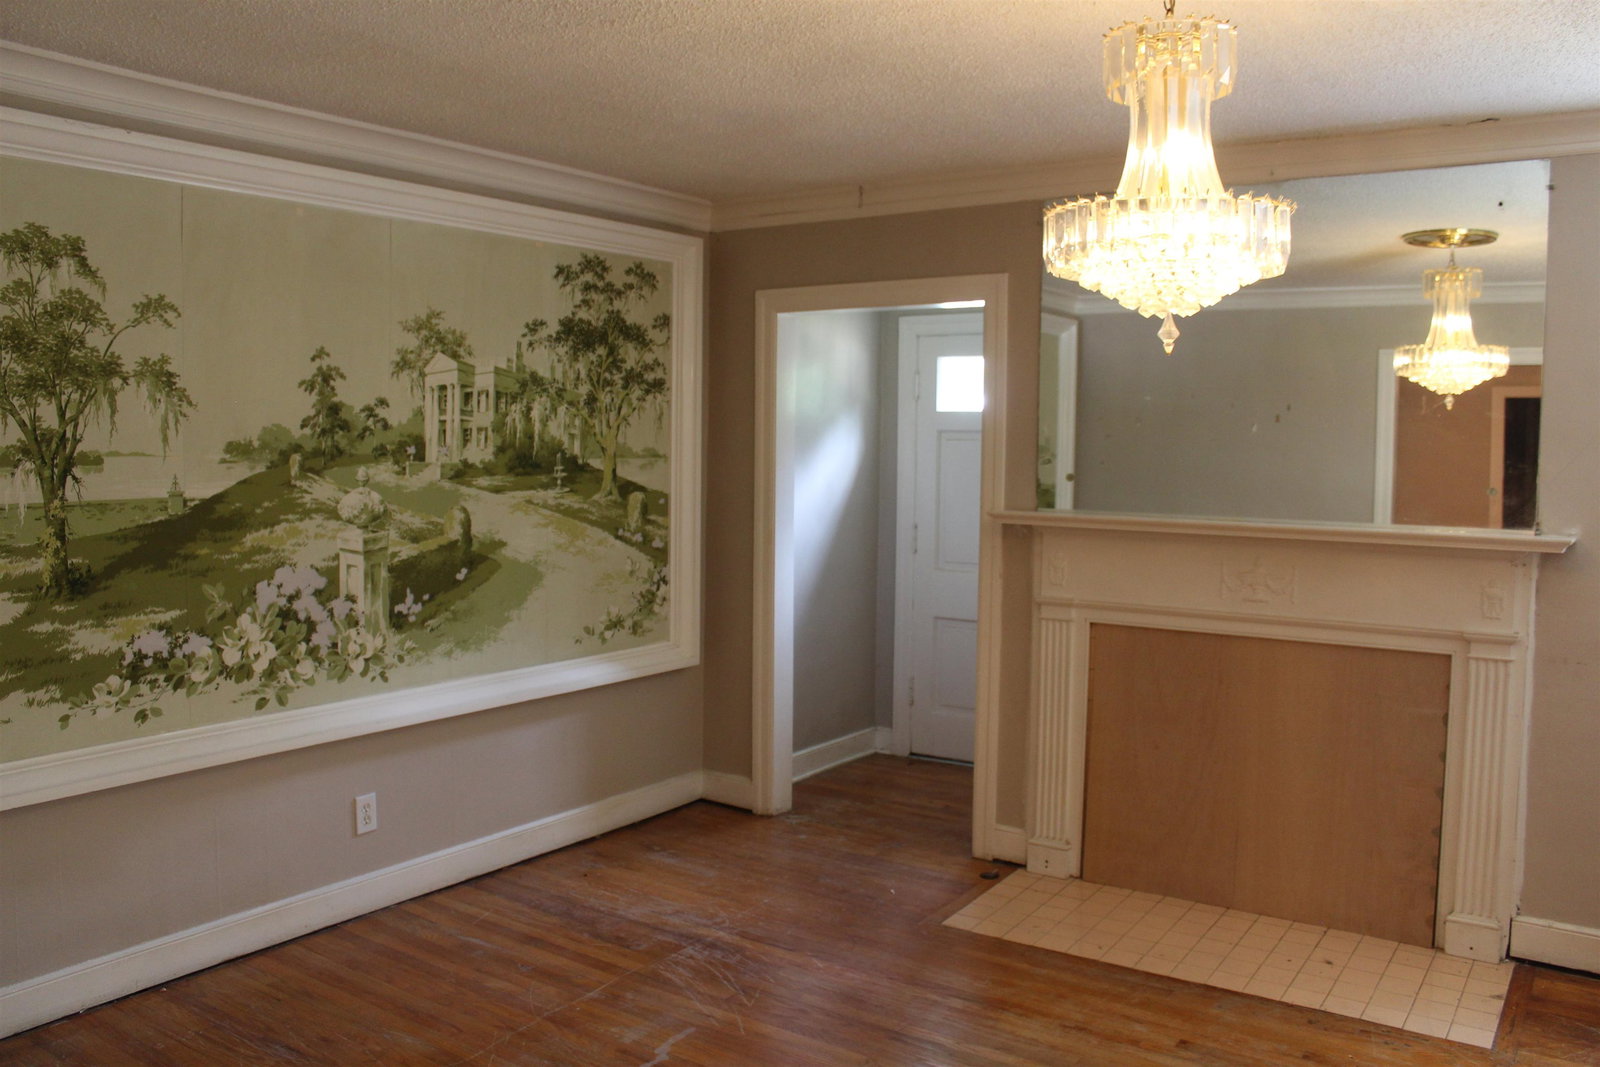
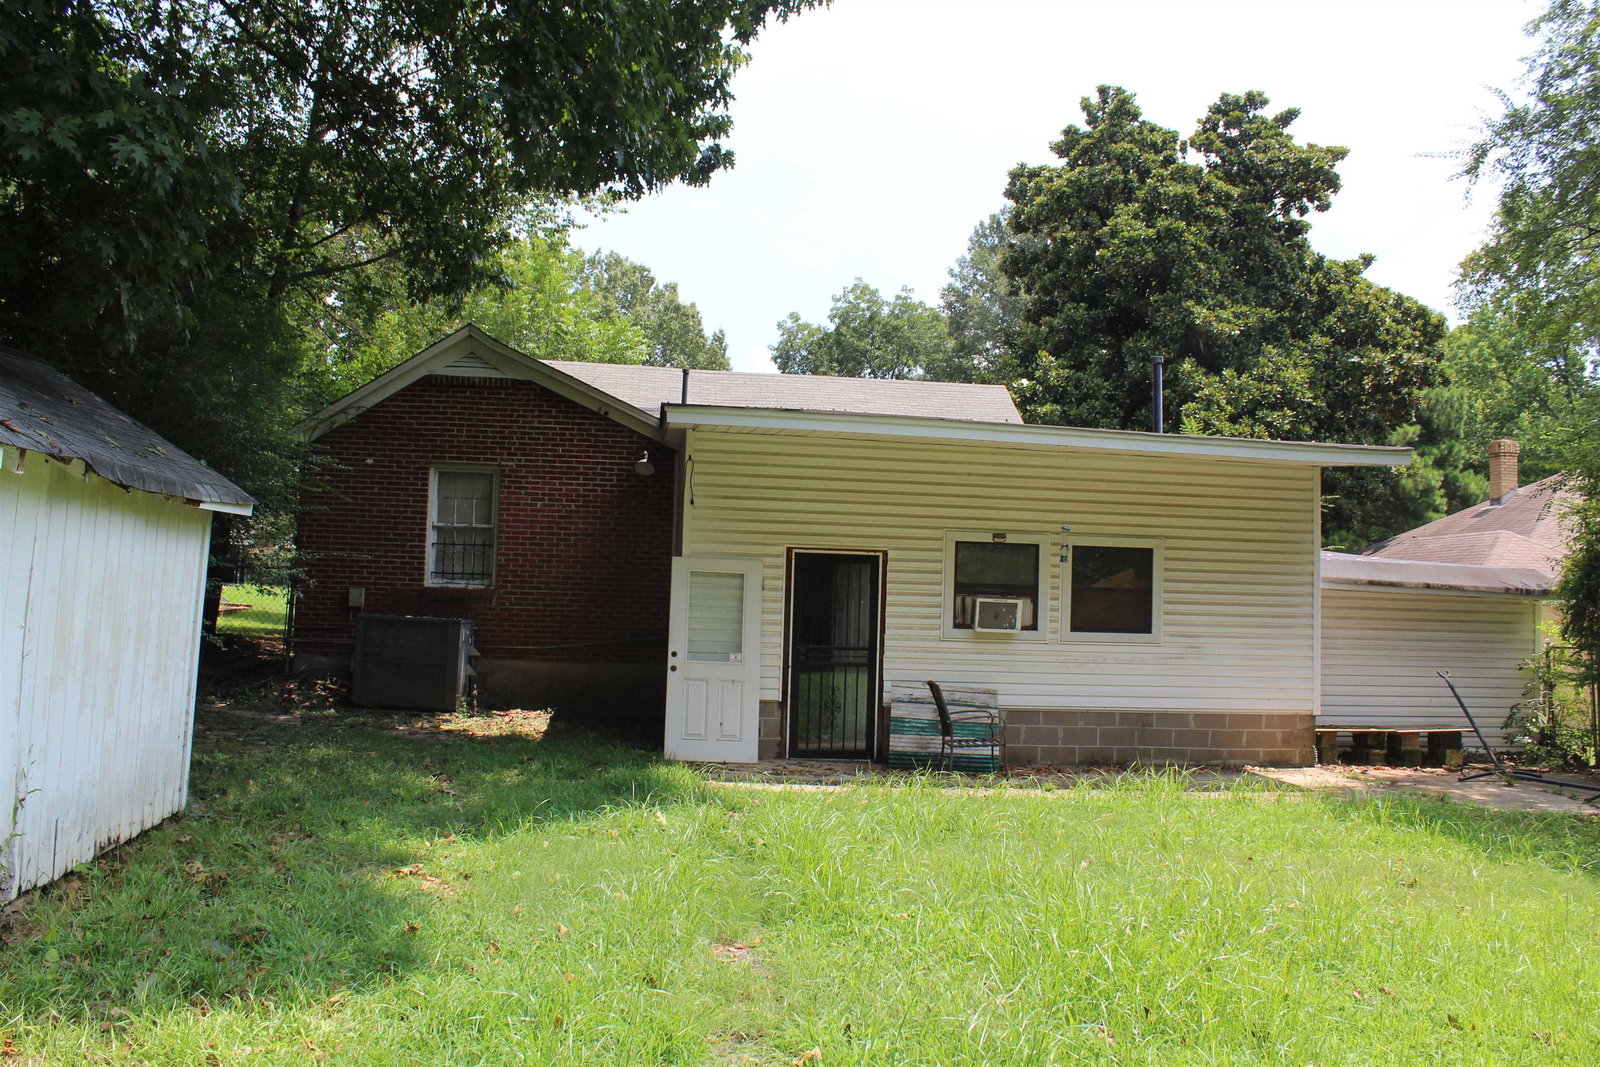
Welcome to 935 Parkhaven Lane, a fantastic opportunity nestled in the heart of Memphis’s 38111. Set back on an expansive 0.67-acre lot, this classic brick single-family home offers 1,920 square feet of living space, providing an ideal canvas for buyers, investors, or flippers ready to unlock its true potential. Inside, the home features a functional three-bedroom, two-bathroom layout with generous living areas that offer endless options for customization and modernization. The standout feature of this property lies just beyond the main living space: an exceptionally large yard complemented by multiple dedicated storage rooms and outbuildings. Whether you envision a custom workshop, extensive hobby space, or extra utility storage, the grounds offer flexibility rarely found in the area. Offered strictly as-is, 935 Parkhaven Lane represents a premier value-add entry point into a desirable Memphis location. Bring your vision and design ideas to capitalize on this opportunity.
/u.realgeeks.media/groomeco/80A47C59-046D-46CD-9C72-A24626F920A1.jpeg)
Additional Information
- Acres
- 0.59
- Annual City Tax
- 993
- Annual County Tax
- 1035
- Bedrooms Downstairs
- 3
- Bedroom Three Description
- Level 1, Hardwood Floor
- Bedroom Two Description
- Level 1, Hardwood Floor
- Cooling
- Central, Ceiling Fan(s)
- Exterior
- Wrought Iron Security Drs, Storage Building, Chain Fence, Storage, Workshop
- Exterior Windows
- Brick Veneer, Wood/Composition, Wood Window(s)
- Fireplace
- Masonry, In Den/Great Room
- Fireplaces
- 1
- Floors Ceilings
- Hardwood Throughout, Tile
- Foundation
- Conventional
- Heating
- Central, Gas
- Interior Equipment
- Range/Oven, Gas Cooking, Disposal
- Legal Subdivision
- Park Haven
- Living Dining Kitchen
- Separate Living Room, Separate Dining Room, Separate Den, Eat-In Kitchen
- Lot
- 11
- Lot Description
- Some Trees, Chain Fenced
- Lot Size
- 60X180
- Misc Interior
- All Window Treatments, Pull Down Attic Stairs
- Neighborhood Amenities
- None
- New Financing
- Conventional
- Other Rooms
- Bonus Room, Entry Hall, Storage Room
- Parking Storage
- Driveway/Pad, Storage Room(s), Workshop(s)
- Roof
- Composition Shingles
- Stories
- 1
- Style
- Traditional
- Subdivision
- SHERWOOD FOREST
- Subtype
- Detached Single Family
- Water Sewer
- Gas Water Heater, Public Water, Public Sewer
- Year Built
- 1946
Mortgage Calculator
Listing courtesy of The Carter Group LLC, REALTORS.
Some or all of the listings displayed may not belong to the firm whose website is being visited
Copyright© 2026 Memphis Area Association of REALTORS®. The information provided is for the consumer's personal, noncommercial use and may not be used for any purpose other than to identify prospective properties that the consumer may be interested in purchasing. Information deemed reliable, but is not guaranteed accurate. Some or all of the listings displayed may not belong to the firm whose web site is being visited.