3520 Rokeby Farm Ln, Collierville, TN 38017
- $749,500
- 3
- BD
- 3.1
- BA




- List Price
- $749,500
- Status
- ACTIVE
- MLS#
- 10228152
- Bedrooms
- 3
- Bathrooms
- 3.1
- Lot Size
- 0
Property Description
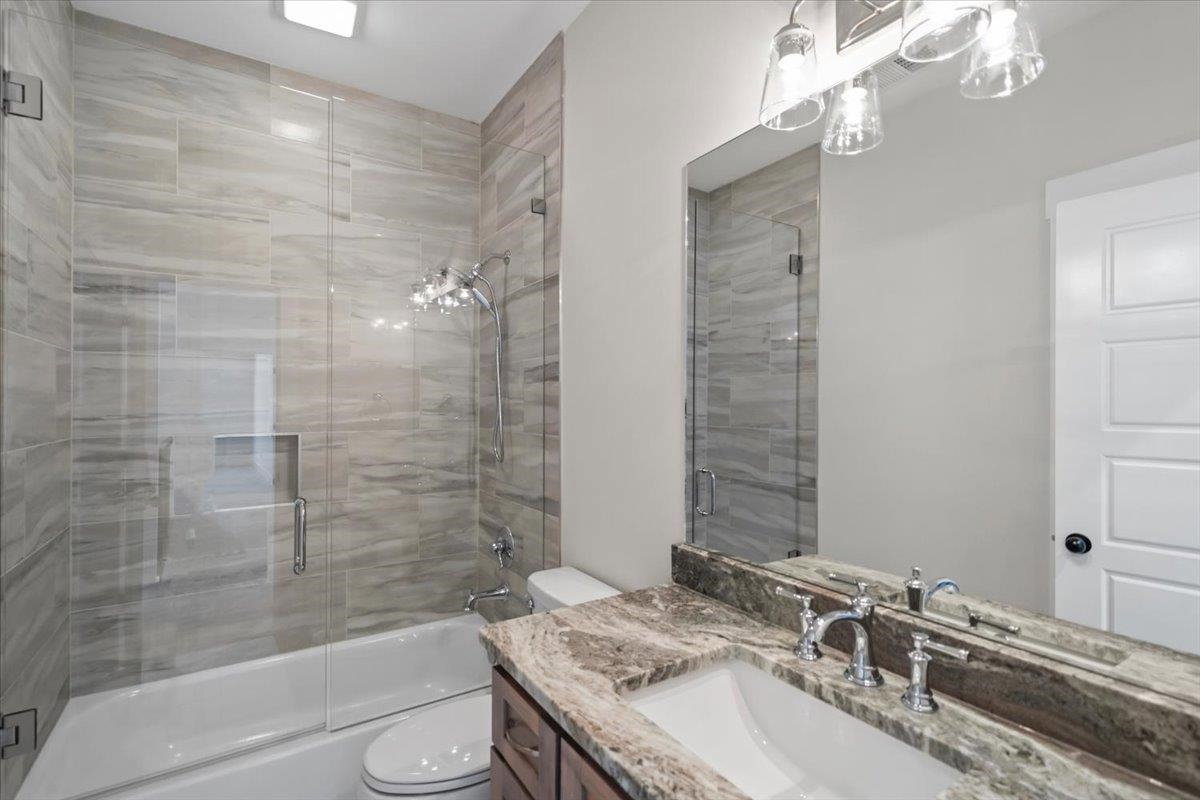
Great looking cottage-style home enhanced w magnificent landscaping in 55+Gated Community. 2022 built & like new w Fab upgrades! 2 story Foyer w wide plank HW & accent walls w grid patterned wainscotting! Elegant DR w creamy white walls & rich HW~Chic' Butlers pantry w quartzite counters & abundant cabinetry connects to Kitchen! Stunning kitchen offers sparkling white cabinetry, quartzite counters, glazed subway tile & full Stainless Appliances~ gas cooktop & hood. Expansive center island w breakfast bar has pendant lighting opens to the dramatic vaulted Great rm! Heart of the home, Great rm offers painted beams, blt in cabinetry & walks out to divine screened porch w FP, skylights & overlooks stone terrace & beautifully landscaped yd. Primary dn w HW & exquisite BA~fab tile & quartz counters, zero edge shower & soaking tub, fab closet! 2nd BR dn w BA. BR 3 & BA+Game rm up. Plantation Shutters, fully landscaped w zosia sod, irrigation, security system, frameless glass in all Baths!
/u.realgeeks.media/groomeco/80A47C59-046D-46CD-9C72-A24626F920A1.jpeg)
Additional Information
- Acres
- 0.17
- Annual Association Fee
- 2100
- Annual City Tax
- 3090
- Annual County Tax
- 5131
- Bedrooms Downstairs
- 2
- Bedroom Three Description
- Level 2, Walk-In Closet, Private Full Bath, Smooth Ceiling, Carpet
- Bedroom Two Description
- Level 1, Walk-In Closet, Private Full Bath, Smooth Ceiling, Hardwood Floor
- Cooling
- Central, 220 Wiring
- Exterior
- Auto Lawn Sprinkler, Screen Porch, Patio, Nbrhd Recreation Facility, Well Landscaped Grounds, Wood Fence
- Exterior Windows
- Brick Veneer, Wood/Composition, R-Factor (See Remarks), Double Pane Window(s)
- Fireplace
- In Den/Great Room, In Other Room, Gas Logs
- Fireplaces
- 2
- Floors Ceilings
- Part Hardwood, Part Carpet, Tile, Smooth Ceiling, 9 or more Ft. Ceiling, Vaulted/Coff/Tray Ceiling
- Foundation
- Slab
- Heating
- Central
- Interior Equipment
- Self Cleaning Oven, Double Oven, Cooktop, Gas Cooking, Disposal, Dishwasher, Microwave, Refrigerator, Cable Wired, Cable Available
- Legal Subdivision
- Village At Strathmore
- Living Dining Kitchen
- Separate Dining Room, Great Room, Eat-In Kitchen, Breakfast Bar, Pantry, Island In Kitchen, Washer/Dryer Connections, Keeping/Hearth Room
- Lot Description
- Level, Professionally Landscaped, Wood Fenced
- Lot Size
- 0
- Misc Interior
- All Window Treatments, Walk-In Closet(s), Attic Access, Walk-In Attic, Security System, Smoke Detector(s)
- Neighborhood Amenities
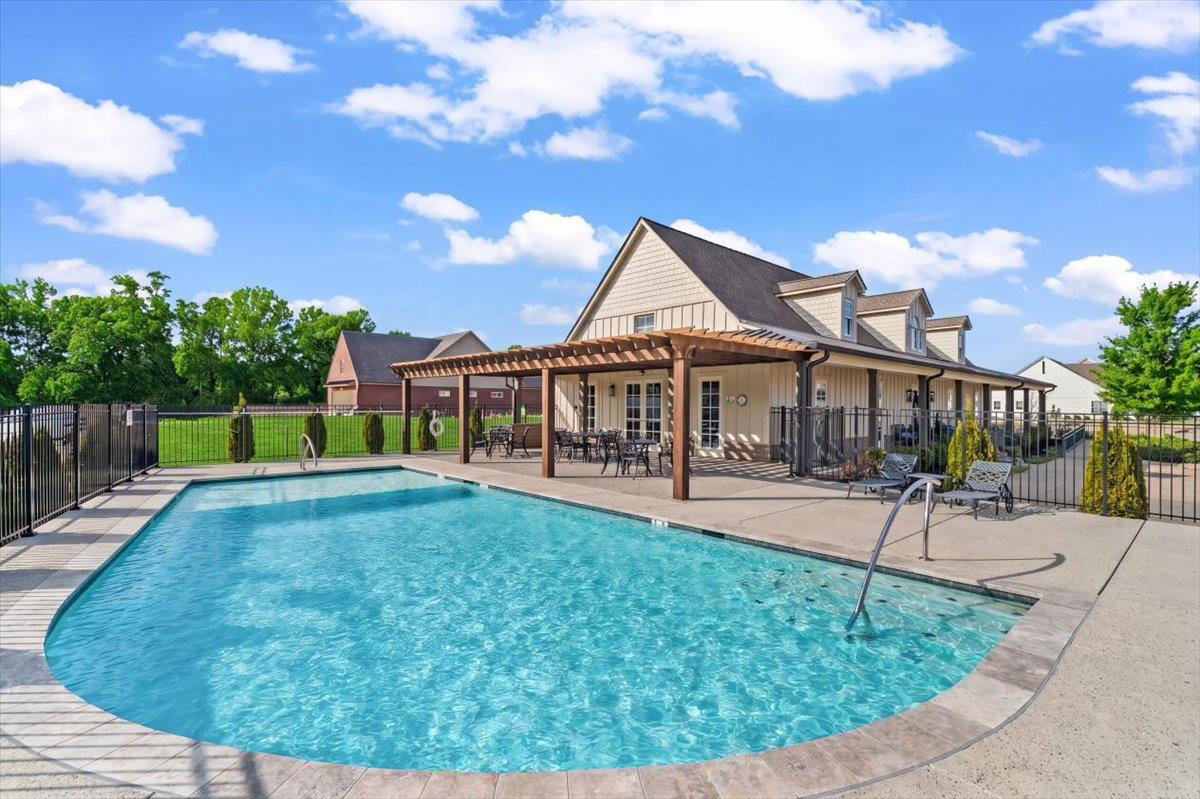
- Club House, Gated Neighborhood, Pool
- New Financing
- Conventional, Other (See REMARKS)
- Other Rooms
- Laundry Room, Play Room, Bonus Room, Entry Hall, Attic
- Parking Storage
- Front-Load Garage
- Pool Description
- Neighborhood
- Roof
- Composition Shingles
- Stories
- 2
- Style
- Traditional
- Subdivision
- VILLAGE AT STRATHMORE
- Subtype
- Detached Single Family
- Water Sewer
- Public Water, Public Sewer, Tankless Water Heater
- Year Built
- 2022
Mortgage Calculator
Listing courtesy of Ware Jones, REALTORS.
Some or all of the listings displayed may not belong to the firm whose website is being visited
Copyright© 2026 Memphis Area Association of REALTORS®. The information provided is for the consumer's personal, noncommercial use and may not be used for any purpose other than to identify prospective properties that the consumer may be interested in purchasing. Information deemed reliable, but is not guaranteed accurate. Some or all of the listings displayed may not belong to the firm whose web site is being visited.