Share this with your friends


901-465-7172
Real Estate Company
12629 Riverby Ln, Unincorporated, TN 38017
- $845,000
- 5
- BD
- 4.1
- BA










- List Price
- $845,000
- Status
- ACTIVE
- MLS#
- 10228135
- Price Change
- ▲ $10,000 1789155768
- Bedrooms
- 5
- Bathrooms
- 4.1
- Lot Size
- 80 X 130
Property Description
Artisan Custom Homes has built over 40 houses in Spring Creek Ranch since 2010. This home is the best plan I think I've done. The hook load driveway is perfect for kids and bicycles / tricycles which is #1 kids play area. The living rooms space is quite large as well as the kitchen. The flooring downstairs is a luxury floating floor ( I've put in several houses now, including my own ). It has a nice soft walk with lives better than traditional wood floors or tile. Appliances are GE Profile ; garage doors are belt drive ; gutters are 6" ; grass is zoysia ... I mention these because they are nicer, but harder to notice. Lighting is from Grahams. Bedrooms 2 and 3 have private baths. Spring Creek Ranch is Luxury neighborhood located in the Collierville North Reserve area and includes pool / tennis / lake ( golf nearby requires a membership ). NO city taxes. Great private schools nearby and Collierville public schools are an option as well. Added GE Profile Refrigerator
/u.realgeeks.media/groomeco/80A47C59-046D-46CD-9C72-A24626F920A1.jpeg)
Additional Information
- Acres
- 0.24
- Bedrooms Downstairs
- 2
- Bedroom Three Description
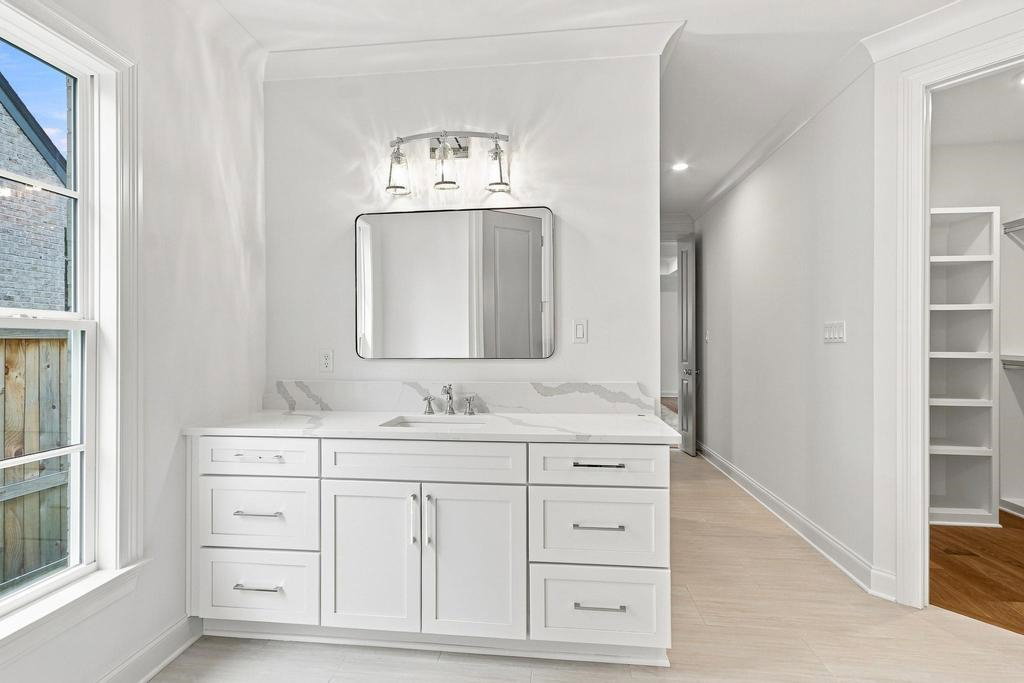
- Level 2, Walk-In Closet, Private Full Bath
- Bedroom Two Description
- Level 1, Walk-In Closet, Private Full Bath
- Cooling
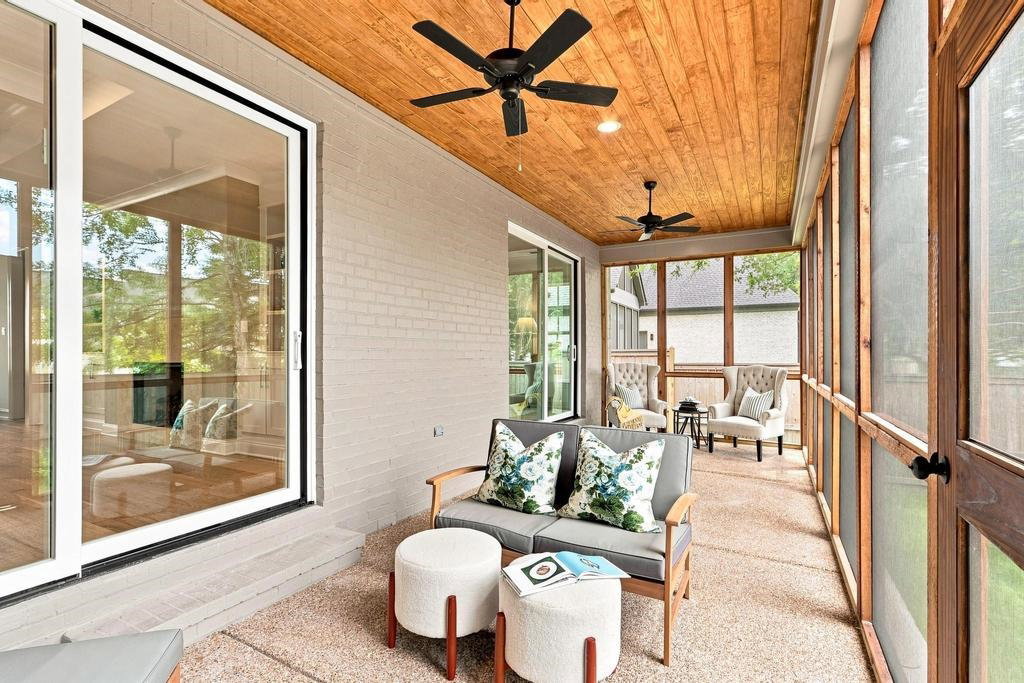
- Central, Ceiling Fan(s), 3 or More Systems
- Exterior
- Auto Lawn Sprinkler, Screen Porch, Covered Patio, Deck
- Exterior Windows
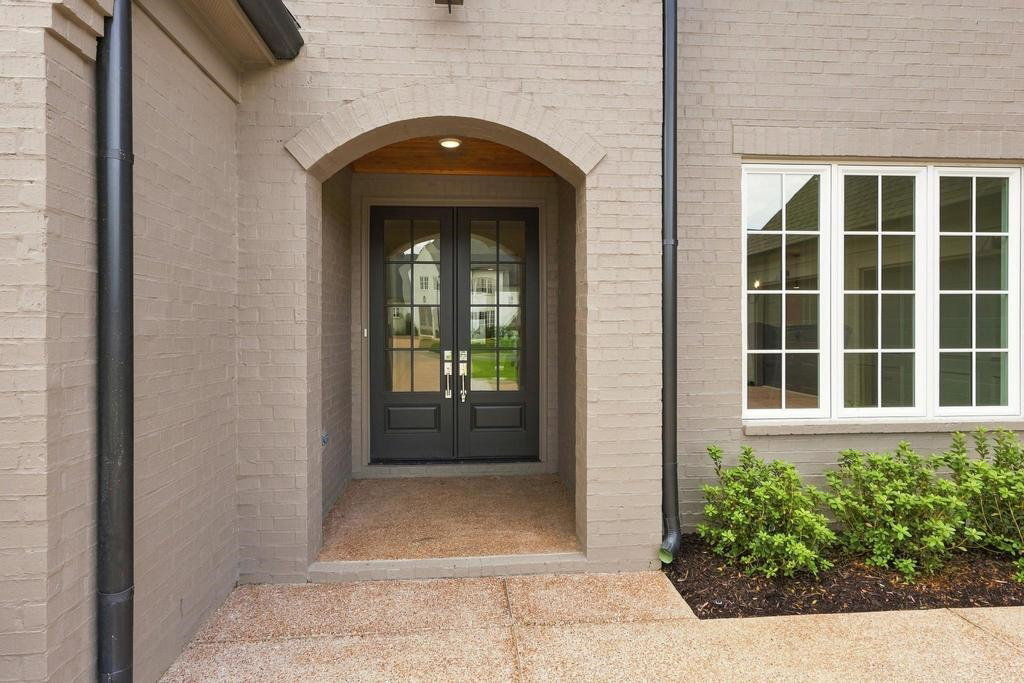
- Brick Veneer
- Fireplace
- Prefabricated, In Living Room, In Other Room, Gas Starter, Gas Logs
- Fireplaces
- 2
- Floors Ceilings
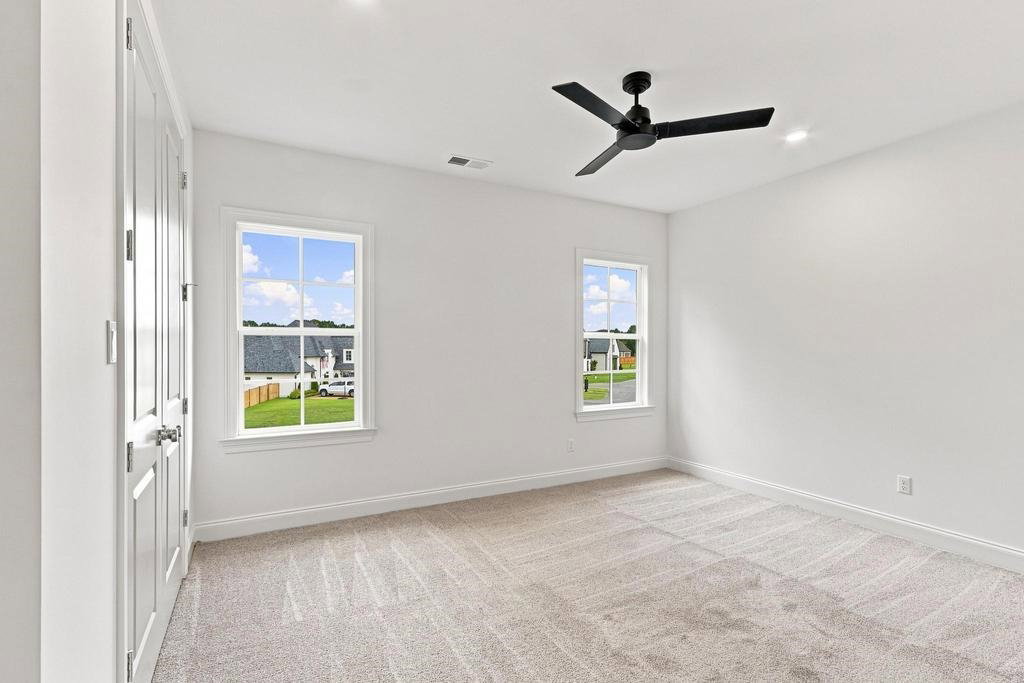
- Wood Laminate Floors, Part Carpet, Tile, Smooth Ceiling, 9 or more Ft. Ceiling
- Foundation
- Slab
- Heating
- Central, Gas, 3 or More Systems
- Interior Equipment
- Self Cleaning Oven, Double Oven, Cooktop, Gas Cooking, Disposal, Dishwasher, Microwave, Cable Wired
- Legal Subdivision
- Spring Creek Ranch
- Living Dining Kitchen
- Separate Dining Room, Great Room, Breakfast Bar, Separate Breakfast Room, Pantry, Island In Kitchen, Washer/Dryer Connections
- Lot
- 284
- Lot Description
- Some Trees, Level, Professionally Landscaped
- Lot Size
- 80 X 130
- Misc Interior
- Attic Access, Walk-In Attic, Security System, Smoke Detector(s)
- Neighborhood Amenities
- Lake, Golf Course, Pool, Tennis Court
- Other Rooms
- Laundry Room, Bonus Room, Loft/Balcony, Attic
- Parking Storage
- Storage Room(s), Garage Door Opener(s), Side-Load Garage
- Pool Description
- Neighborhood
- Roof
- Composition Shingles
- Stories
- 2
- Style
- French
- Subdivision
- SPRING CREEK RANCH PH11
- Subtype
- Detached Single Family
- Water Sewer
- Gas Water Heater, 2+ Water Heaters, Public Water, Public Sewer
- Year Built
- 2026
Mortgage Calculator
Listing courtesy of Coldwell Banker Collins-Maury.
Some or all of the listings displayed may not belong to the firm whose website is being visited
Copyright© 2026 Memphis Area Association of REALTORS®. The information provided is for the consumer's personal, noncommercial use and may not be used for any purpose other than to identify prospective properties that the consumer may be interested in purchasing. Information deemed reliable, but is not guaranteed accurate. Some or all of the listings displayed may not belong to the firm whose web site is being visited.