Share this with your friends


901-465-7172
Real Estate Company
3779 Mendel Dr, Bartlett, TN 38135
- $390,000
- 5
- BD
- 2.1
- BA






- List Price
- $390,000
- Status
- ACTIVE
- MLS#
- 10228117
- Price Change
- ▼ $20,000 1789676303
- Bedrooms
- 5
- Bathrooms
- 2.1
- Lot Size
- 73X125
Property Description
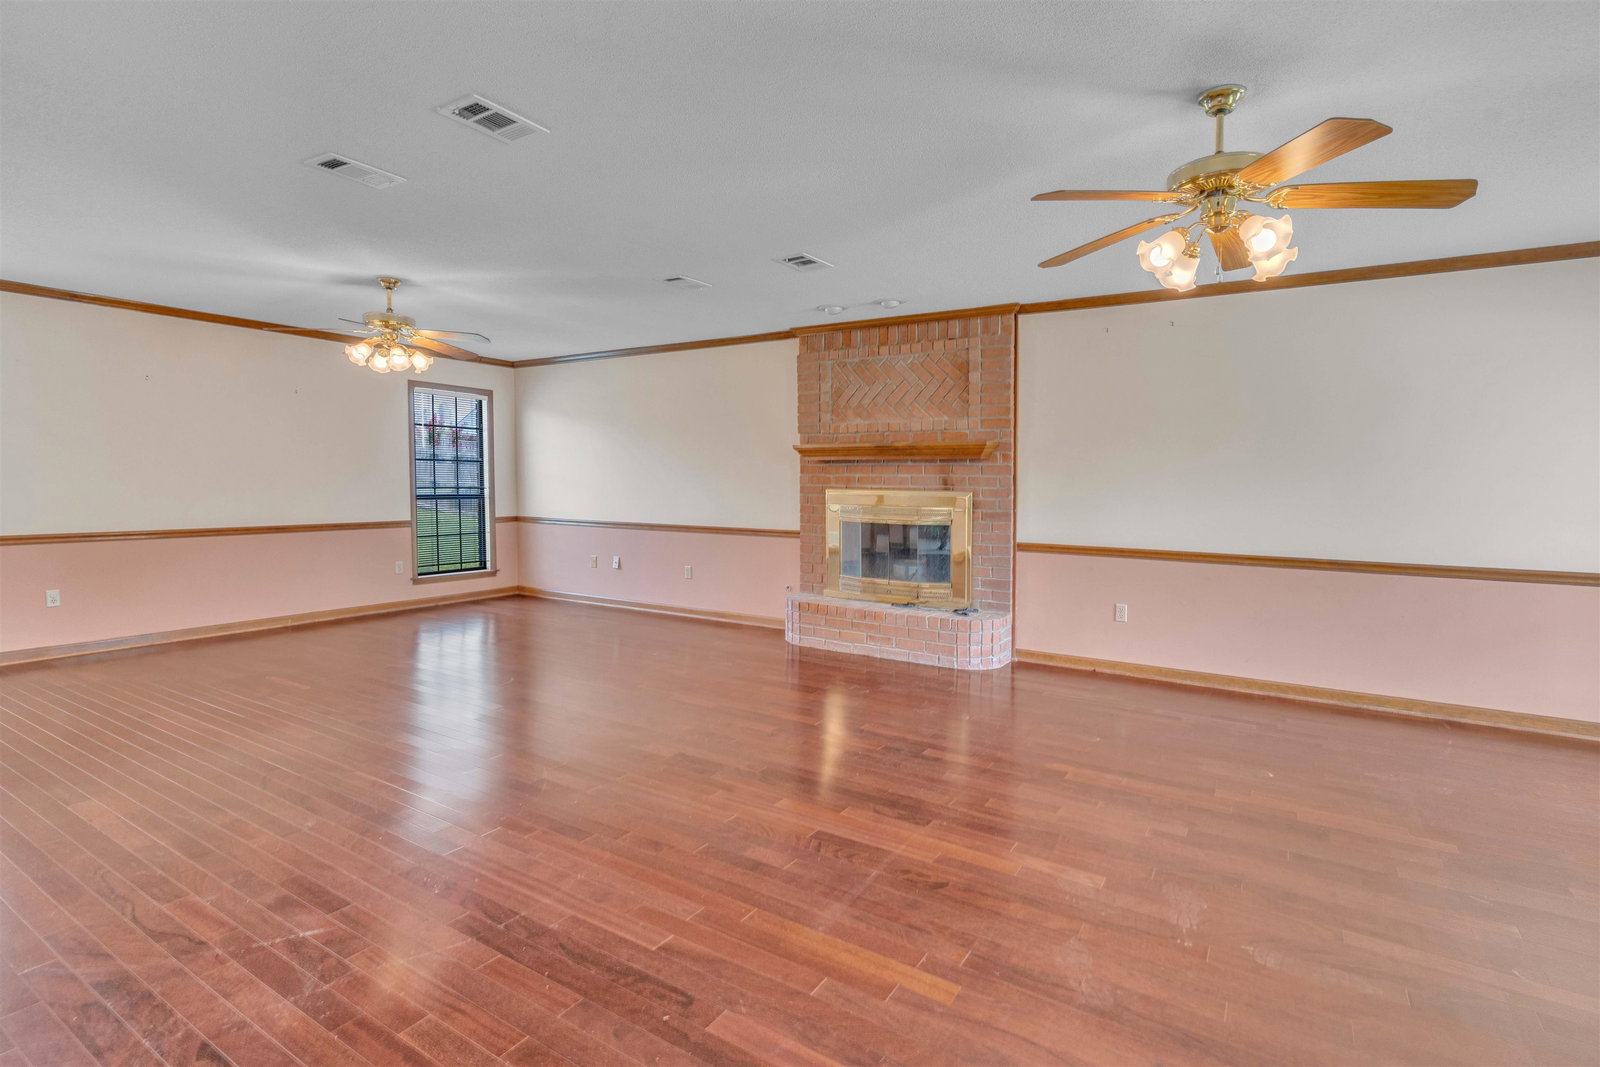
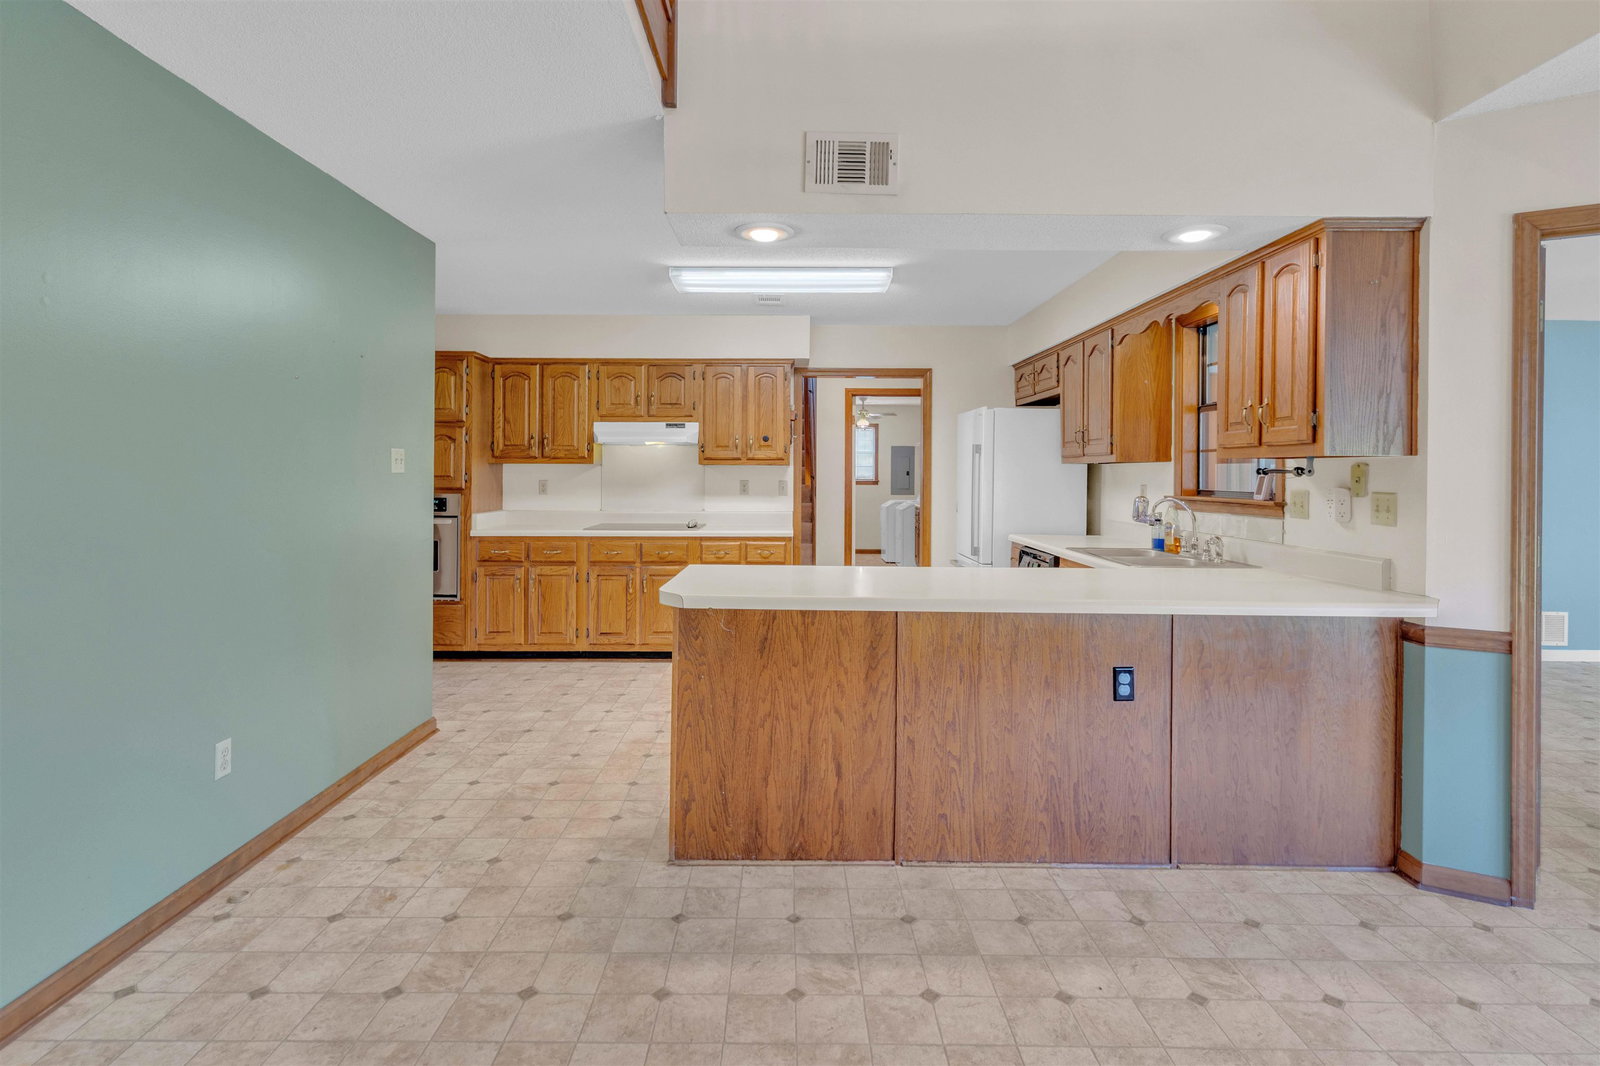
$10,000 in buyers closing expenses!!! Need a home with LOTS of space without breaking the bank? This one delivers! Located in the Gailyn Ridge subdivision, this 5-bedroom home offers an incredible amount of square footage and flexibility at a price that’s hard to beat. With a large sunroom/flex space, formal dining room, massive great room, and dedicated office, there’s room for everyone and everything. And the garage space? You won’t find this combination often! Enjoy a 2-car side-load garage PLUS a detached 2-car garage/workshop for vehicles, hobbies, storage, or whatever you need. New fans throughout and new carpet in the primary bedroom! Priced to SELL, this is one you’ll want to see. It’s hard to find a home in Bartlett at this price with this much space, this many bedrooms, and this much garage/workshop potential. If space and value are at the top of your list, don’t sleep on this one! Book a showing today!!
/u.realgeeks.media/groomeco/80A47C59-046D-46CD-9C72-A24626F920A1.jpeg)
Additional Information
- Acres
- 0.25
- Annual City Tax
- 1802
- Annual County Tax
- 2920
- Bedrooms Downstairs
- 1
- Bedroom Three Description
- Level 2, Walk-In Closet, Carpet
- Bedroom Two Description
- Level 2, Walk-In Closet, Carpet
- Cooling
- Central, Ceiling Fan(s)
- Exterior
- Well Landscaped Grounds, Wood Fence, Storage, Workshop
- Exterior Windows
- Double Pane Window(s)
- Fireplace
- In Den/Great Room
- Fireplaces
- 1
- Floors Ceilings
- Part Hardwood, Part Carpet, Tile
- Foundation
- Slab
- Heating
- Central
- Interior Equipment
- Range/Oven, Cooktop, Disposal, Dishwasher, Microwave, Refrigerator, Washer, Dryer
- Legal Subdivision
- Gailyn Ridge Phase 2
- Living Dining Kitchen
- Separate Dining Room, Great Room, Eat-In Kitchen, Pantry, Washer/Dryer Connections
- Lot
- 119
- Lot Description
- Level, Landscaped, Professionally Landscaped, Wood Fenced
- Lot Size
- 73X125
- Neighborhood Amenities
- None
- Office Description
- Level 2, Carpet
- Office Dimensions
- 11x8
- Other Rooms
- Sun Room
- Parking Storage
- Driveway/Pad, Workshop(s), Garage Door Opener(s), Side-Load Garage
- Roof
- Composition Shingles
- Stories
- 2
- Style
- Traditional
- Subdivision
- GAILYN RIDGE PH2
- Subtype
- Detached Single Family
- Water Sewer
- Gas Water Heater, Public Water, Public Sewer
- Year Built
- 1991
Mortgage Calculator
Listing courtesy of Coldwell Banker Collins-Maury.
Some or all of the listings displayed may not belong to the firm whose website is being visited
Copyright© 2026 Memphis Area Association of REALTORS®. The information provided is for the consumer's personal, noncommercial use and may not be used for any purpose other than to identify prospective properties that the consumer may be interested in purchasing. Information deemed reliable, but is not guaranteed accurate. Some or all of the listings displayed may not belong to the firm whose web site is being visited.