42 Brass Cv, Atoka, TN 38004
- $499,950
- 4
- BD
- 2.1
- BA




- List Price
- $499,950
- Status
- ACTIVE
- MLS#
- 10228108
- Price Change
- ▼ $40,000 1787613535
- Bedrooms
- 4
- Bathrooms
- 2.1
- Lot Size
- NA
Property Description
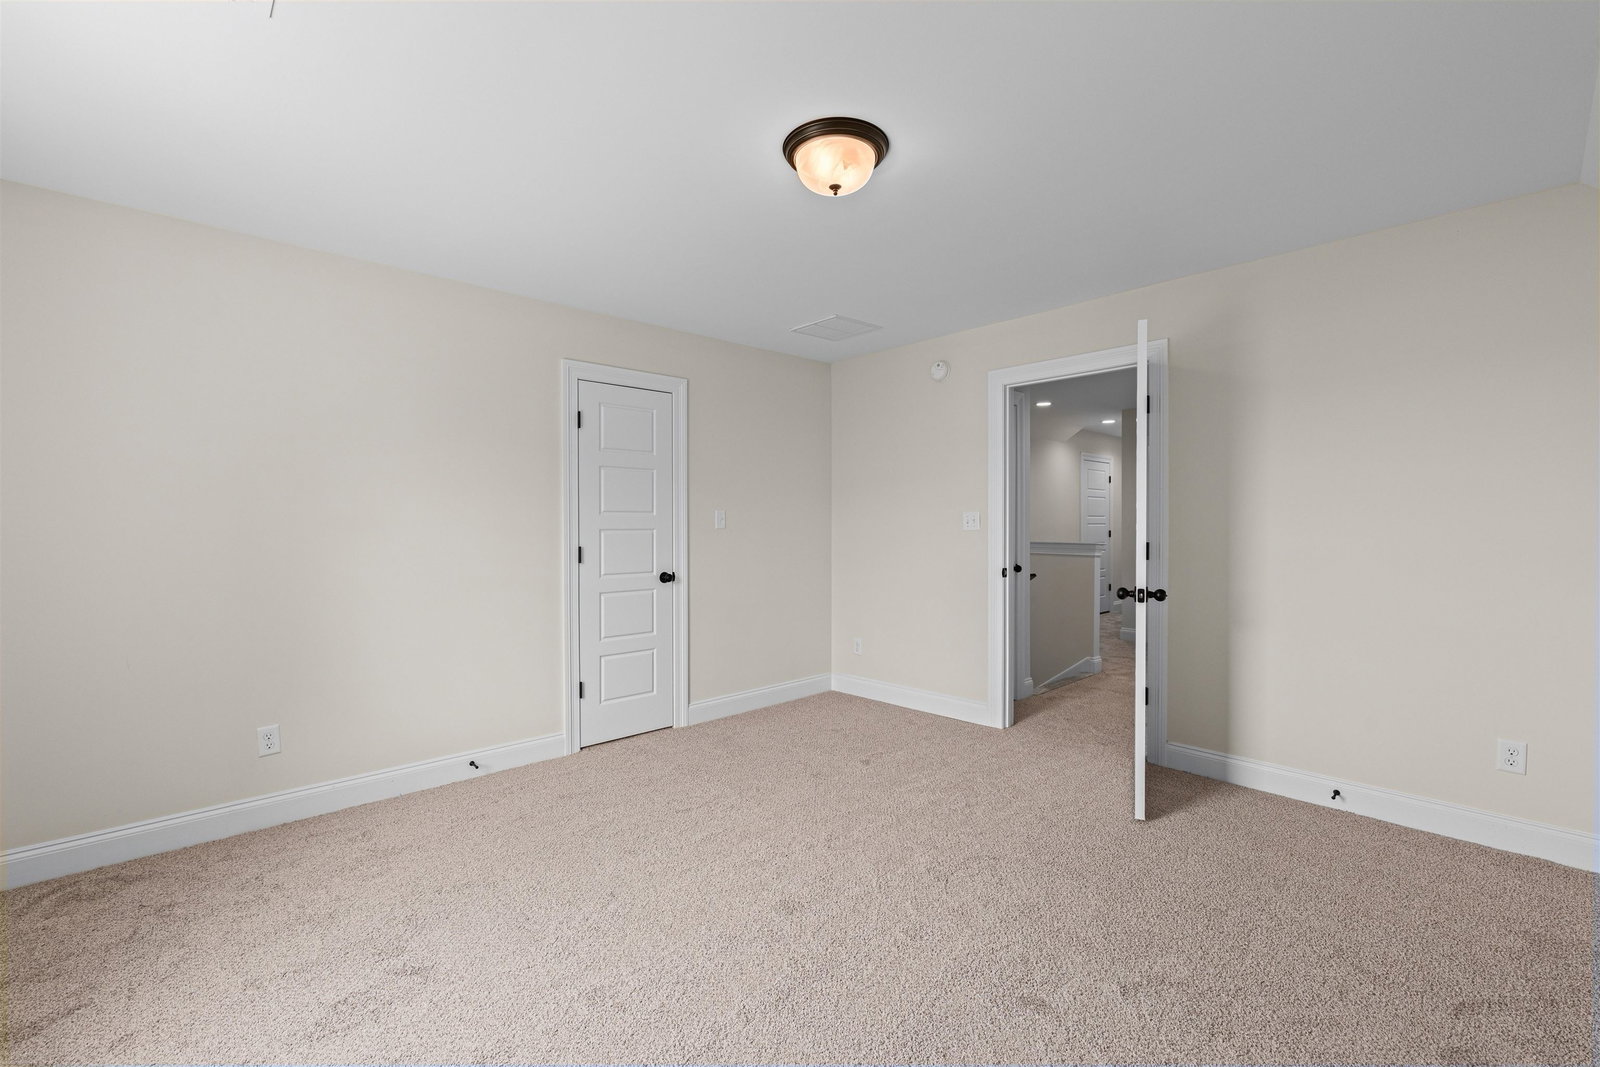
Welcome home to this beautifully appointed new construction home tucked away in a cove near the back of the subdivision. The main level features a spacious primary suite with a well-appointed primary bath, a private office, and 1.5 baths for added convenience. The kitchen is designed for those who love to cook and entertain, featuring double ovens, a 36-inch cooktop, and a convenient pot filler. With a desirable floor plan, thoughtful upgrades, and a peaceful location, this home offers comfort, functionality, and style. The 4th Bedroom can also function as a bonus/media room. (Some photos have been virtually staged.) No HOA fees.
/u.realgeeks.media/groomeco/80A47C59-046D-46CD-9C72-A24626F920A1.jpeg)
Additional Information
- Bedrooms Downstairs
- 1
- Bedroom Three Description
- Carpet, Level 2
- Bedroom Two Description
- Carpet, Level 2
- Cooling
- 220 Wiring, Ceiling Fan(s), Central, Dual System
- Exterior
- Covered Patio
- Exterior Windows
- Brick Veneer, Double Pane Window(s), Wood/Composition
- Fireplace
- Gas Logs, Gas Starter, In Den/Great Room
- Fireplaces
- 1
- Floors Ceilings
- Part Carpet, Smooth Ceiling, Tile, Vinyl/Luxury Vinyl Floor
- Foundation
- Slab
- Heating
- Central, Dual System, Gas
- Interior Equipment
- Dishwasher, Disposal, Double Oven, Gas Cooking, Microwave, Range/Oven, Self Cleaning Oven
- Legal Subdivision
- Sterling Ridge
- Living Dining Kitchen
- Breakfast Bar, Great Room, Pantry, Pot Filler, Separate Breakfast Room, Washer/Dryer Connections
- Lot
- 169
- Lot Description
- Cove, Landscaped
- Lot Size
- NA
- Misc Interior
- All Window Treatments, Cat/Dog Free House, Security System, Walk-In Closet(s)
- Neighborhood Amenities
- None
- New Financing
- Conventional, FHA, VA
- Office Description
- Level 1, Vinyl/Luxury Vinyl Floor
- Office Dimensions
- 12x11
- Other Rooms
- Attic, Bonus Room, Entry Hall, Laundry Room, Office/Sewing Room
- Parking Storage
- Driveway/Pad, Front-Load Garage, Garage Door Opener(s)
- Roof
- Composition Shingles
- Stories
- 2
- Style
- Traditional
- Subdivision
- STERLING RIDGE PH7
- Subtype
- Detached Single Family
- Water Sewer
- Gas Water Heater, Public Water
- Year Built
- 2026
Mortgage Calculator
Listing courtesy of NextHome Cornerstone Realty.
Some or all of the listings displayed may not belong to the firm whose website is being visited
Copyright© 2026 Memphis Area Association of REALTORS®. The information provided is for the consumer's personal, noncommercial use and may not be used for any purpose other than to identify prospective properties that the consumer may be interested in purchasing. Information deemed reliable, but is not guaranteed accurate. Some or all of the listings displayed may not belong to the firm whose web site is being visited.