8889 Chimneyrock Blvd, Memphis, TN 38016
- $369,000
- 4
- BD
- 3.1
- BA








- List Price
- $369,000
- Status
- ACTIVE
- MLS#
- 10228037
- Price Change
- ▼ $10,000 1790202923
- Bedrooms
- 4
- Bathrooms
- 3.1
- Lot Size
- 88X124
Property Description
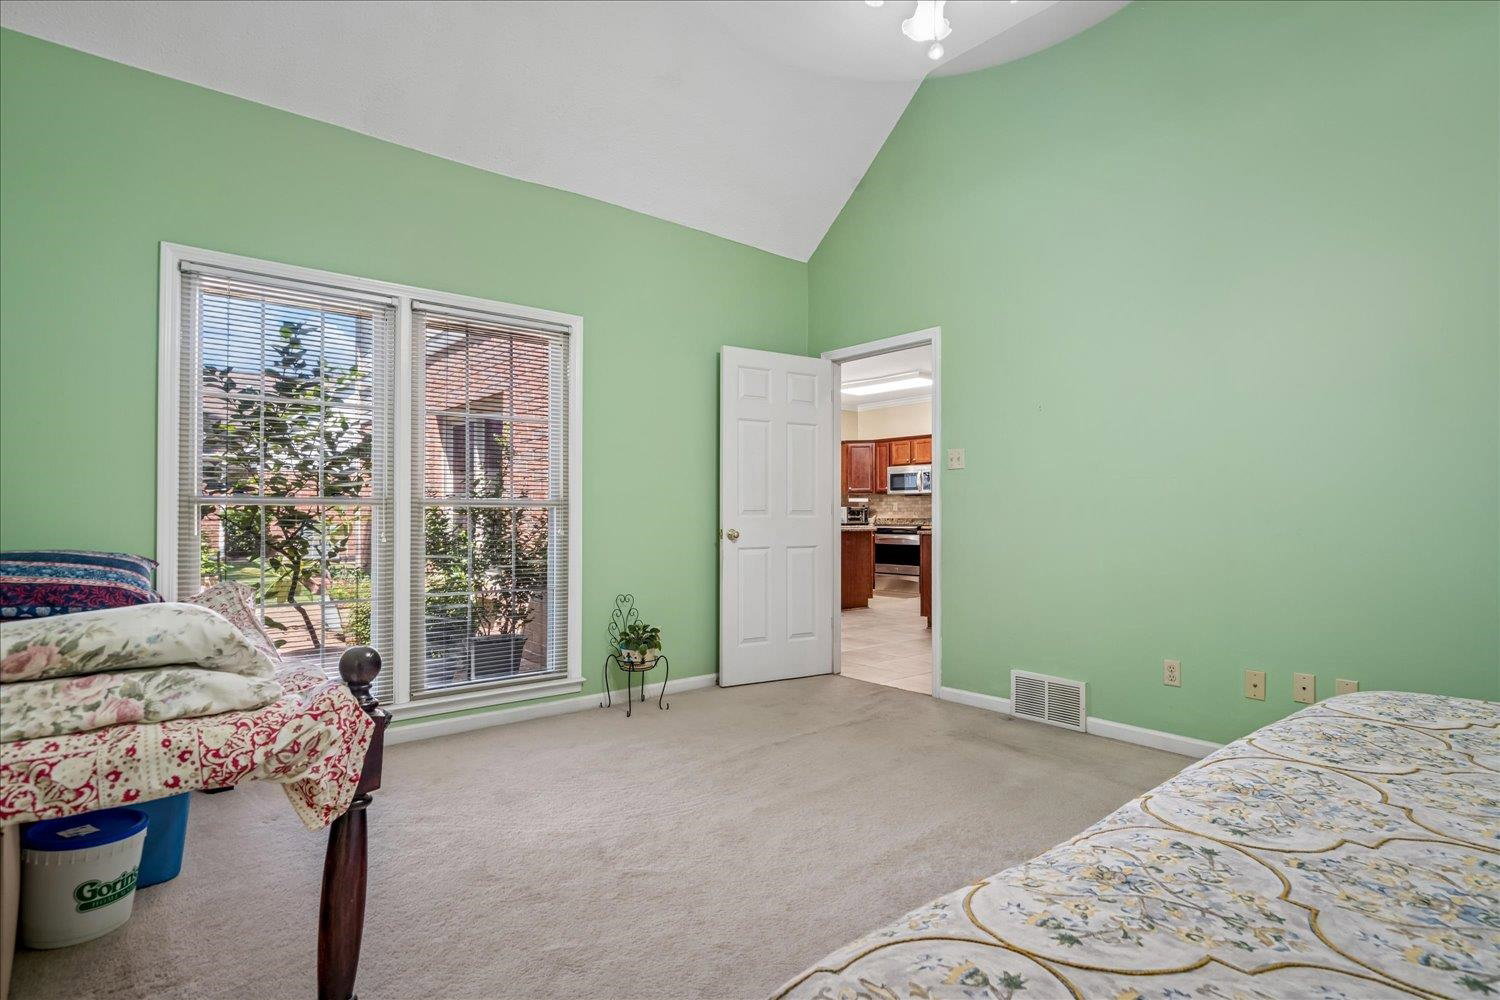
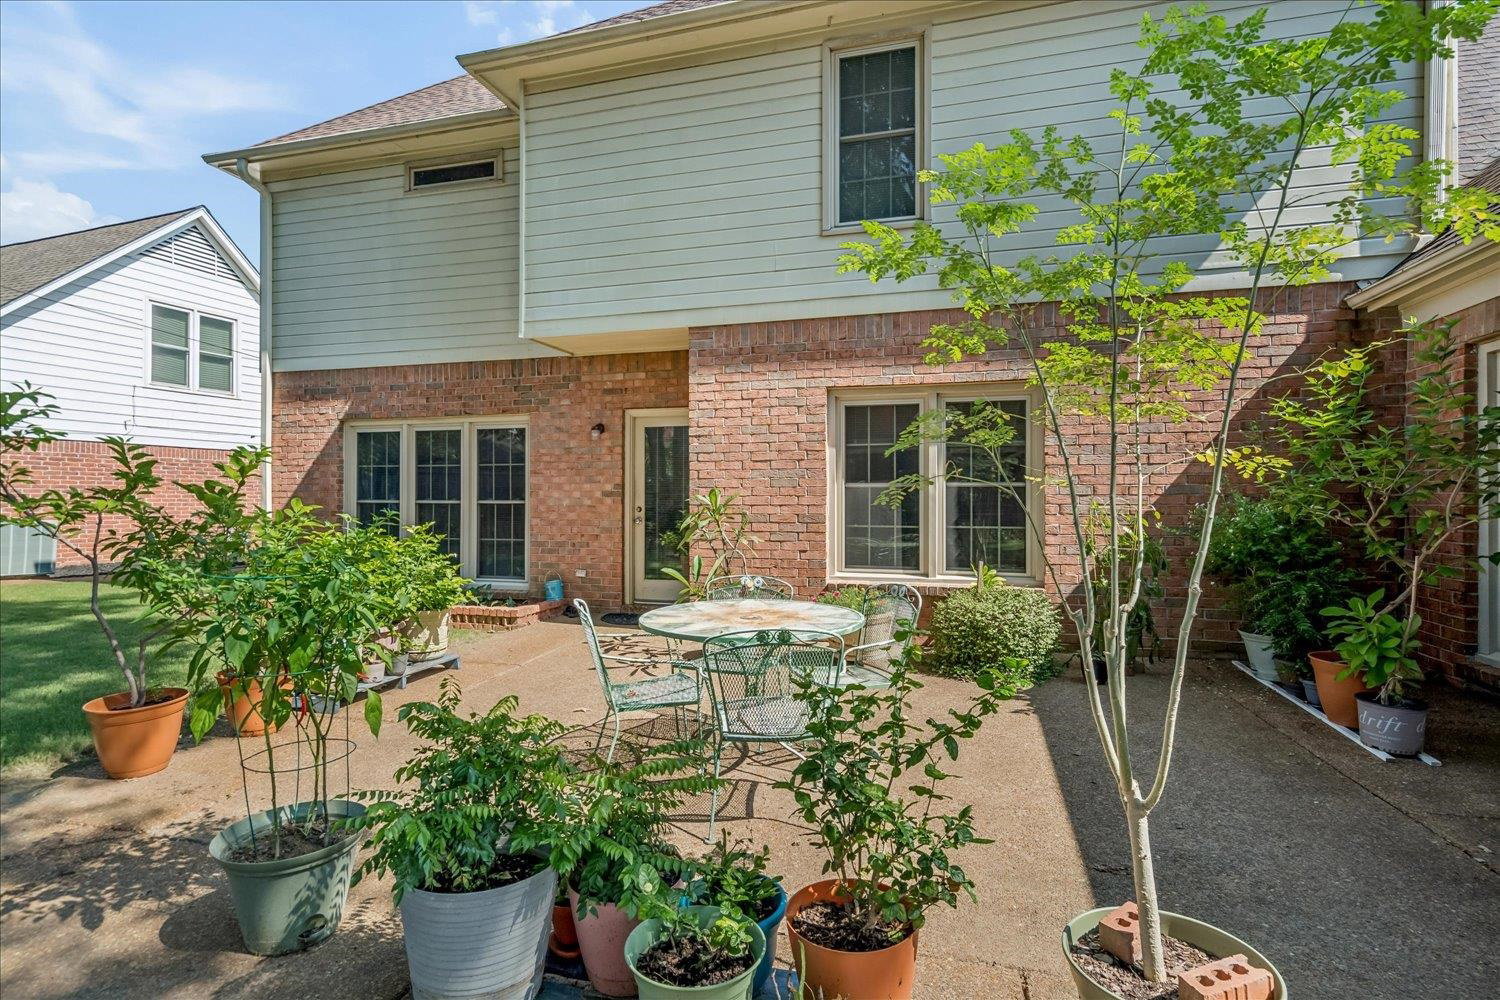
Welcome to this beautifully maintained 4-bedroom, 3.5-bath home in the desirable Berryhill Farms community. Designed with both everyday living and flexibility in mind, the home features two spacious primary suites, a large bonus room, and two inviting fireplaces. Energy-efficient Pella windows fill the home with natural light while helping improve year-round comfort and efficiency. Outside, the beautifully landscaped backyard is a standout feature, offering seasonal color, established gardens, raised edible beds, and mature fruit trees. Whether you enjoy gardening, entertaining, or simply relaxing outdoors, this private setting provides space to do it all. With generous living spaces, exceptional outdoor amenities, and a sought-after location, this is a home you'll enjoy from the day you move in.
/u.realgeeks.media/groomeco/80A47C59-046D-46CD-9C72-A24626F920A1.jpeg)
Additional Information
- Acres
- 0.29
- Annual Association Fee
- 35
- Annual City Tax
- 2438
- Annual County Tax
- 2541
- Bedroom Three Description
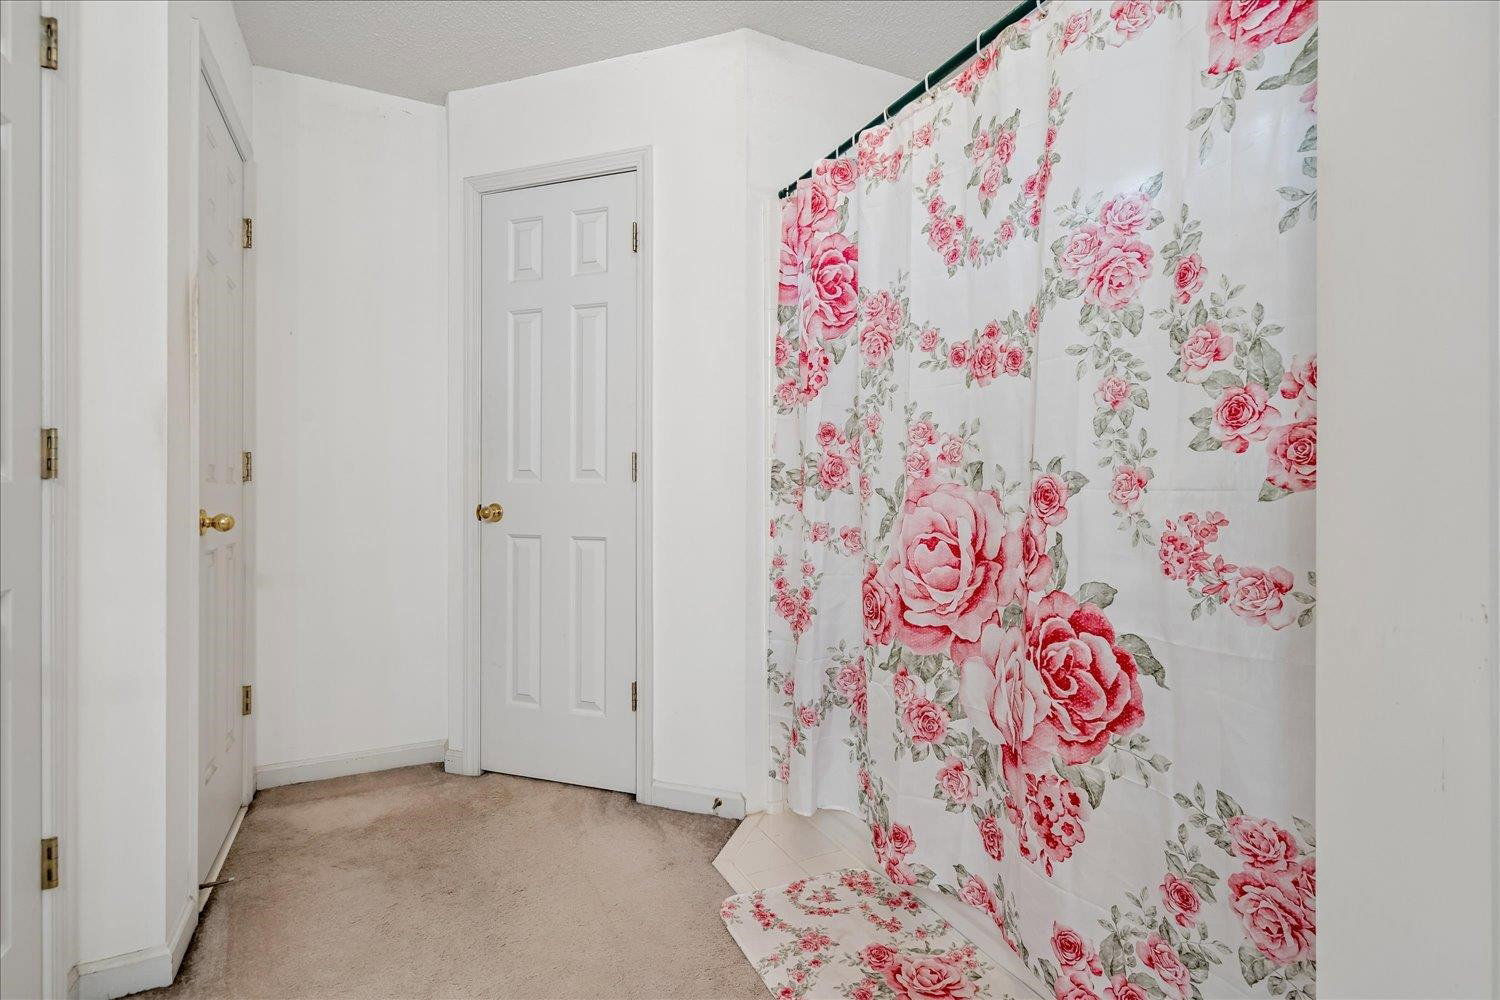
- Level 2, Walk-In Closet, Shared Bath, Carpet
- Bedroom Two Description
- Level 2, Walk-In Closet, Private Full Bath, Carpet
- Cooling
- Central
- Exterior
- Wood Fence
- Exterior Windows
- Brick Veneer, Double Pane Window(s)
- Fireplace
- Masonry, Vented Gas Fireplace, In Living Room, In Den/Great Room, Gas Logs
- Fireplaces
- 2
- Floors Ceilings
- Wood Laminate Floors, Part Carpet, Tile
- Foundation
- Slab
- Heating
- Central, Gas
- Interior Equipment
- Range/Oven, Cooktop, Disposal
- Legal Subdivision
- Berryhill Farms Phase 2 Section A
- Living Dining Kitchen
- Separate Living Room, Separate Dining Room, Separate Den, Updated/Renovated Kitchen, Eat-In Kitchen, Breakfast Bar, Pantry, Island In Kitchen, Washer/Dryer Connections, Vinyl/Luxury Vinyl Floor
- Lot
- 185
- Lot Description
- Some Trees, Level
- Lot Size
- 88X124
- Misc Interior
- Pull Down Attic Stairs, Smoke Detector(s), Vent Hood/Exhaust Fan
- Neighborhood Amenities
- Voluntary
- New Financing
- Conventional, FHA, VA
- Other Rooms
- Laundry Room, Bonus Room
- Parking Storage
- Garage Door Opener(s), Side-Load Garage
- Roof
- Composition Shingles
- Stories
- 2
- Style
- Traditional
- Subdivision
- BERRYHILL FARMS PH2 SEC A
- Subtype
- Detached Single Family
- Water Sewer
- Gas Water Heater, Public Water, Public Sewer
- Year Built
- 1996
Mortgage Calculator
Listing courtesy of REMAX Experts.
Some or all of the listings displayed may not belong to the firm whose website is being visited
Copyright© 2026 Memphis Area Association of REALTORS®. The information provided is for the consumer's personal, noncommercial use and may not be used for any purpose other than to identify prospective properties that the consumer may be interested in purchasing. Information deemed reliable, but is not guaranteed accurate. Some or all of the listings displayed may not belong to the firm whose web site is being visited.