144 Magnolia Dr, Memphis, TN 38117
- $380,000
- 3
- BD
- 2.1
- BA




- List Price
- $380,000
- Status
- ACTIVE
- MLS#
- 10228005
- Price Change
- ▼ $5,000 1790477237
- Bedrooms
- 3
- Bathrooms
- 2.1
- Lot Size
- 75X135
Property Description
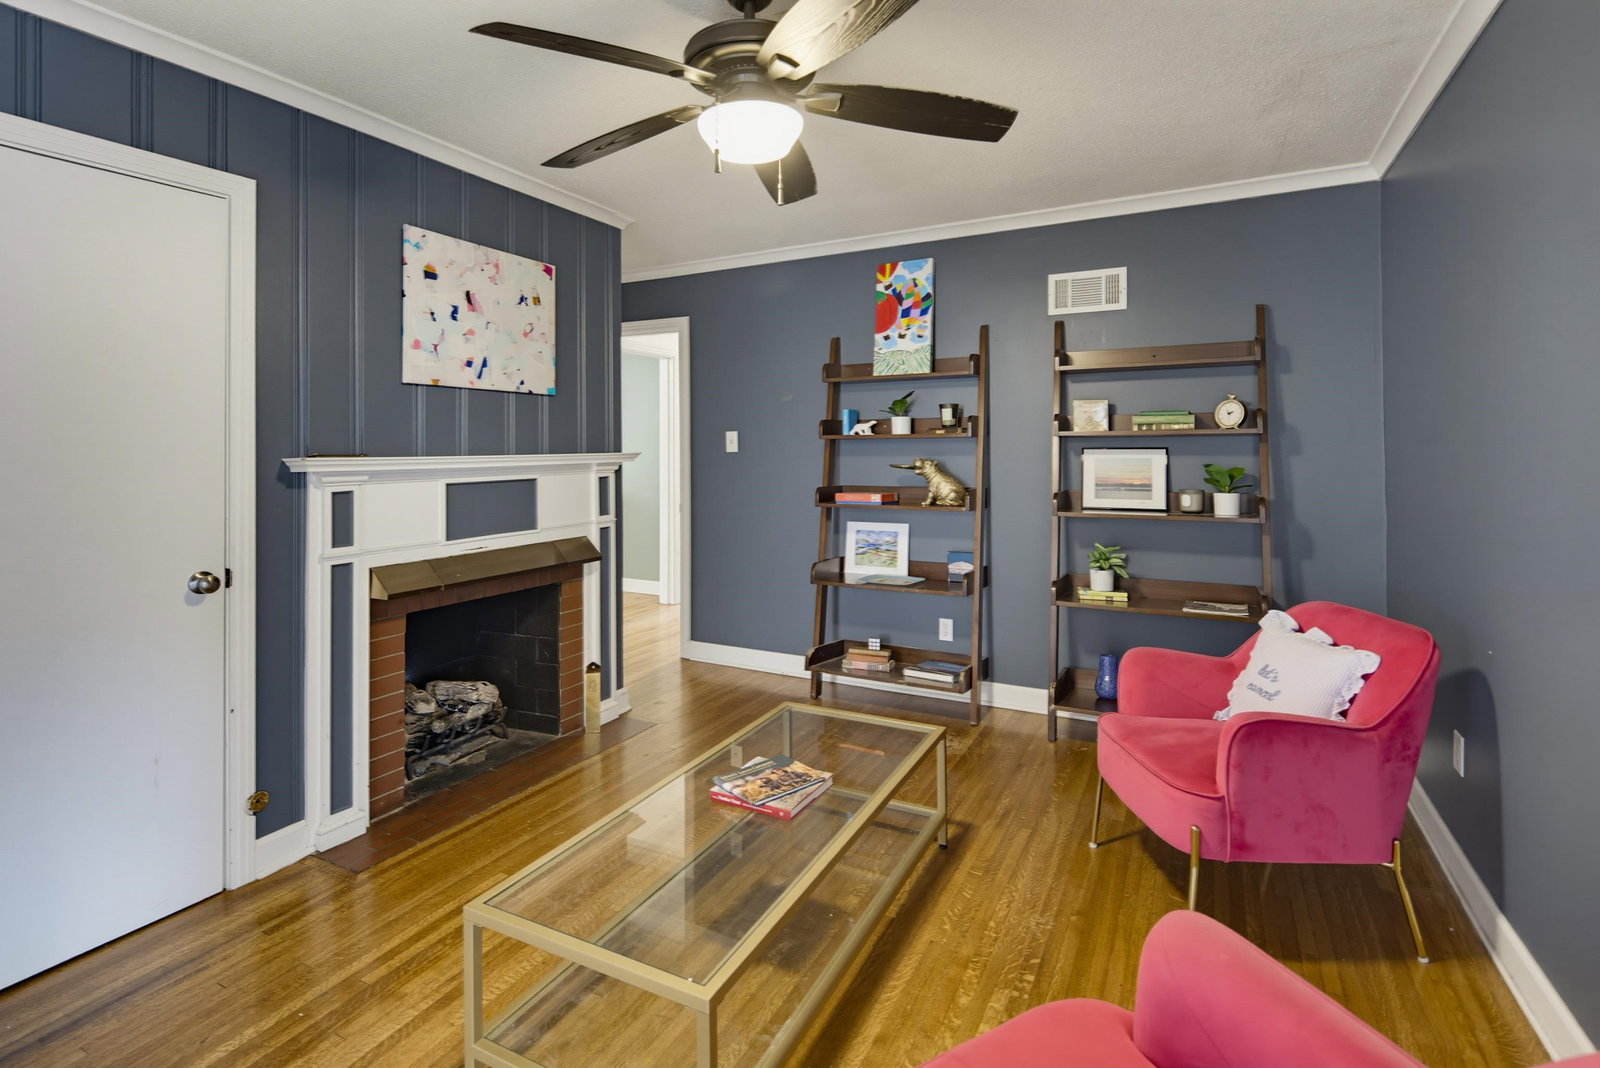
Charming, updated home offering nearly 2,200 square feet in sought-after Pidgeon Estates, with the space, character and extras that are hard to find in East Memphis! Beautiful hardwood floors and abundant natural light flow throughout, with multiple living spaces and a flexible 3-bedroom floor plan. The renovated kitchen features stainless steel appliances, generous workspace and storage, while the light-filled sunroom—complete with a wet bar—offers the perfect spot for entertaining or relaxing. The spacious third bedroom features a fireplace and could easily double as a den, office or additional living space. Outside, enjoy a fenced backyard, deck and mature landscaping, plus a rare East Memphis bonus: an electric gated drive leading to a 3-car detached garage, or use it as 2-car covered parking with a dedicated workshop. Additional highlights include a separate laundry room, newer HVAC and water heater, and 2.5 baths. Seller will pay $5000 towards buyer's closing costs!
/u.realgeeks.media/groomeco/80A47C59-046D-46CD-9C72-A24626F920A1.jpeg)
Additional Information
- Acres
- 0.23
- Annual City Tax
- 2577
- Annual County Tax
- 2686
- Bedroom Three Description
- Level 1, Walk-In Closet, Shared Bath, Hardwood Floor
- Bedroom Two Description
- Level 1, Shared Bath, Hardwood Floor
- Cooling
- Central, Ceiling Fan(s), 220 Wiring
- Exterior
- Wrought Iron Security Drs, Porch, Patio
- Exterior Windows
- Brick Veneer, Wood/Composition, Wood Window(s), Storm Window(s), Storm Door(s)
- Fireplaces
- 2
- Floors Ceilings
- Hardwood Throughout, Tile, Smooth Ceiling, Sprayed Ceiling
- Foundation
- Conventional
- Heating
- Central, Gas
- Interior Equipment
- Range/Oven, Self Cleaning Oven, Disposal, Dishwasher
- Legal Subdivision
- Magnolia Hills
- Living Dining Kitchen
- Separate Living Room, Separate Dining Room, Updated/Renovated Kitchen, Eat-In Kitchen, Breakfast Bar, Pantry
- Lot
- 61
- Lot Description
- Some Trees, Level, Professionally Landscaped, Wood Fenced
- Lot Size
- 75X135
- Misc Interior
- All Window Treatments, Walk-In Closet(s), Permanent Attic Stairs, Attic Access
- Neighborhood Amenities
- Voluntary
- New Financing
- Conventional, FHA, VA, Other (See REMARKS)
- Other Rooms
- Laundry Room, Sun Room, Attic
- Parking Storage
- Driveway/Pad, Workshop(s), Garage Door Opener(s), Front-Load Garage
- Roof
- Composition Shingles
- Stories
- 1
- Style
- Traditional
- Subdivision
- PIDGEON ESTATES
- Subtype
- Detached Single Family
- Water Sewer
- Gas Water Heater, Public Water, Public Sewer
- Year Built
- 1951
Mortgage Calculator
Listing courtesy of Coldwell Banker Collins-Maury.
Some or all of the listings displayed may not belong to the firm whose website is being visited
Copyright© 2026 Memphis Area Association of REALTORS®. The information provided is for the consumer's personal, noncommercial use and may not be used for any purpose other than to identify prospective properties that the consumer may be interested in purchasing. Information deemed reliable, but is not guaranteed accurate. Some or all of the listings displayed may not belong to the firm whose web site is being visited.