Share this with your friends


901-465-7172
Real Estate Company
7168 Egerton Ln, Germantown, TN 38138
- $355,000
- 4
- BD
- 2.1
- BA




- Sold Price
- $355,000
- List Price
- $355,000
- Status
- CLOSED
- MLS#
- 10227952
- Closing Date
- Sep 10, 2026
- Bedrooms
- 4
- Bathrooms
- 2.1
- Lot Size
- 115X135
Property Description
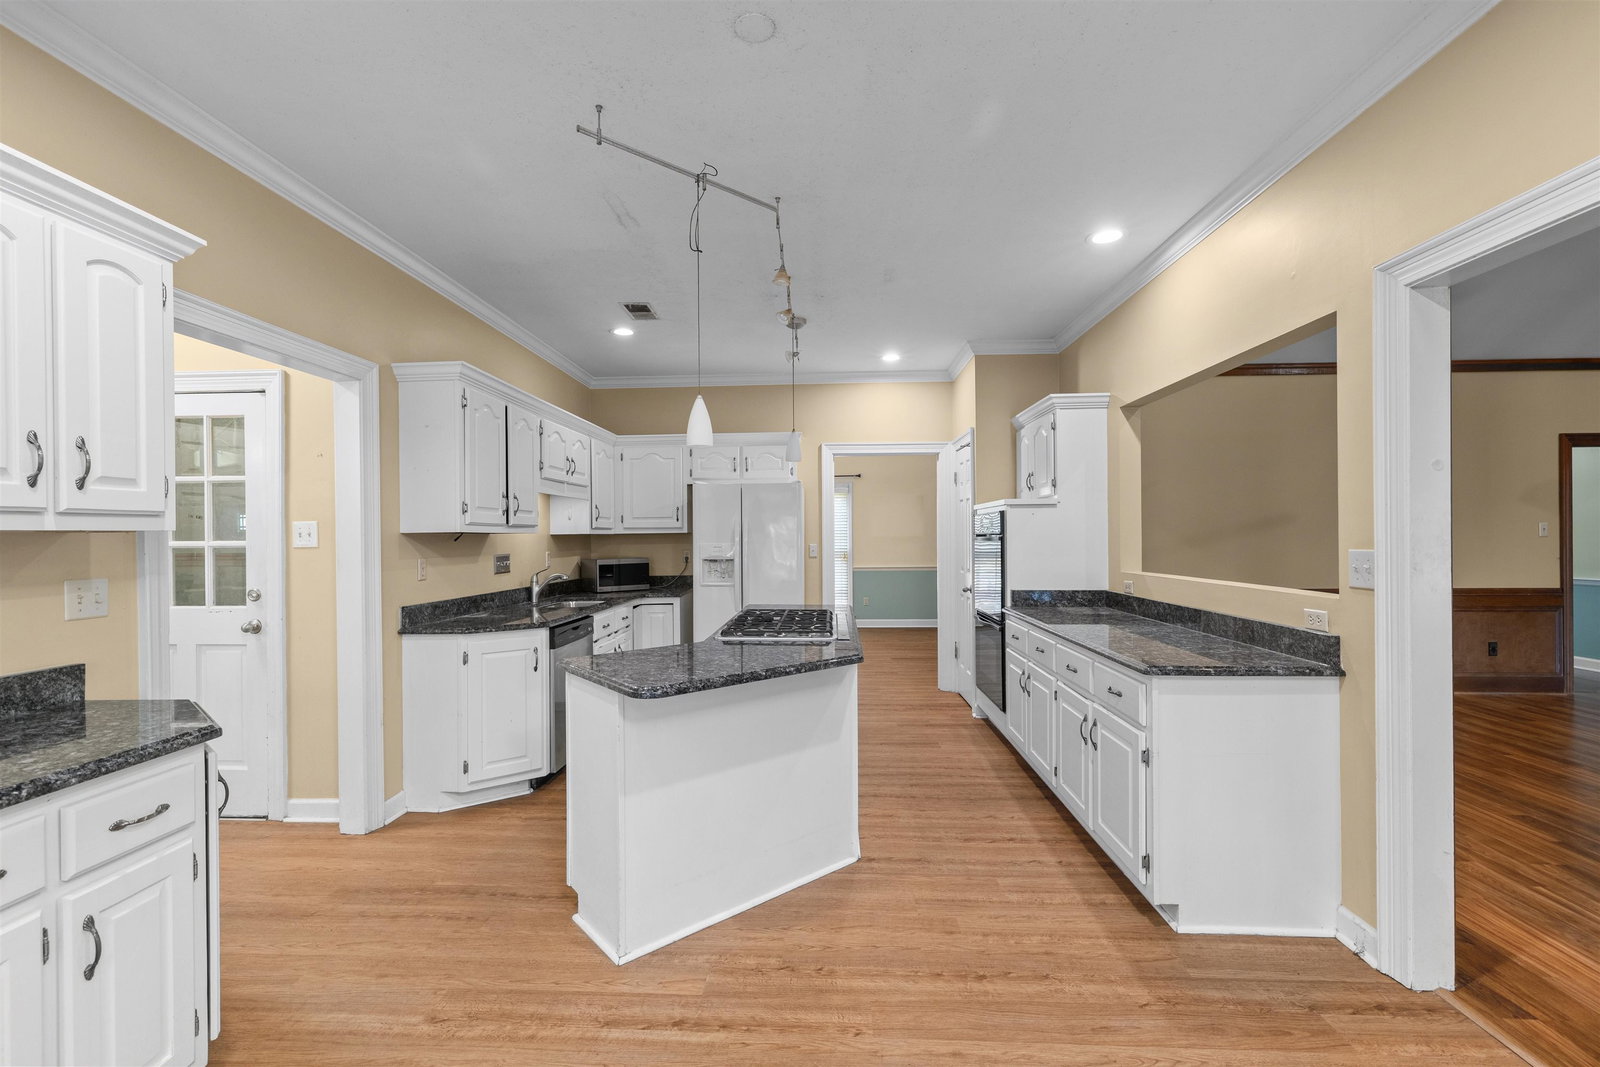
Enjoy peaceful, luxury one-level living in this 4 bed, 2.5 bath home located in the highly ranked Germantown School District. Backing up to a massive scenic horse farm with no rear neighbors & only one side neighbor, this property offers exceptional privacy & beautiful views. The spacious kitchen is designed for entertaining with granite countertops, a large island, 6-burner gas cooktop, double ovens, & abundant cabinetry. The breakfast room & den feature stunning exposed brick, while the den also offers soaring ceilings, built-ins, a gas fireplace, & a wet bar. The luxurious master suite includes a spa-like bath & a large walk-in closet. Relax on the screened porch or stone patio overlooking the fenced backyard & tranquil surroundings. Additional features include elegant crown molding for timeless charm, large rooms, central vacuum system, newer garage door, garage workshop, & walk-up attic access for ample storage. A rare opportunity to own a private retreat in Germantown on 1 level!
/u.realgeeks.media/groomeco/80A47C59-046D-46CD-9C72-A24626F920A1.jpeg)
Additional Information
- Acres
- 0.35
- Annual City Tax
- 1919
- Annual County Tax
- 2884
- Bedrooms Downstairs
- 4
- Bedroom Three Description
- Level 1
- Bedroom Two Description
- Level 1
- Cooling
- Central, Ceiling Fan(s)
- Exterior
- Screen Porch, Patio, Covered Patio
- Exterior Windows
- Other (See Remarks)
- Fireplace
- In Den/Great Room, Gas Logs
- Fireplaces
- 1
- Floors Ceilings
- Part Hardwood, Wood Laminate Floors, Part Carpet, Tile, Smooth Ceiling, 9 or more Ft. Ceiling, Vaulted/Coff/Tray Ceiling
- Foundation
- Slab
- Heating
- Central
- Interior Equipment
- Range/Oven, Double Oven, Cooktop, Gas Cooking, Disposal, Dishwasher, Microwave, Refrigerator, Washer, Dryer
- Legal Subdivision
- Wildwood Oaks Sec E-1
- Living Dining Kitchen
- Separate Living Room, Separate Dining Room, Separate Den, Eat-In Kitchen, Separate Breakfast Room, Pantry
- Lot
- 334
- Lot Description
- Some Trees, Level, Wood Fenced, Chain Fenced
- Lot Size
- 115X135
- Misc Interior
- All Window Treatments, Wet Bar, Walk-In Closet(s), Permanent Attic Stairs, Pull Down Attic Stairs, Attic Access, Central Vacuum
- Neighborhood Amenities
- None
- Other Rooms
- Laundry Room, Entry Hall, Attic, Storage Room
- Parking Storage
- Driveway/Pad, Storage Room(s), Garage Door Opener(s), Front-Load Garage
- Roof
- Composition Shingles
- Stories
- 1
- Style
- Traditional, Ranch
- Subdivision
- WILDWOOD OAKS SEC E-1
- Subtype
- Detached Single Family
- Water Sewer
- Public Water, Public Sewer
- Year Built
- 1983
How much is your home worth?
...get instant property value now!
Mortgage Calculator
Listing courtesy of Grace and Grit Realty Co. LLC. Selling Office: eXp Realty, LLC.
Some or all of the listings displayed may not belong to the firm whose website is being visited
Copyright© 2026 Memphis Area Association of REALTORS®. The information provided is for the consumer's personal, noncommercial use and may not be used for any purpose other than to identify prospective properties that the consumer may be interested in purchasing. Information deemed reliable, but is not guaranteed accurate. Some or all of the listings displayed may not belong to the firm whose web site is being visited.