5149 Oliver Grove Ln, Bartlett, TN 38002
- $329,000
- 3
- BD
- 2
- BA






- List Price
- $329,000
- Status
- ACTIVE
- MLS#
- 10227936
- Bedrooms
- 3
- Bathrooms
- 2
- Lot Size
- 44.29 X 119.04 IRR
Property Description
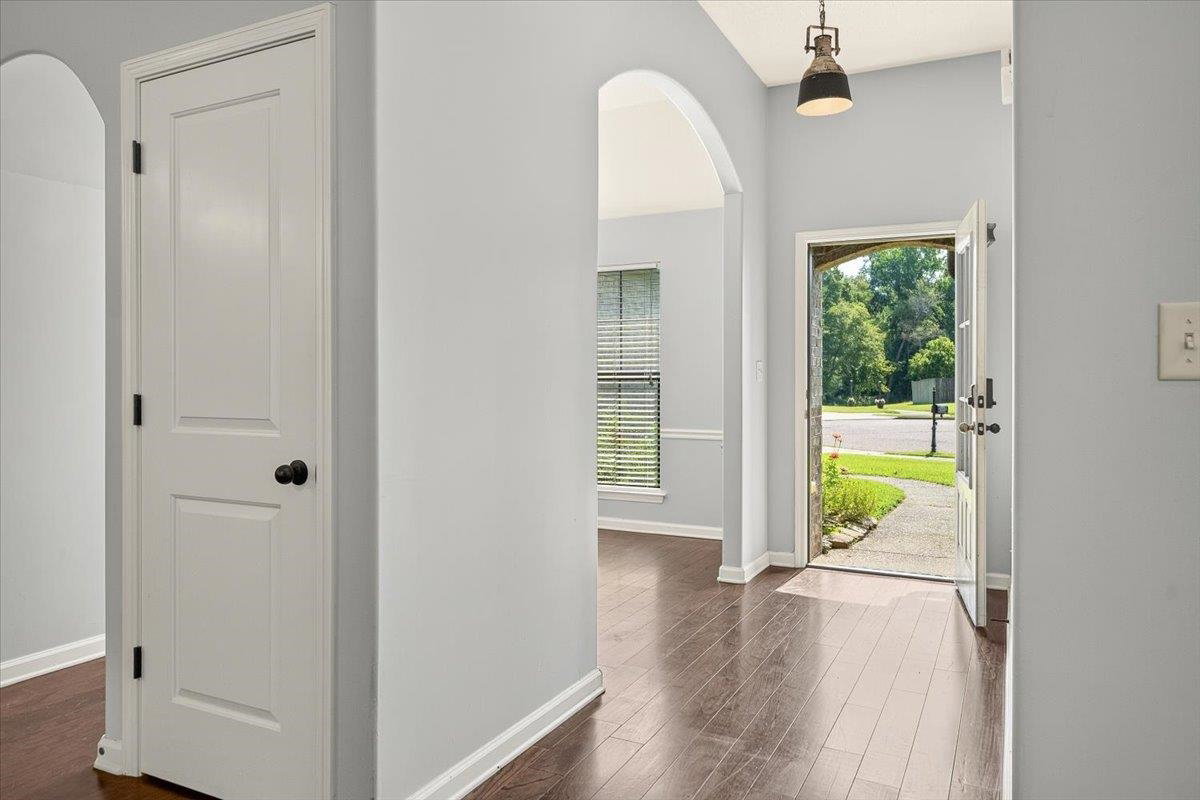
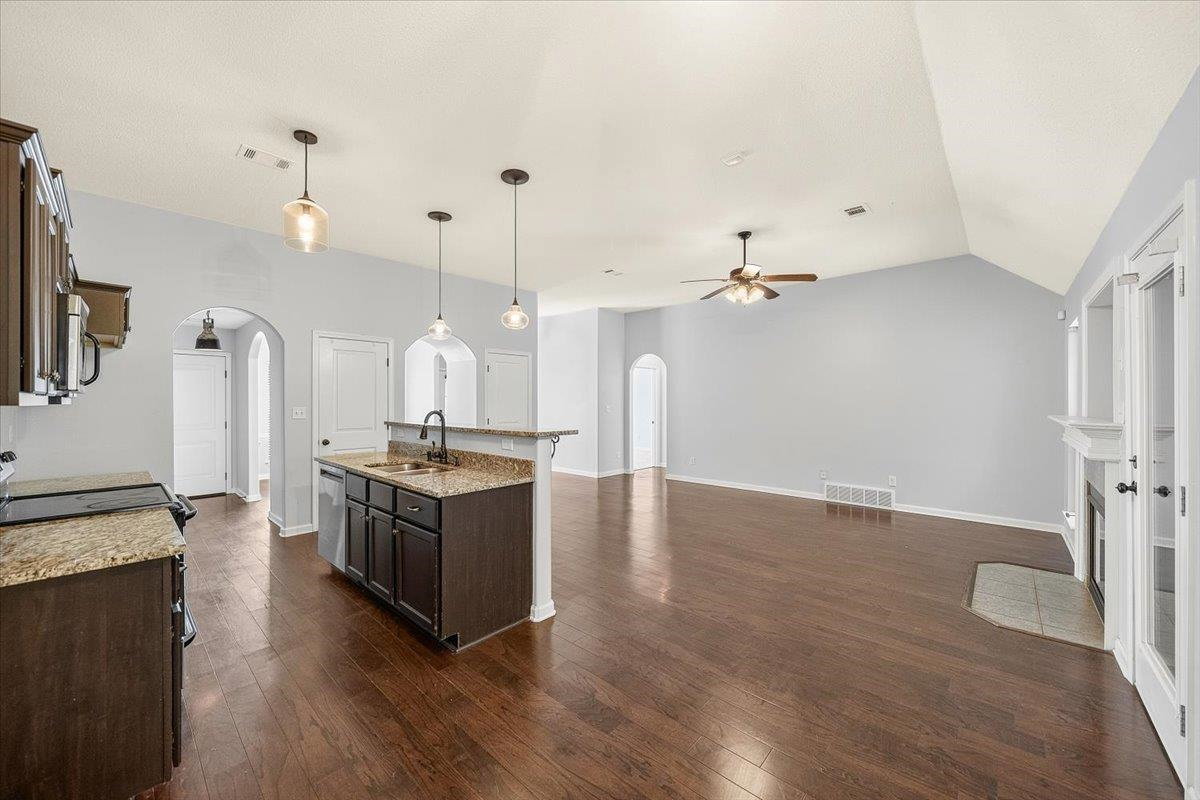
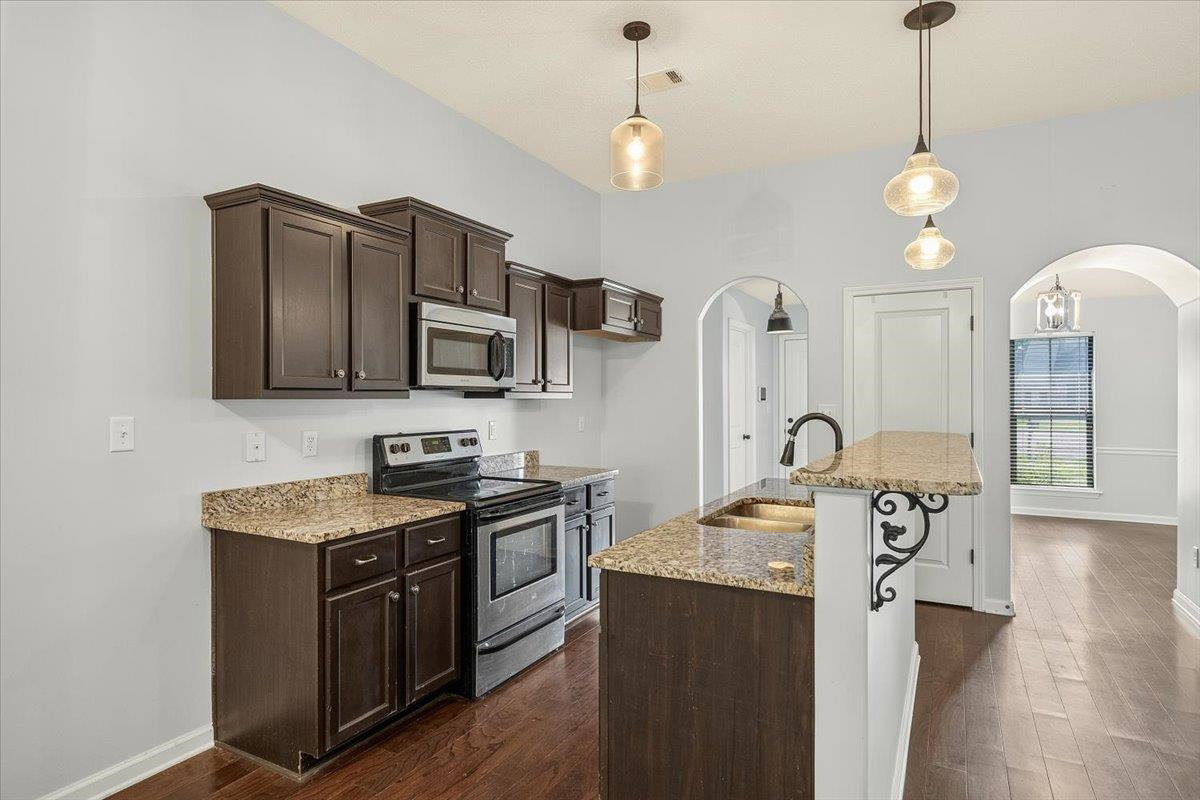
Rooted in the history of Brunswick Station yet designed for the way we live today, 5149 Oliver Grove Lane offers the ease and convenience of true one-story living. Beautifully maintained, this move-in ready home features a split-bedroom open floor plan with three bedrooms and two baths. The spacious great room w/ fireplace flows seamlessly into the kitchen and breakfast area, while the expansive covered deck overlooking a peaceful wooded backdrop creates an exceptional outdoor living space for relaxing and entertaining year-round. Significant recent improvements, including a new roof (2024), HVAC system (2022), furnace (2024), water heater (2023), dishwasher (2025), interior paint (2023), privacy fence (2024), and new carpet (2026), provide added confidence and peace of mind for the next owner. Just steps from the neighborhood lake, walking trail, and fishing, this home blends modern comfort, low-maintenance living, and an outstanding location. (Some photos include virtual staging.)
/u.realgeeks.media/groomeco/80A47C59-046D-46CD-9C72-A24626F920A1.jpeg)
Additional Information
- Acres
- 0.18
- Annual Association Fee
- 600
- Annual City Tax
- 1320
- Annual County Tax
- 2139
- Bedrooms Downstairs
- 3
- Bedroom Three Description
- Level 1, Shared Bath, Smooth Ceiling, Carpet
- Bedroom Two Description
- Level 1, Shared Bath, Smooth Ceiling, Carpet
- Cooling
- Central, Ceiling Fan(s)
- Exterior
- Deck
- Exterior Windows
- Brick Veneer, Double Pane Window(s)
- Fireplace
- Prefabricated, Vented Gas Fireplace, In Living Room, Gas Logs
- Fireplaces
- 1
- Floors Ceilings
- Part Hardwood, Part Carpet, Tile, Smooth Ceiling, 9 or more Ft. Ceiling, Vaulted/Coff/Tray Ceiling
- Foundation
- Slab
- Heating
- Central
- Interior Equipment
- Range/Oven, Disposal, Dishwasher, Microwave
- Legal Subdivision
- Oliver Grove
- Living Dining Kitchen
- Separate Dining Room, Great Room, Eat-In Kitchen, Breakfast Bar, Pantry, Island In Kitchen, Washer/Dryer Connections
- Lot
- 18
- Lot Description
- Water Access, Cove, Landscaped, Wood Fenced
- Lot Size
- 44.29 X 119.04 IRR
- Misc Interior
- Walk-In Closet(s), Pull Down Attic Stairs
- Neighborhood Amenities
- Lake
- Other Rooms
- Laundry Room, Entry Hall
- Parking Storage
- Driveway/Pad, Garage Door Opener(s), Front-Load Garage
- Roof
- Composition Shingles
- Stories
- 1
- Style
- Traditional
- Subdivision
- OLIVER GROVE
- Subtype
- Detached Single Family
- Water Sewer
- Public Water, Public Sewer
- Year Built
- 2013
Mortgage Calculator
Listing courtesy of Baxter Read Realty.
Some or all of the listings displayed may not belong to the firm whose website is being visited
Copyright© 2026 Memphis Area Association of REALTORS®. The information provided is for the consumer's personal, noncommercial use and may not be used for any purpose other than to identify prospective properties that the consumer may be interested in purchasing. Information deemed reliable, but is not guaranteed accurate. Some or all of the listings displayed may not belong to the firm whose web site is being visited.