Share this with your friends


901-465-7172
Real Estate Company
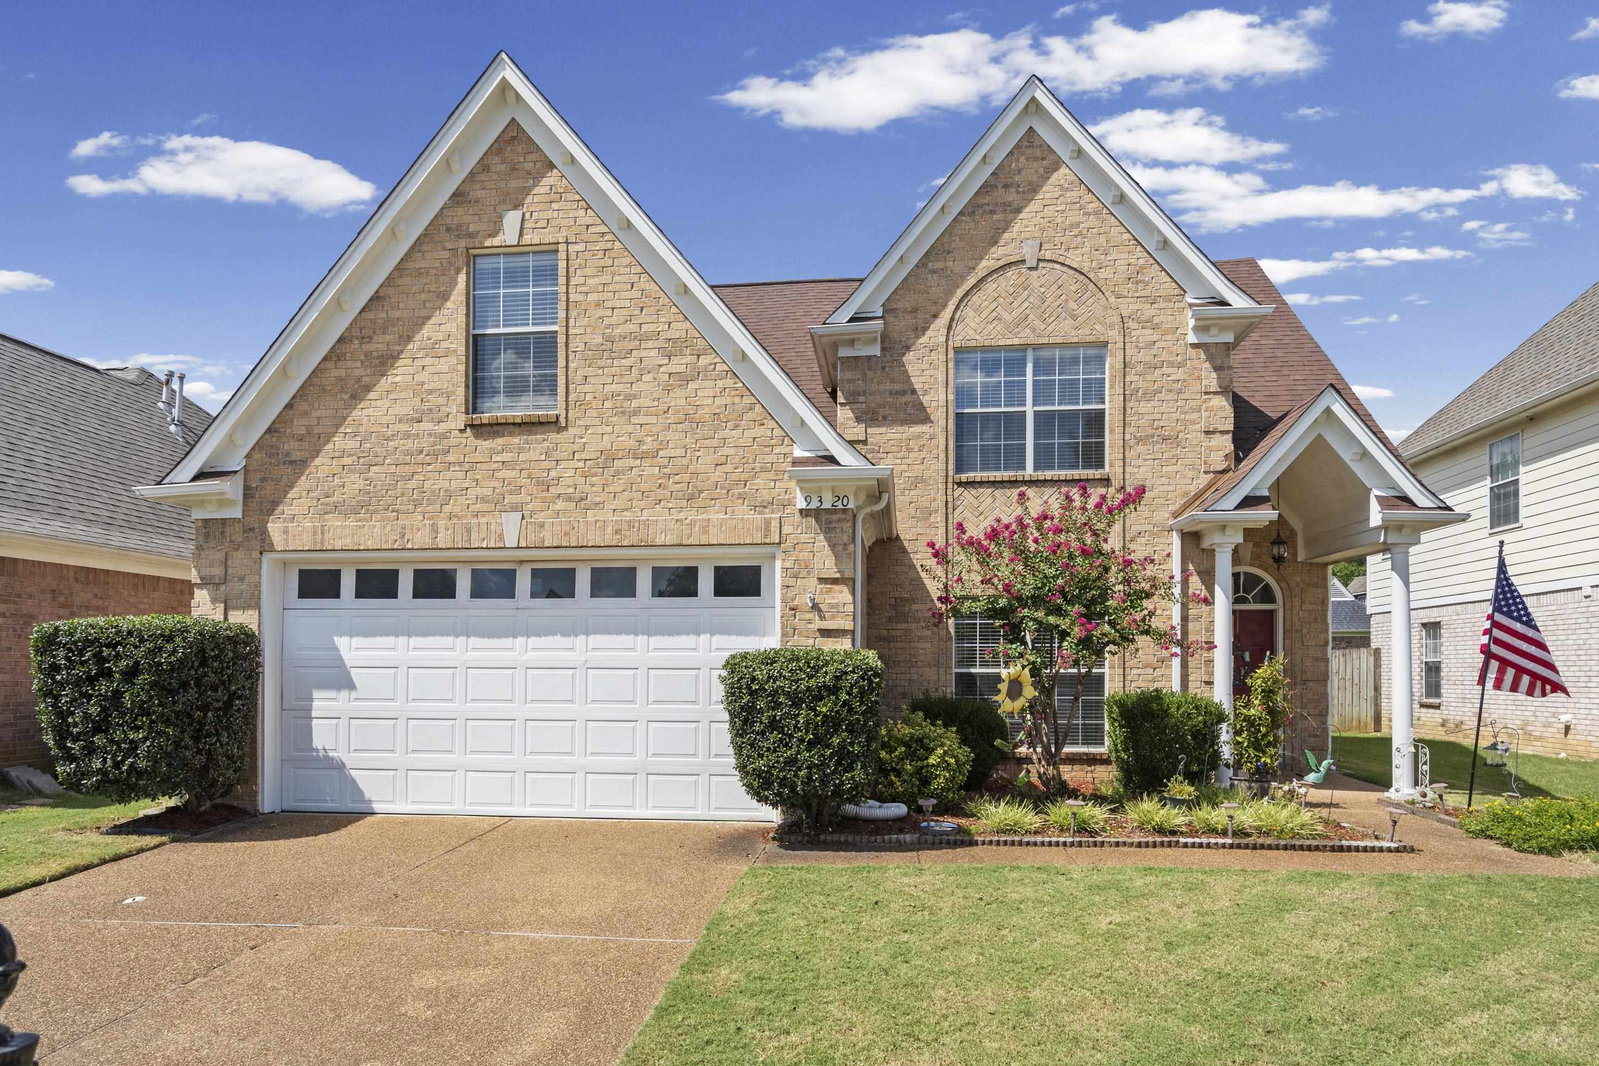
9320 S Fairmont Cir, Collierville, TN 38017
- $369,000
- 4
- BD
- 2.1
- BA




- Sold Price
- $369,000
- List Price
- $369,000
- Status
- CLOSED
- MLS#
- 10227890
- Closing Date
- Sep 17, 2026
- Bedrooms
- 4
- Bathrooms
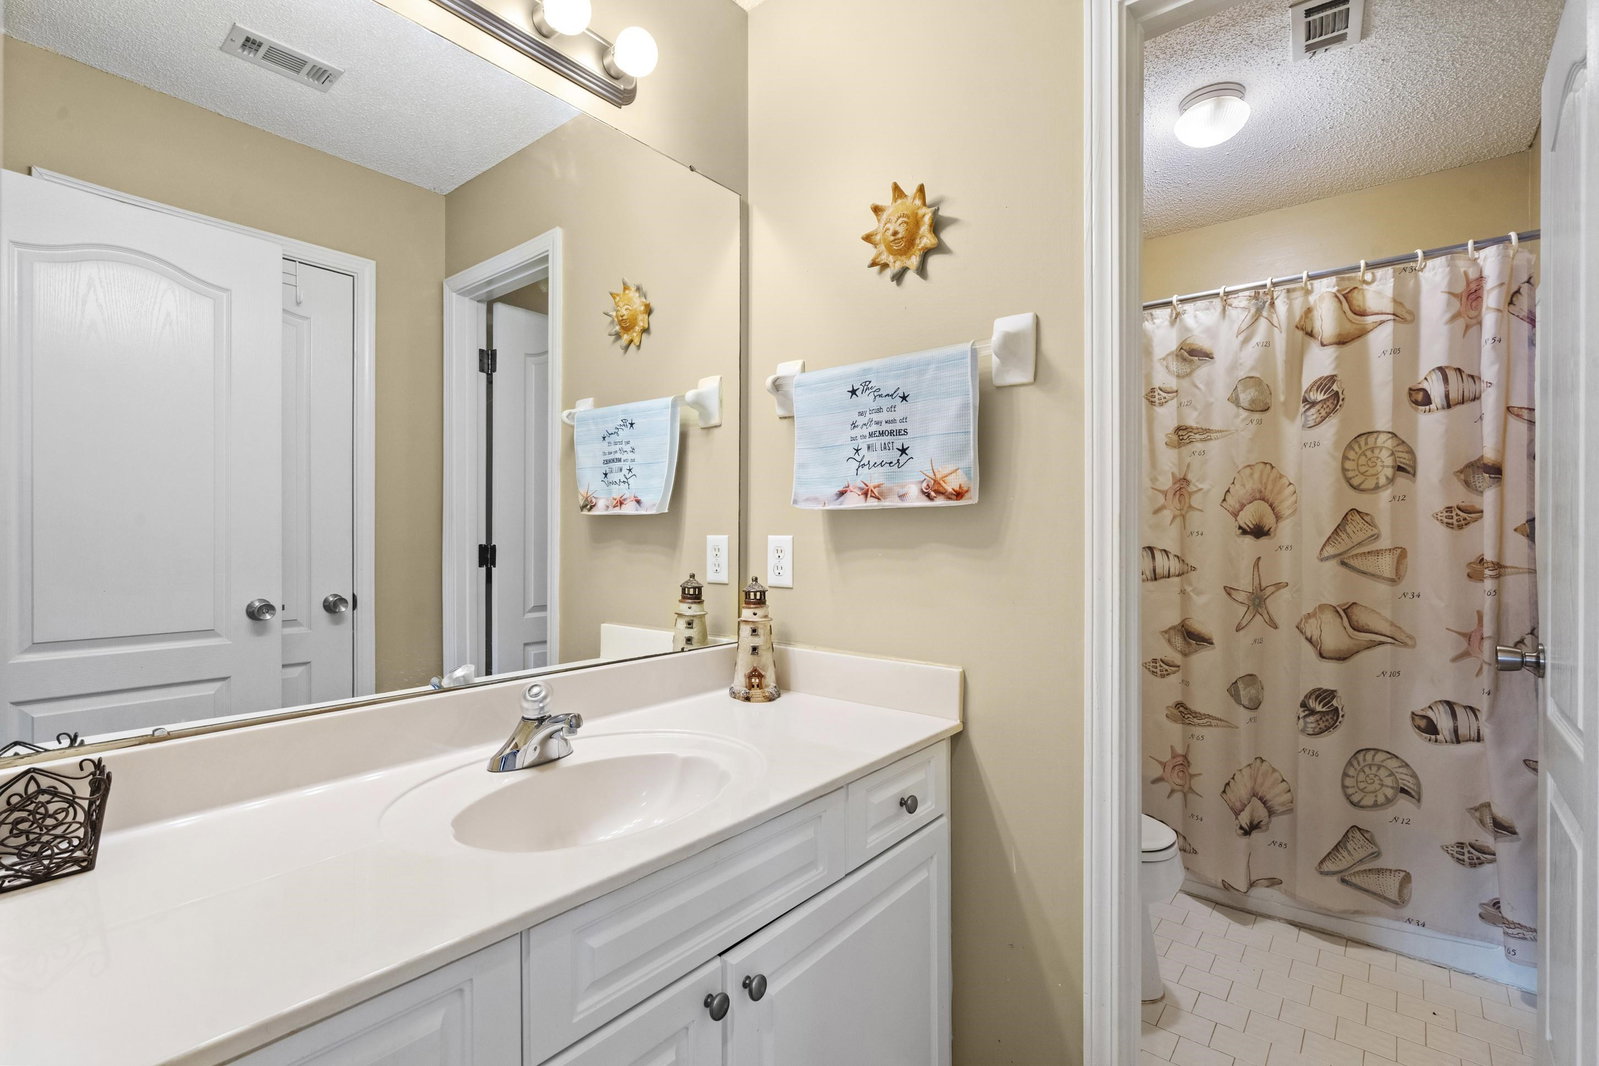
- 2.1
- Lot Size
- 6240 SF 52 X 120
Property Description
**OPEN HOUSE Sun 8/16 1:30-3pm**Exceptional value and location in Collierville! Versatile 4 BR (or 3 BR + huge bonus room with closet) delivers peace of mind. Almost every major system has been upgraded within the last few years: NEW A/C units (2022 & 2025), NEW Water Heater (2025), NEW Roof (2019), and NEW Smart Garage Opener (2025). Enjoy the soaring vaulted living room with fireplace, a separate formal dining room, and a well-appointed open kitchen featuring a smart stainless stove (2021). Stainless Steel Refrigerator included, plus the washer, and dryer. Outdoor living is at its finest with the expanded 23'x16' covered patio (2023), perfect for relaxing or entertaining guests. Beat the Heat in the refreshing Best Way private pool setup with pump and filtration system (2025). Prime location near top-ranked Collierville Schools, parks, retail, and quick access to 385 to Memphis, Germantown, & Olive Branch. Contact the listing agent today to schedule your private tour!
/u.realgeeks.media/groomeco/80A47C59-046D-46CD-9C72-A24626F920A1.jpeg)
Additional Information
- Acres
- 0.14
- Annual Association Fee
- 260
- Annual City Tax
- 1290
- Annual County Tax
- 2143
- Bedrooms Downstairs
- 1
- Bedroom Three Description
- Level 2, Vaulted/Coffered Ceilings, Carpet
- Bedroom Two Description
- Level 2, Vaulted/Coffered Ceilings, Carpet
- Cooling
- Central
- Exterior
- Covered Patio
- Exterior Windows
- Brick Veneer
- Fireplace
- In Living Room
- Fireplaces
- 1
- Floors Ceilings
- Wood Laminate Floors, Part Carpet, Tile, Vaulted/Coff/Tray Ceiling
- Foundation
- Slab
- Heating
- Central
- Interior Equipment
- Range/Oven, Dishwasher, Refrigerator, Washer, Dryer
- Legal Subdivision
- Forest Creek Pd Ph 2
- Living Dining Kitchen
- Separate Dining Room, Breakfast Bar, Separate Breakfast Room, Pantry
- Lot
- 69
- Lot Description
- Level, Landscaped, Wood Fenced
- Lot Size
- 6240 SF 52 X 120
- Misc Interior
- All Window Treatments, Walk-In Closet(s)
- Neighborhood Amenities
- Mandatory
- Other Rooms
- Laundry Room, Bonus Room
- Parking Storage
- Front-Load Garage
- Pool Description
- Above Ground
- Roof
- Composition Shingles
- Stories
- 1.5
- Style
- Traditional
- Subdivision
- FOREST CREEK PH2
- Subtype
- Detached Single Family
- Water Sewer
- Public Water, Public Sewer
- Year Built
- 2002
How much is your home worth?
...get instant property value now!
Mortgage Calculator
Listing courtesy of Keller Williams Realty. Selling Office: United Real Estate Mid South.
Some or all of the listings displayed may not belong to the firm whose website is being visited
Copyright© 2026 Memphis Area Association of REALTORS®. The information provided is for the consumer's personal, noncommercial use and may not be used for any purpose other than to identify prospective properties that the consumer may be interested in purchasing. Information deemed reliable, but is not guaranteed accurate. Some or all of the listings displayed may not belong to the firm whose web site is being visited.