Share this with your friends


901-465-7172
Real Estate Company
220 Green Willow Dr, Oakland, TN 38060
- $298,914
- 4
- BD
- 3
- BA




- Sold Price
- $298,914
- List Price
- $359,900
- Status
- CLOSED
- MLS#
- 10227879
- Closing Date
- Sep 29, 2026
- Bedrooms
- 4
- Bathrooms
- 3
- Lot Size
- 0
Property Description
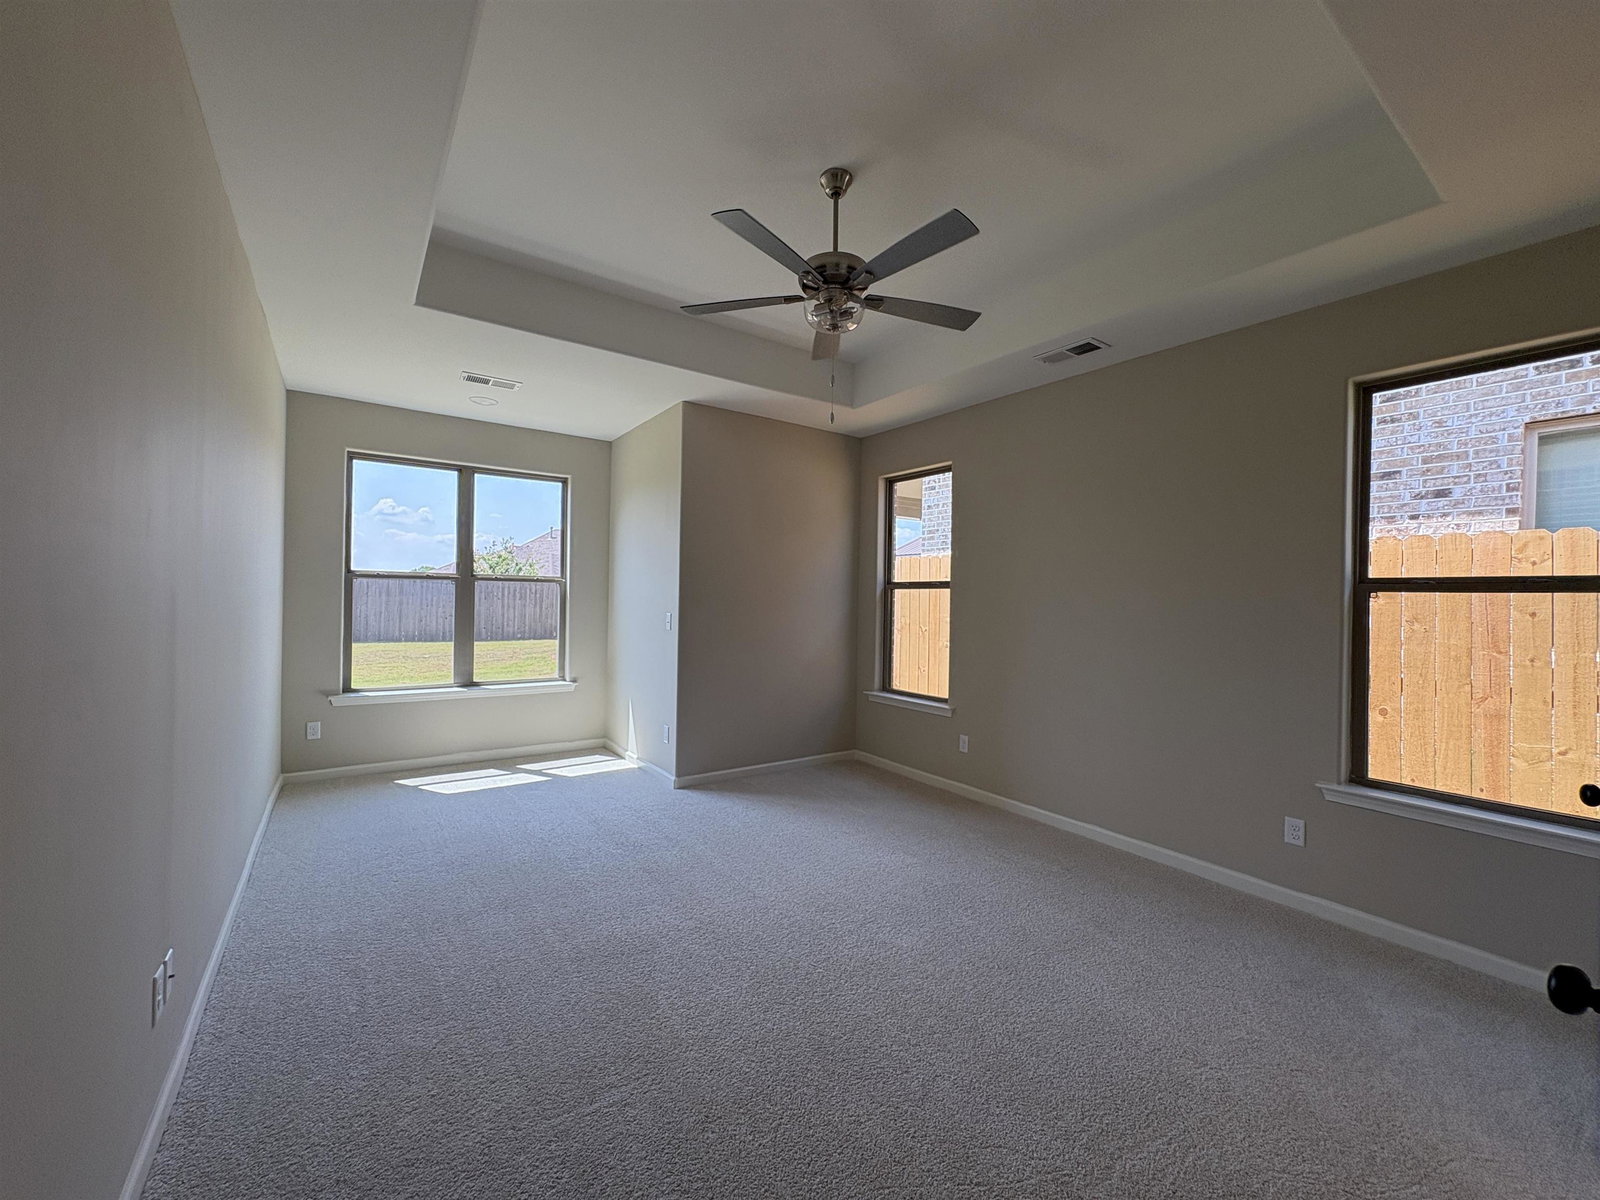
Welcome to the Wallingford plan by Regency Homebuilders, located in Gardens of Hidden Springs in Oakland. This 4-bedroom, 3-bath home offers an open concept and split floor plan, perfect for both everyday living and entertaining. The primary suite features a private sitting area, drop-in tub, walk-in shower, double vanity with quartz countertops, and a large walk-in closet. The kitchen is a standout with quartz counters, a large island with pendant lighting, stylish backsplash, and a bright breakfast area. Enjoy outdoor living year-round on the covered patio. This home even includes blinds and a fenced yard for added privacy. Don’t miss this opportunity to own this brand new home!
/u.realgeeks.media/groomeco/80A47C59-046D-46CD-9C72-A24626F920A1.jpeg)
Additional Information
- Acres
- 0.14
- Bedrooms Downstairs
- 3
- Bedroom Three Description
- Level 1, Shared Bath, Smooth Ceiling, Carpet
- Bedroom Two Description
- Level 1, Shared Bath, Smooth Ceiling, Carpet
- Cooling
- Central, Ceiling Fan(s)
- Exterior
- Porch, Covered Patio, Wood Fence
- Exterior Windows
- Brick Veneer, Wood/Composition, Double Pane Window(s), Vinyl Windows
- Fireplace
- Ventless Gas Fireplace, In Den/Great Room
- Fireplaces
- 1
- Floors Ceilings
- Part Hardwood, Part Carpet, Tile, Smooth Ceiling, 9 or more Ft. Ceiling, Vaulted/Coff/Tray Ceiling
- Foundation
- Slab
- Heating
- Central, Gas
- Interior Equipment
- Range/Oven, Gas Cooking, Disposal, Dishwasher, Microwave, Cable Wired
- Legal Subdivision
- Gardens Of Hidden Springs Phd2
- Living Dining Kitchen
- Great Room, Separate Breakfast Room, Pantry, Island In Kitchen
- Lot
- 377
- Lot Description
- Professionally Landscaped, Wood Fenced
- Lot Size
- 0
- Misc Interior
- All Window Treatments, Walk-In Closet(s), Attic Access, Security System, Smoke Detector(s), Other (See REMARKS)
- Neighborhood Amenities
- None
- Other Rooms
- Laundry Room, Attic
- Parking Storage
- Garage Door Opener(s), Front-Load Garage
- Roof
- Composition Shingles
- Stories
- 2
- Style
- Traditional
- Subdivision
- GARDENS OF HIDDEN SPRINGS PHD2
- Subtype
- Detached Single Family
- Water Sewer
- Gas Water Heater, Public Water, Public Sewer
- Year Built
- 2026
How much is your home worth?
...get instant property value now!
Mortgage Calculator
Listing courtesy of Regency Realty, LLC. Selling Office: Regency Realty, LLC.
Some or all of the listings displayed may not belong to the firm whose website is being visited
Copyright© 2026 Memphis Area Association of REALTORS®. The information provided is for the consumer's personal, noncommercial use and may not be used for any purpose other than to identify prospective properties that the consumer may be interested in purchasing. Information deemed reliable, but is not guaranteed accurate. Some or all of the listings displayed may not belong to the firm whose web site is being visited.