4311 Melwood Oak Dr, Lakeland, TN 38002
- $820,000
- 5
- BD
- 4.1
- BA




- List Price
- $820,000
- Status
- ACTIVE
- MLS#
- 10227832
- Price Change
- ▼ $5,000 1787880795
- Bedrooms
- 5
- Bathrooms
- 4.1
- Lot Size
- 91.25 X 212.68
Property Description
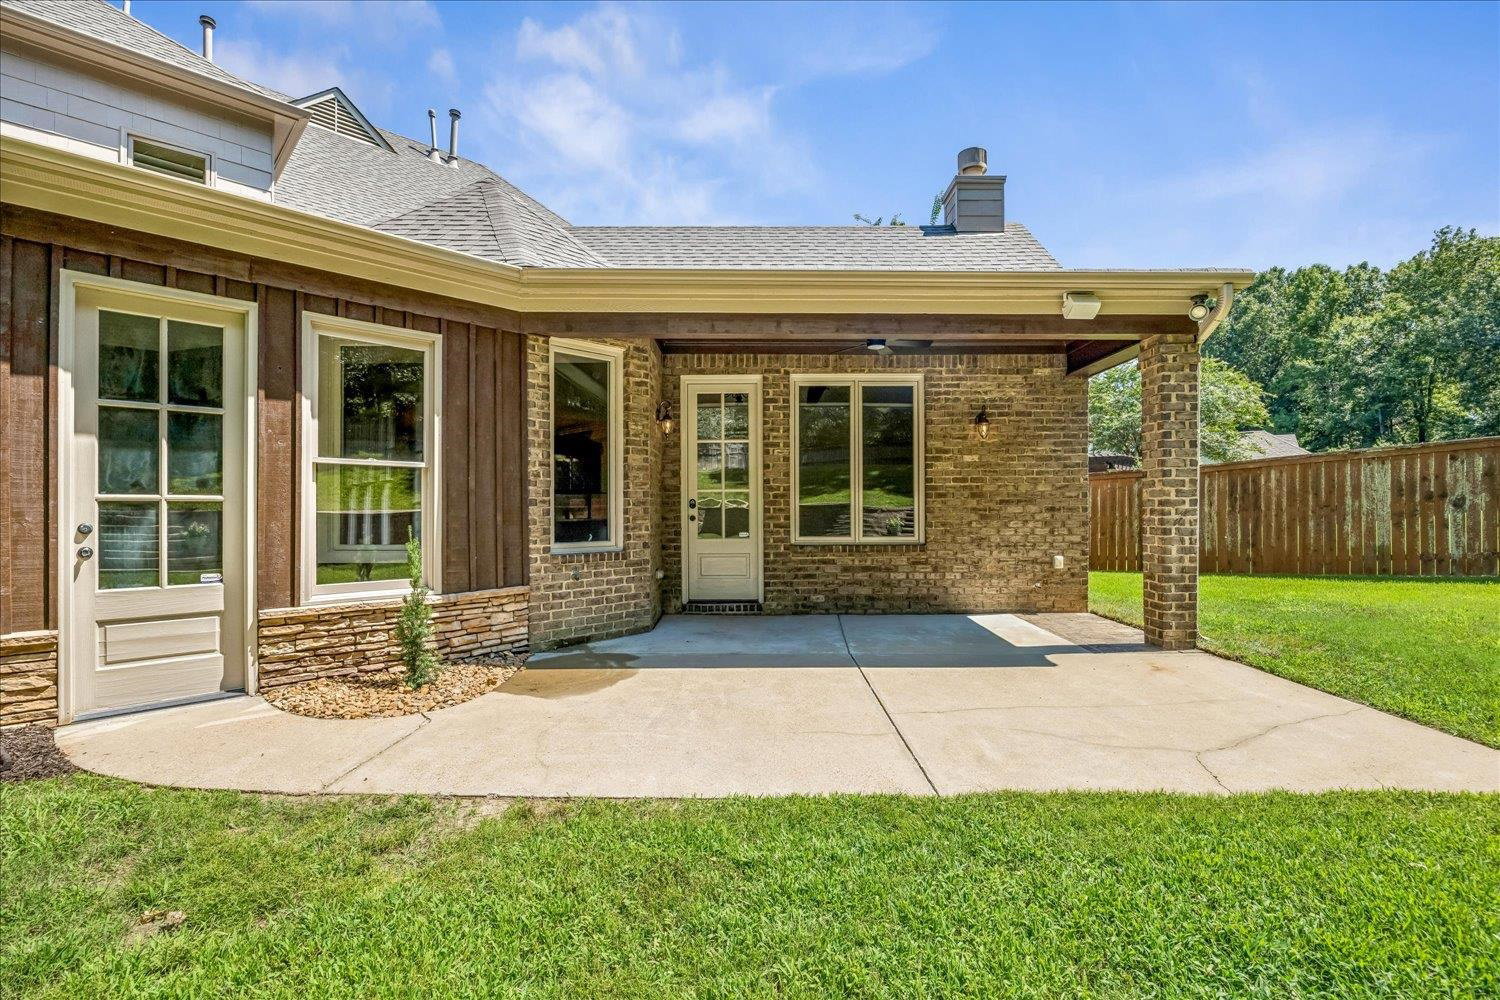
Luxury living at its finest! New Roof and completely renovated and thoughtfully redesigned, this stunning home showcases exceptional craftsmanship and designer finishes throughout. Soaring vaulted ceilings with striking exposed beams create a dramatic first impression, while custom built-ins add both elegance and functionality to the spacious living areas. The gourmet kitchen flows seamlessly into the main gathering spaces, making it ideal for entertaining and everyday living. Escape to the luxurious primary suite featuring a spa-inspired bath designed for relaxation and a spectacular custom walk-in closet that rivals those found in high-end custom homes. Every detail has been carefully curated, from the premium finishes and updated lighting to the modern fixtures and timeless design elements. Nestled in desirable Lakeland, this move-in-ready masterpiece offers the perfect blend of luxury, comfort, and sophistication. Neighborhood pool and clubhouse!
/u.realgeeks.media/groomeco/80A47C59-046D-46CD-9C72-A24626F920A1.jpeg)
Additional Information
- Acres
- 0.43
- Annual City Tax
- 1719
- Annual County Tax
- 4920
- Bedrooms Downstairs
- 2
- Bedroom Three Description
- Level 2, Private Full Bath, Smooth Ceiling, Walk-In Closet
- Bedroom Two Description
- Hardwood Floor, Level 1, Private Full Bath, Smooth Ceiling
- Cooling
- Central
- Exterior
- Screen Porch, Covered Patio, Nbrhd Recreation Facility
- Exterior Windows
- Brick Veneer, Double Pane Window(s)
- Fireplaces
- 2
- Floors Ceilings
- Hardwood Throughout, Tile
- Foundation
- Slab
- Heating
- Central
- Interior Equipment
- Dishwasher, Disposal, Microwave, Refrigerator
- Legal Subdivision
- Oakwood Prd Phase 2
- Living Dining Kitchen
- Island In Kitchen, Keeping/Hearth Room, Pantry, Separate Living Room, Updated/Renovated Kitchen
- Lot
- 245
- Lot Description
- Professionally Landscaped, Some Trees
- Lot Size
- 91.25 X 212.68
- Neighborhood Amenities
- Club House, Pool
- Other Rooms
- Laundry Room
- Parking Storage
- More than 3 Coverd Spaces, Side-Load Garage, Storage Room(s)
- Pool Description
- Neighborhood
- Roof
- Composition Shingles
- Stories
- 2
- Style
- French
- Subdivision
- OAKWOOD PH2
- Subtype
- Detached Single Family
- Year Built
- 2008
Mortgage Calculator
Listing courtesy of Keller Williams.
Some or all of the listings displayed may not belong to the firm whose website is being visited
Copyright© 2026 Memphis Area Association of REALTORS®. The information provided is for the consumer's personal, noncommercial use and may not be used for any purpose other than to identify prospective properties that the consumer may be interested in purchasing. Information deemed reliable, but is not guaranteed accurate. Some or all of the listings displayed may not belong to the firm whose web site is being visited.