561 Rienzi Dr, Memphis, TN 38103
- $400,000
- 2
- BD
- 2.1
- BA




- List Price
- $400,000
- Status
- PENDING
- MLS#
- 10227830
- Bedrooms
- 2
- Bathrooms
- 2.1
- Lot Size
- 2303 SF 29 X 79
Property Description
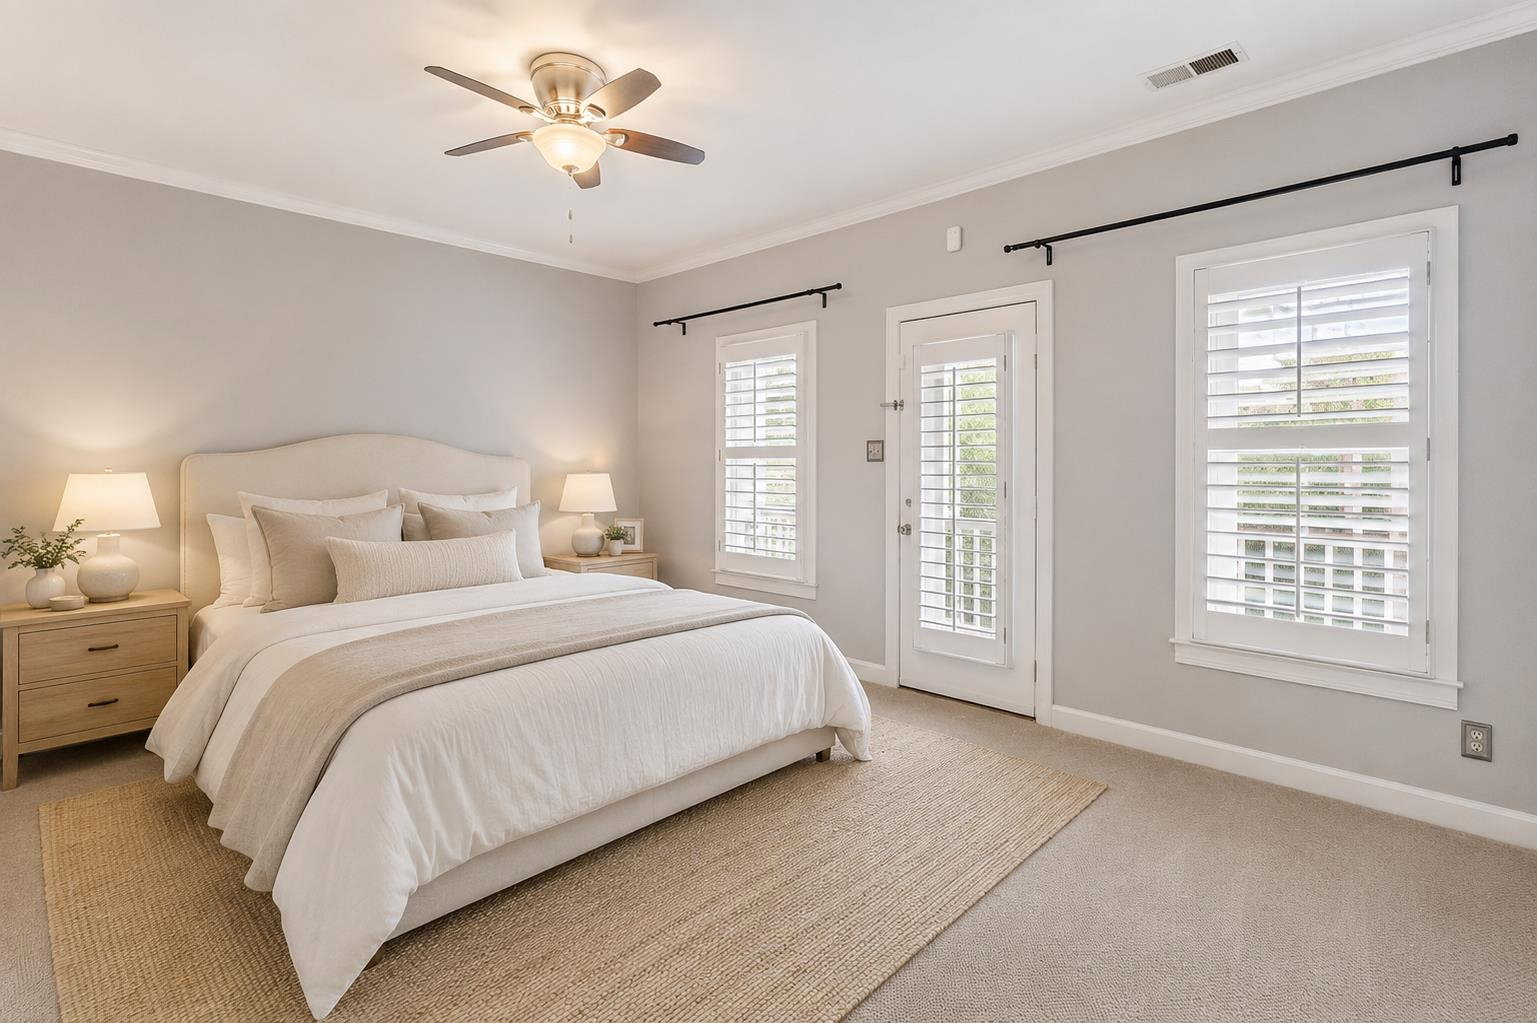
Stunning home in downtown Memphis' prestigious, gated South Bluffs community! Features an open living concept with soaring ceilings, lots of natural light, interior shutters and a large living room with hardwood floors and a gas fireplace as the focal point. Formal dining room and a bright kitchen with ample white cabinetry, stainless appliances, gas cooking and stone countertops. Half bath down for guests. The primary bedroom boasts an en suite bath and a private balcony to enjoy the views. The second large bedroom features its own private bath. Convenient upstairs laundry! Move-in ready with neutral paint throughout. Relax and enjoy the outdoors on the covered front porch or the private patio with a wood fence. Includes an attached 2-car back-load garage, extra attic storage, and neighborhood pool access. Steps from South Main and a private gate to the Mississippi River bluff. Enjoy walks to the river, downtown Farmer's Market, restaurants, bars, gym and all downtown has to offer.
/u.realgeeks.media/groomeco/80A47C59-046D-46CD-9C72-A24626F920A1.jpeg)
Additional Information
- Acres
- 0.05
- Annual Association Fee
- 1448
- Annual City Tax
- 2780
- Annual County Tax
- 2897
- Bedroom Two Description
- Level 2, Private Full Bath, Smooth Ceiling, Carpet
- Cooling
- Central, Ceiling Fan(s), Dual System, 220 Wiring
- Exterior
- Porch, Patio, Tennis Court, Nbrhd Recreation Facility, Balcony, Well Landscaped Grounds, Wood Fence, Sidewalks
- Exterior Windows
- Wood/Composition, Wood Window(s)
- Fireplace
- Vented Gas Fireplace, In Living Room, Gas Starter, Gas Logs
- Fireplaces
- 1
- Floors Ceilings
- Part Hardwood, Part Carpet, Tile, Smooth Ceiling, 9 or more Ft. Ceiling, Vaulted/Coff/Tray Ceiling
- Foundation
- Conventional
- Heating
- Central, Gas, Dual System
- Interior Equipment
- Range/Oven, Gas Cooking, Disposal, Dishwasher, Microwave, Cable Available
- Legal Subdivision
- South Bluffs Pd Phase 8
- Living Dining Kitchen
- Separate Living Room, Separate Dining Room, Breakfast Bar
- Lot
- 129
- Lot Description
- Some Trees, Level, Landscaped, Professionally Landscaped, Wood Fenced
- Lot Size
- 2303 SF 29 X 79
- Misc Interior
- All Window Treatments, Walk-In Closet(s), Pull Down Attic Stairs, Attic Access, Powder/Dressing Room, Cat/Dog Free House, Smoke Detector(s), Vent Hood/Exhaust Fan
- Neighborhood Amenities
- Gated Neighborhood, Pool, Tennis Court, Recreation Facilities
- New Financing
- Conventional, FHA, VA
- Other Rooms
- Laundry Closet, Attic
- Parking Storage
- Back-Load Garage, On-Street Parking
- Pool Description
- Neighborhood
- Roof
- Composition Shingles
- Stories
- 2
- Style
- Traditional
- Subdivision
- SOUTH BLUFFS PH8
- Subtype
- Detached Single Family
- Water Sewer
- Gas Water Heater, Public Water, Public Sewer
- Year Built
- 2000
Mortgage Calculator
Listing courtesy of Keller Williams.
Some or all of the listings displayed may not belong to the firm whose website is being visited
Copyright© 2026 Memphis Area Association of REALTORS®. The information provided is for the consumer's personal, noncommercial use and may not be used for any purpose other than to identify prospective properties that the consumer may be interested in purchasing. Information deemed reliable, but is not guaranteed accurate. Some or all of the listings displayed may not belong to the firm whose web site is being visited.