6159 Upper Granger St, Arlington, TN 38002
- $670,000
- 4
- BD
- 3.1
- BA




- List Price
- $670,000
- Status
- ACTIVE
- MLS#
- 10227768
- Bedrooms
- 4
- Bathrooms
- 3.1
- Lot Size
- 110 X 182.39
Property Description
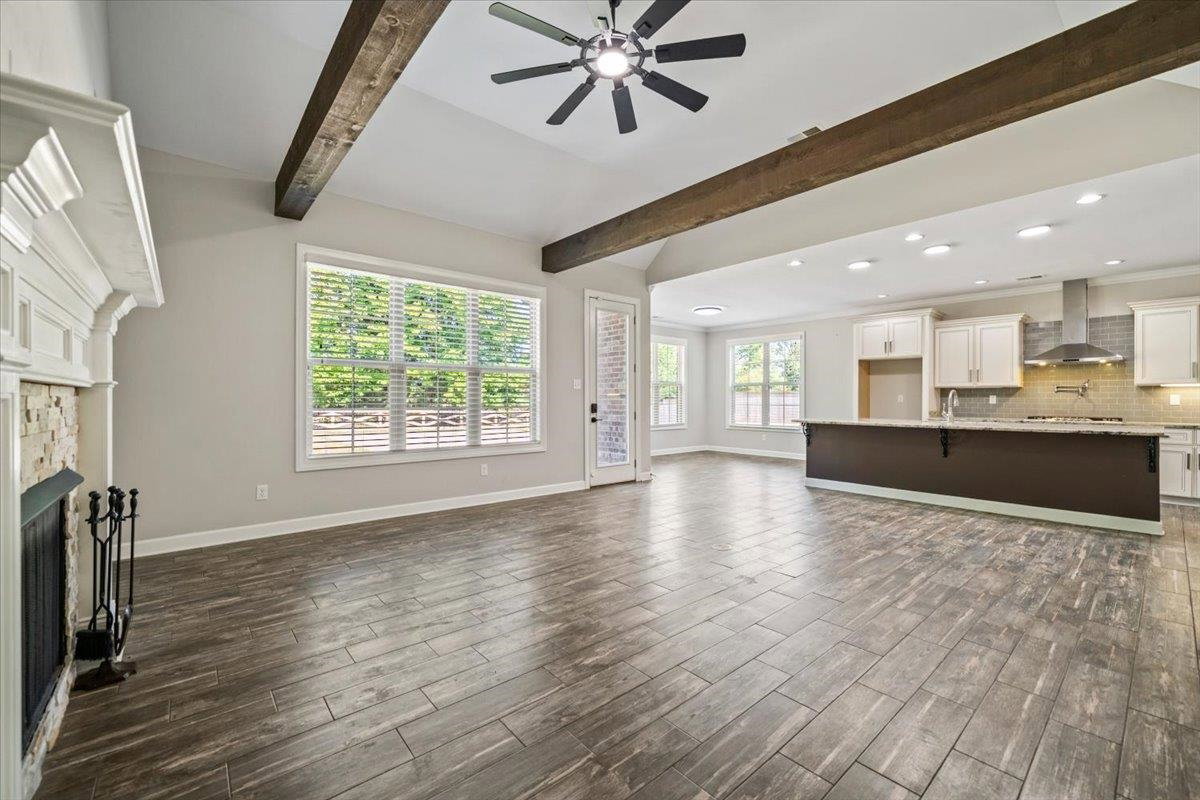
Welcome to 6159 Upper Granger Cove, a stunning custom home in Arlington's highly sought-after Windsor Place community. This beautifully maintained 4-bedroom, 3.5-bath home offers over 4,000 square feet of thoughtfully designed living space with a dedicated office, bonus room, and spacious 3-car garage. Inside, you'll find soaring ceilings, rich hardwood floors, extensive crown molding, and an open floor plan filled with natural light. The gourmet kitchen features granite countertops, double ovens, abundant cabinetry, and a large island opens to the living - perfect for entertaining.The luxurious primary suite offers a spa-like bath with dual vanities, soaking tub, walk-through shower, and oversized walk-in closet. Enjoy the screened-in porch overlooking a spacious backyard with a large concrete recreation pad ready for entertaining or future customization. New wood privacy fence. Conveniently located near top-rated Arlington schools, shopping, dining, and just a short drive to Memphis.
/u.realgeeks.media/groomeco/80A47C59-046D-46CD-9C72-A24626F920A1.jpeg)
Additional Information
- Acres
- 0.46
- Annual City Tax
- 1842
- Annual County Tax
- 4386
- Bedrooms Downstairs
- 2
- Bedroom Three Description
- Level 2, Shared Bath, Smooth Ceiling, Carpet
- Bedroom Two Description
- Level 1, Smooth Ceiling, Hardwood Floor
- Cooling
- Central, Attic Fan, Ceiling Fan(s)
- Exterior
- Wood Fence
- Exterior Windows
- Brick Veneer, Double Pane Window(s), Vinyl Windows
- Fireplace
- Vented Gas Fireplace, In Living Room, Gas Logs
- Fireplaces
- 1
- Floors Ceilings
- Hardwood Throughout, Part Carpet
- Foundation
- Conventional
- Heating
- Central
- Interior Equipment
- Range/Oven, Self Cleaning Oven, Double Oven, Cooktop, Gas Cooking, Disposal, Dishwasher, Microwave
- Legal Subdivision
- Windsor Place 1st Addition
- Living Dining Kitchen
- Separate Living Room, Eat-In Kitchen, Pantry, Island In Kitchen, Washer/Dryer Connections
- Lot
- 5
- Lot Description
- Level, Wood Fenced
- Lot Size
- 110 X 182.39
- Misc Interior
- Walk-In Attic, Smoke Detector(s)
- Neighborhood Amenities
- Other (See Remarks)
- New Financing
- Conventional, FHA
- Office Description
- Level 1, Smooth Ceiling, Hardwood Floor
- Other Rooms
- Laundry Room, Sun Room, Bonus Room, Office/Sewing Room, Attic
- Parking Storage
- Garage Door Opener(s)
- Roof
- Composition Shingles
- Stories
- 1.5
- Style
- Soft Contemporary
- Subdivision
- WINDSOR PLACE 1ST ADD
- Subtype
- Detached Single Family
- Water Sewer
- Gas Water Heater
- Year Built
- 2016
Mortgage Calculator
Listing courtesy of Weichert REALTOR-SPM.
Some or all of the listings displayed may not belong to the firm whose website is being visited
Copyright© 2026 Memphis Area Association of REALTORS®. The information provided is for the consumer's personal, noncommercial use and may not be used for any purpose other than to identify prospective properties that the consumer may be interested in purchasing. Information deemed reliable, but is not guaranteed accurate. Some or all of the listings displayed may not belong to the firm whose web site is being visited.