2921 Frances Pl, Memphis, TN 38111
- $495,000
- 4
- BD
- 3
- BA


- List Price
- $495,000
- Status
- ACTIVE
- MLS#
- 10227760
- Bedrooms
- 4
- Bathrooms
- 3
- Lot Size
- 71X115
Property Description
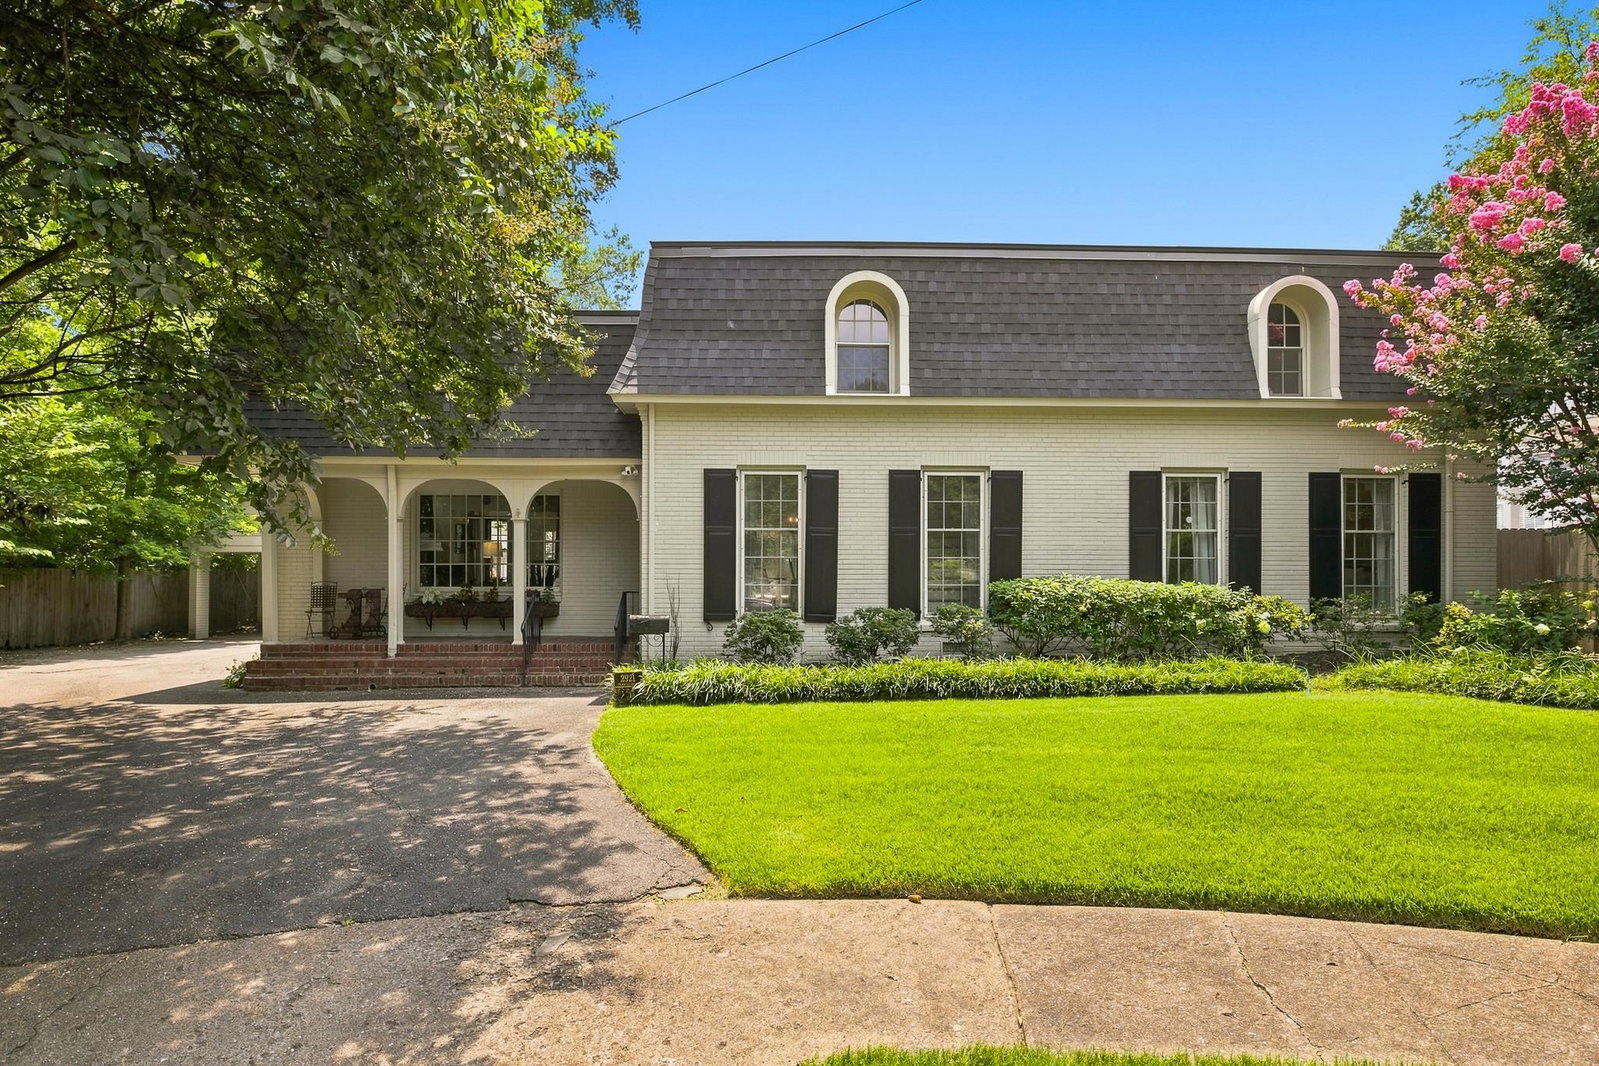
Welcome to this distinctive 1949 home tucked at the end of a quiet cove—private, no thru-traffic and offering the elegance of nearby Chickasaw Gardens at a compelling value. Unique Mansard-influenced roofline and curb appeal set it apart from typical Midtown homes. Inside, a soaring vaulted great room w/ exposed timbers and fireplace anchors the home, complete with a walk-in wet bar ideal for entertaining. 4 oversized bedrooms deliver exceptional space and abundant closet storage; the primary suite is conveniently downstairs alongside a second bedroom and shared bath. 3 full baths, gleaming hardwood floors, plus a large utility room and a walk-in attic keep everything organized. Recent updates include fresh interior/exterior paint, a 5-year-old roof, and 3-year-old HVAC condenser. Spacious wood deck overlooking a fenced, manicured backyard—perfect for gatherings. Two-car carport w/ storage adds practicality. Full-size fridge & freezer convey. A rare blend of character, functionality.
/u.realgeeks.media/groomeco/80A47C59-046D-46CD-9C72-A24626F920A1.jpeg)
Additional Information
- Acres
- 0.27
- Annual City Tax
- 3108
- Annual County Tax
- 3239
- Bedrooms Downstairs
- 2
- Bedroom Three Description
- Level 2, Shared Bath, Smooth Ceiling, Hardwood Floor
- Bedroom Two Description
- Level 1, Shared Bath, Smooth Ceiling, Hardwood Floor
- Cooling
- Central, Ceiling Fan(s), Dual System
- Exterior
- Porch, Patio, Covered Patio, Deck, Well Landscaped Grounds, Brick or Stone Fence, Wood Fence, Storage, Pet Area, Sidewalks
- Exterior Windows
- Brick Veneer
- Fireplace
- Masonry, Vented Gas Fireplace, In Den/Great Room, Gas Starter, Gas Logs
- Fireplaces
- 1
- Floors Ceilings
- Hardwood Throughout, Smooth Ceiling, 9 or more Ft. Ceiling, Vaulted/Coff/Tray Ceiling
- Foundation
- Conventional
- Heating
- Central, Gas
- Interior Equipment
- Range/Oven, Gas Cooking, Disposal, Dishwasher, Refrigerator
- Legal Subdivision
- Frances Place
- Living Dining Kitchen
- Separate Dining Room, Great Room, Other (See Remarks)
- Lot
- 7
- Lot Description
- Level, Cove, Professionally Landscaped, Wood Fenced
- Lot Size
- 71X115
- Misc Interior
- Wet Bar, Walk-In Closet(s), Walk-In Attic, Security System, Smoke Detector(s)
- Neighborhood Amenities
- None
- New Financing
- Conventional, FHA, VA
- Other Rooms
- Laundry Room, Sun Room, Play Room, Bonus Room, Attic, Storage Room
- Parking Storage
- Driveway/Pad, Storage Room(s)
- Roof
- Composition Shingles
- Stories
- 2
- Style
- French
- Subdivision
- FRANCES PLACE
- Subtype
- Detached Single Family
- Water Sewer
- Gas Water Heater, Public Water, Public Sewer
- Year Built
- 1949
Mortgage Calculator
Listing courtesy of Keller Williams.
Some or all of the listings displayed may not belong to the firm whose website is being visited
Copyright© 2026 Memphis Area Association of REALTORS®. The information provided is for the consumer's personal, noncommercial use and may not be used for any purpose other than to identify prospective properties that the consumer may be interested in purchasing. Information deemed reliable, but is not guaranteed accurate. Some or all of the listings displayed may not belong to the firm whose web site is being visited.