1342 E Rolling Oaks Dr, Memphis, TN 38119
- $340,000
- 3
- BD
- 2
- BA




- List Price
- $340,000
- Status
- ACTIVE
- MLS#
- 10227754
- Bedrooms
- 3
- Bathrooms
- 2
- Lot Size
- 90X146
Property Description
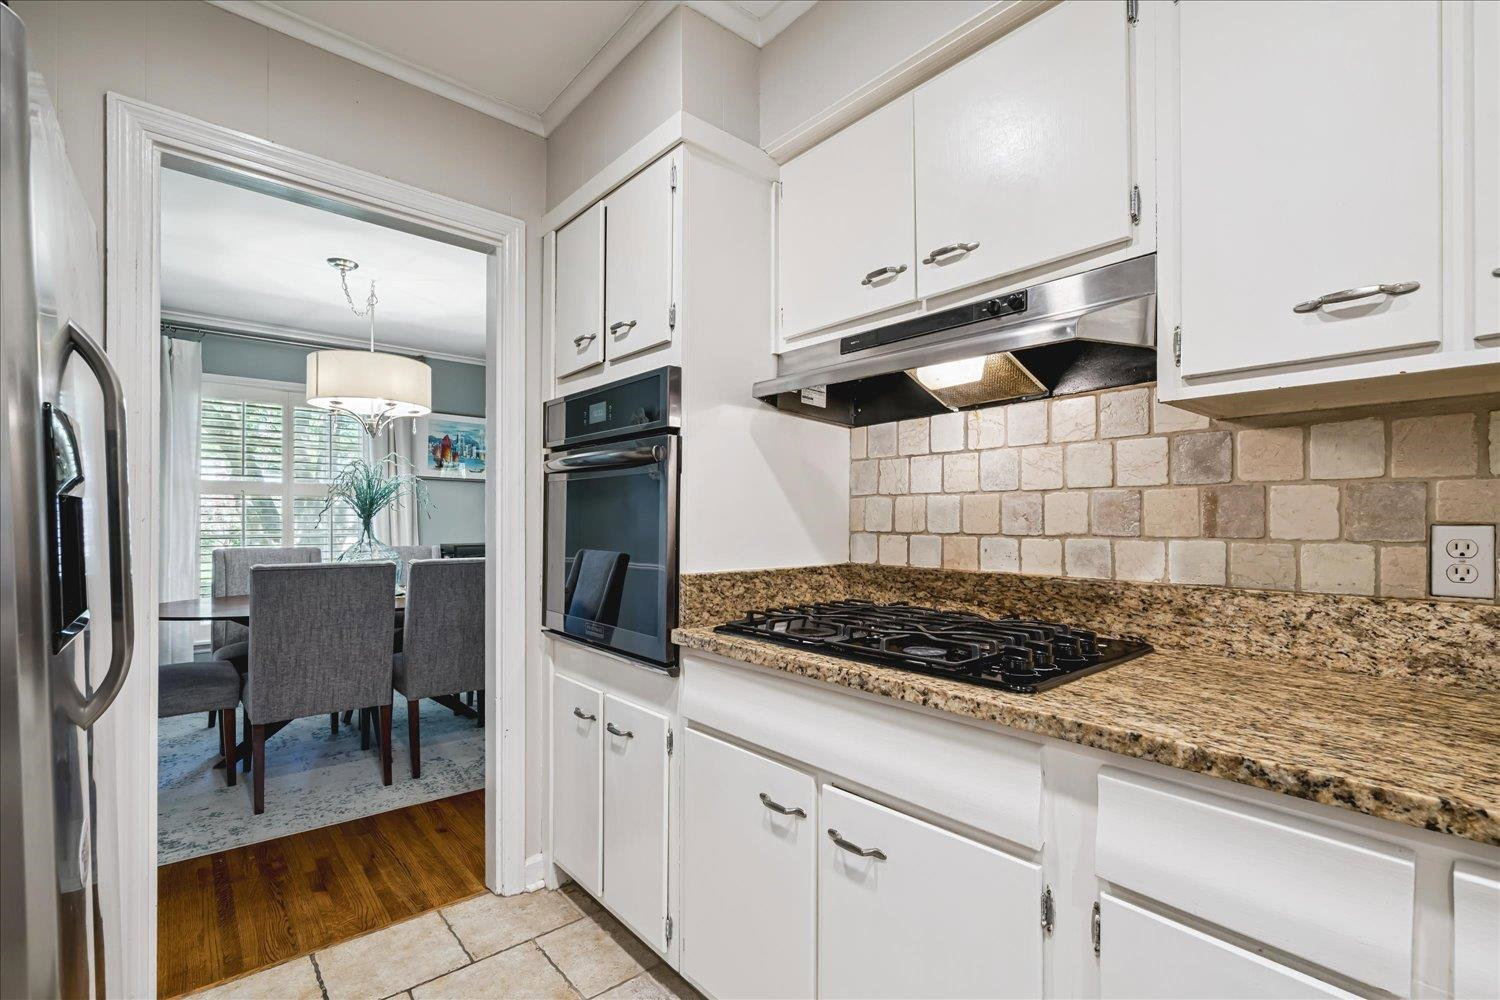
Welcome home to this charming 3BR/2BA home in the heart of East Memphis! Beautiful nail-down hardwood floors flow through the living room, dining room & bedrooms. The living room features built-ins, while the spacious den offers distinctive broken-tile flooring, a masonry gas fireplace with gas logs & updated lighting. The kitchen features granite counters, gas cooktop, wall oven, coffee bar & refrigerator that remains. The primary suite offers an updated private bath, while 2 additional bedrooms share a hall bath. A large laundry room provides a pantry & plenty of storage. Step outside to a large patio, perfect for entertaining, overlooking the spacious backyard & storage shed. Exterior & shed recently painted. Roof replaced 2023, water heater 2025 & carport converted to a garage. Thoughtfully updated & ready for its next owner, offering comfort, character & convenience to restaurants, shopping & interstate access. Bidet & exterior cameras do not remain.
/u.realgeeks.media/groomeco/80A47C59-046D-46CD-9C72-A24626F920A1.jpeg)
Additional Information
- Acres
- 0.30
- Annual City Tax
- 2180
- Annual County Tax
- 2272
- Bedrooms Downstairs
- 3
- Bedroom Three Description
- Level 1, Smooth Ceiling, Tile Floor
- Bedroom Two Description
- Level 1, Smooth Ceiling, Hardwood Floor
- Cooling
- Ceiling Fan(s), Central
- Exterior
- Wrought Iron Security Drs, Storage Building, Patio
- Exterior Windows
- Brick Veneer, Wood/Composition, Storm Window(s)
- Fireplace
- Masonry, In Den/Great Room, Glass Doors
- Fireplaces
- 1
- Floors Ceilings
- Hardwood Throughout, Tile, Smooth Ceiling
- Foundation
- Slab
- Heating
- Central, Gas
- Interior Equipment
- Self Cleaning Oven, Cooktop, Gas Cooking, Disposal, Dishwasher, Cable Available
- Legal Subdivision
- Rolling Oaks Sec D
- Living Dining Kitchen
- Separate Living Room, Separate Dining Room, Separate Den, Updated/Renovated Kitchen, Eat-In Kitchen, Pantry, Washer/Dryer Connections
- Lot
- 42
- Lot Description
- Some Trees, Landscaped, Wood Fenced
- Lot Size
- 90X146
- Misc Interior
- All Window Treatments, Pull Down Attic Stairs, Attic Access, Security System, Smoke Detector(s)
- Neighborhood Amenities
- None
- New Financing
- Conventional, FHA, VA
- Other Rooms
- Laundry Room, Entry Hall, Attic
- Parking Storage
- Driveway/Pad, Garage Door Opener(s), Front-Load Garage
- Roof
- Composition Shingles
- Stories
- 1
- Style
- Traditional
- Subdivision
- YORKSHIRE
- Subtype
- Detached Single Family
- Water Sewer
- Gas Water Heater, Public Sewer, Public Water
- Year Built
- 1959
Mortgage Calculator
Listing courtesy of Keller Williams.
Some or all of the listings displayed may not belong to the firm whose website is being visited
Copyright© 2026 Memphis Area Association of REALTORS®. The information provided is for the consumer's personal, noncommercial use and may not be used for any purpose other than to identify prospective properties that the consumer may be interested in purchasing. Information deemed reliable, but is not guaranteed accurate. Some or all of the listings displayed may not belong to the firm whose web site is being visited.