581 Winding Wood Cir W, Collierville, TN 38017
- $1,950,000
- 5
- BD
- 5.1
- BA







- List Price
- $1,950,000
- Status
- ACTIVE
- MLS#
- 10227747
- Bedrooms
- 5
- Bathrooms
- 5.1
- Lot Size
- 83.1 X 150.02 IRR
Property Description
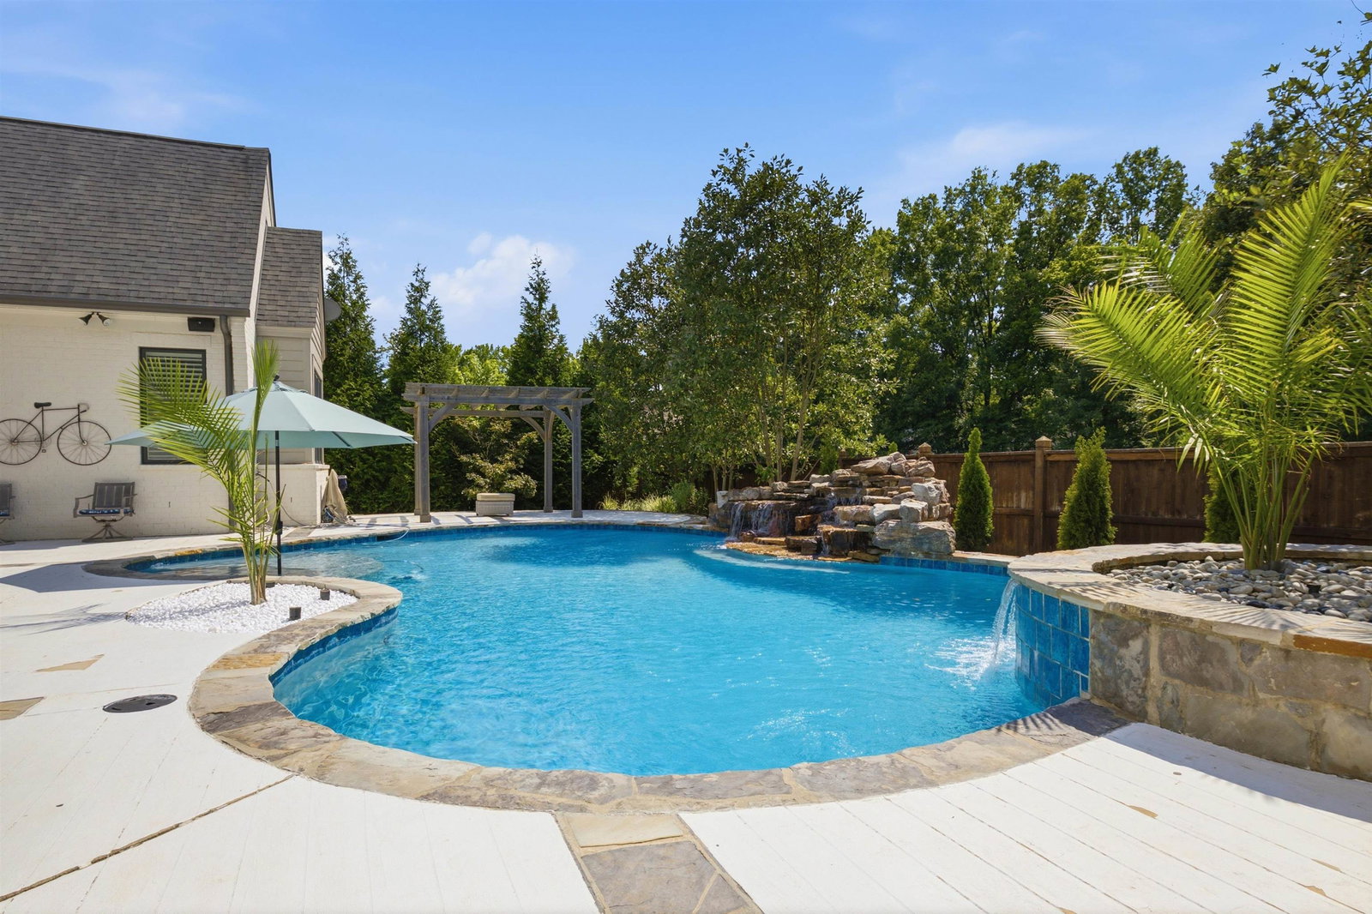
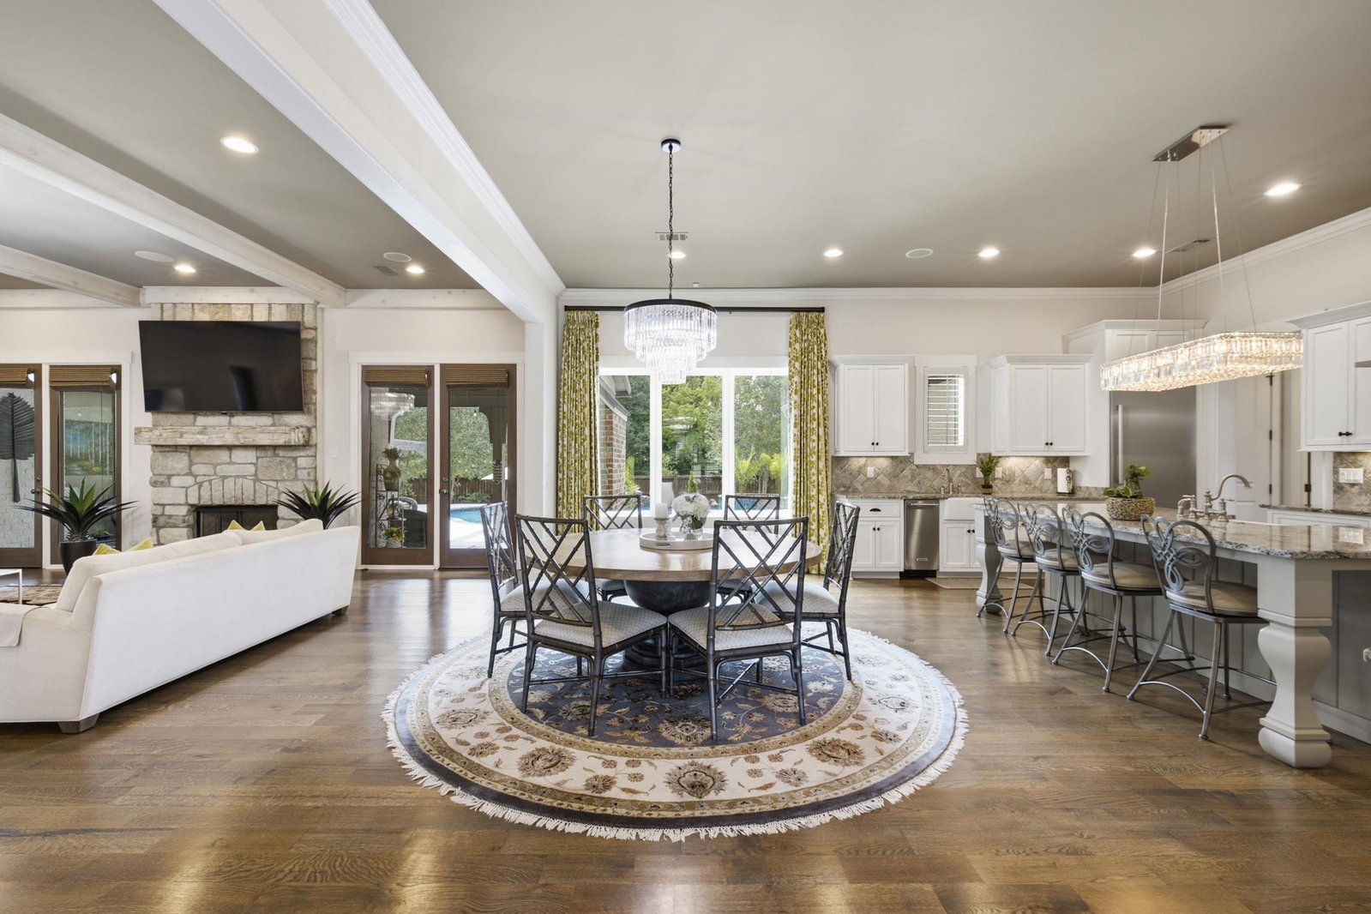
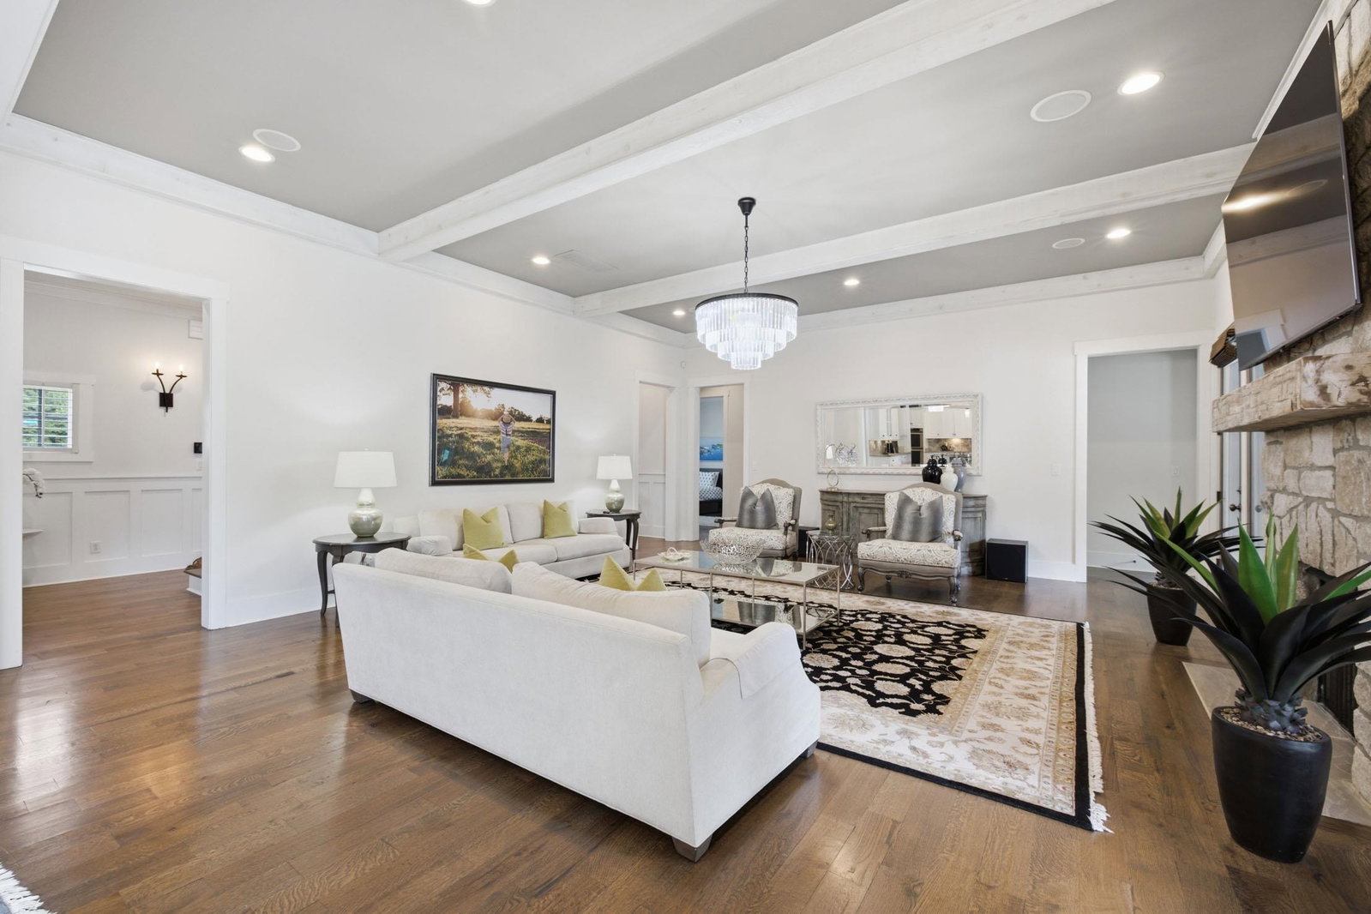
A private oasis awaits the new owner of this sophisticated beauty. Nestled among the Magnolia Homes, conveniently located off of Shea Rd, this majestic beauty has the perfect blend of spatial elegance, natural light, and privacy! The grand proportions include 16 ft whitewashed beamed ceilings in the Primary Suite with views of the sun-kissed pool. Enjoy mornings or evenings on the lavish covered veranda overlooking the pool. Listen to the sound of falling water or the crackle from the outdoor fireplace. An outdoor kitchen completes this sanctuary and adds flair to evenings of entertaining to come. All five bedrooms have access to a private bath, completing this lifestyle of private luxury. The well-designed butler's pantry, Thermador appliances throughout, expansive counter space & island, plus ice maker & oversized laundry, make daily living carefree. Generous parking capacity easily accommodates guests and multiple vehicles behind the gated drive. Come see the elegance soon!
/u.realgeeks.media/groomeco/80A47C59-046D-46CD-9C72-A24626F920A1.jpeg)
Additional Information
- Acres
- 0.38
- Annual Association Fee
- 500
- Annual City Tax
- 5899
- Annual County Tax
- 9795
- Bedrooms Downstairs
- 2
- Bedroom Three Description
- Level 2, Private Full Bath, Smooth Ceiling, Carpet
- Bedroom Two Description
- Level 1, Walk-In Closet, Private Full Bath, Smooth Ceiling, Hardwood Floor
- Cooling
- 3 or More Systems, Attic Fan, Central
- Exterior
- Auto Lawn Sprinkler, Patio, Covered Patio, Well Landscaped Grounds, Sidewalks
- Exterior Windows
- Brick Veneer, Aluminum/Steel Siding, Aluminum Window(s), Casement Window(s)
- Fireplace
- Ventless Gas Fireplace, In Den/Great Room, Gas Logs
- Fireplaces
- 2
- Floors Ceilings
- Part Hardwood, Part Carpet, Tile, 9 or more Ft. Ceiling
- Foundation
- Slab
- Heating
- Central, Gas, 3 or More Systems
- Interior Equipment
- Range/Oven, Double Oven, Cooktop, Gas Cooking, Disposal, Dishwasher, Microwave, Refrigerator, Washer, Dryer, Separate Ice Maker
- Legal Subdivision
- Shepherds Creek
- Living Dining Kitchen
- Separate Dining Room, Great Room, Eat-In Kitchen, Breakfast Bar, Pantry, Island In Kitchen, Washer/Dryer Connections
- Lot
- 14
- Lot Description
- Some Trees, Landscaped, Professionally Landscaped
- Lot Size
- 83.1 X 150.02 IRR
- Misc Interior
- Walk-In Closet(s), Attic Access, Mud Room, Security System, Smoke Detector(s), Vent Hood/Exhaust Fan
- Neighborhood Amenities
- Mandatory
- Other Rooms
- Laundry Room, Attic
- Parking Storage
- Driveway/Pad, More than 3 Coverd Spaces, Side-Load Garage
- Pool Description
- In Ground
- Roof
- Composition Shingles
- Stories
- 2
- Style
- Soft Contemporary
- Subdivision
- SHEPHERDS CREEK PH1
- Subtype
- Detached Single Family
- Water Sewer
- Electric Water Heater, 2+ Water Heaters, Public Water, Septic Tank, Other (See REMARKS)
- Year Built
- 2016
Mortgage Calculator
Listing courtesy of eXp Realty, LLC.
Some or all of the listings displayed may not belong to the firm whose website is being visited
Copyright© 2026 Memphis Area Association of REALTORS®. The information provided is for the consumer's personal, noncommercial use and may not be used for any purpose other than to identify prospective properties that the consumer may be interested in purchasing. Information deemed reliable, but is not guaranteed accurate. Some or all of the listings displayed may not belong to the firm whose web site is being visited.