4862 Laraine Dr, Millington, TN 38053
- $310,000
- 3
- BD
- 2.1
- BA








- List Price
- $310,000
- Status
- ACTIVE
- MLS#
- 10227717
- Bedrooms
- 3
- Bathrooms
- 2.1
- Lot Size
- .49 OF AN ACRE
Property Description
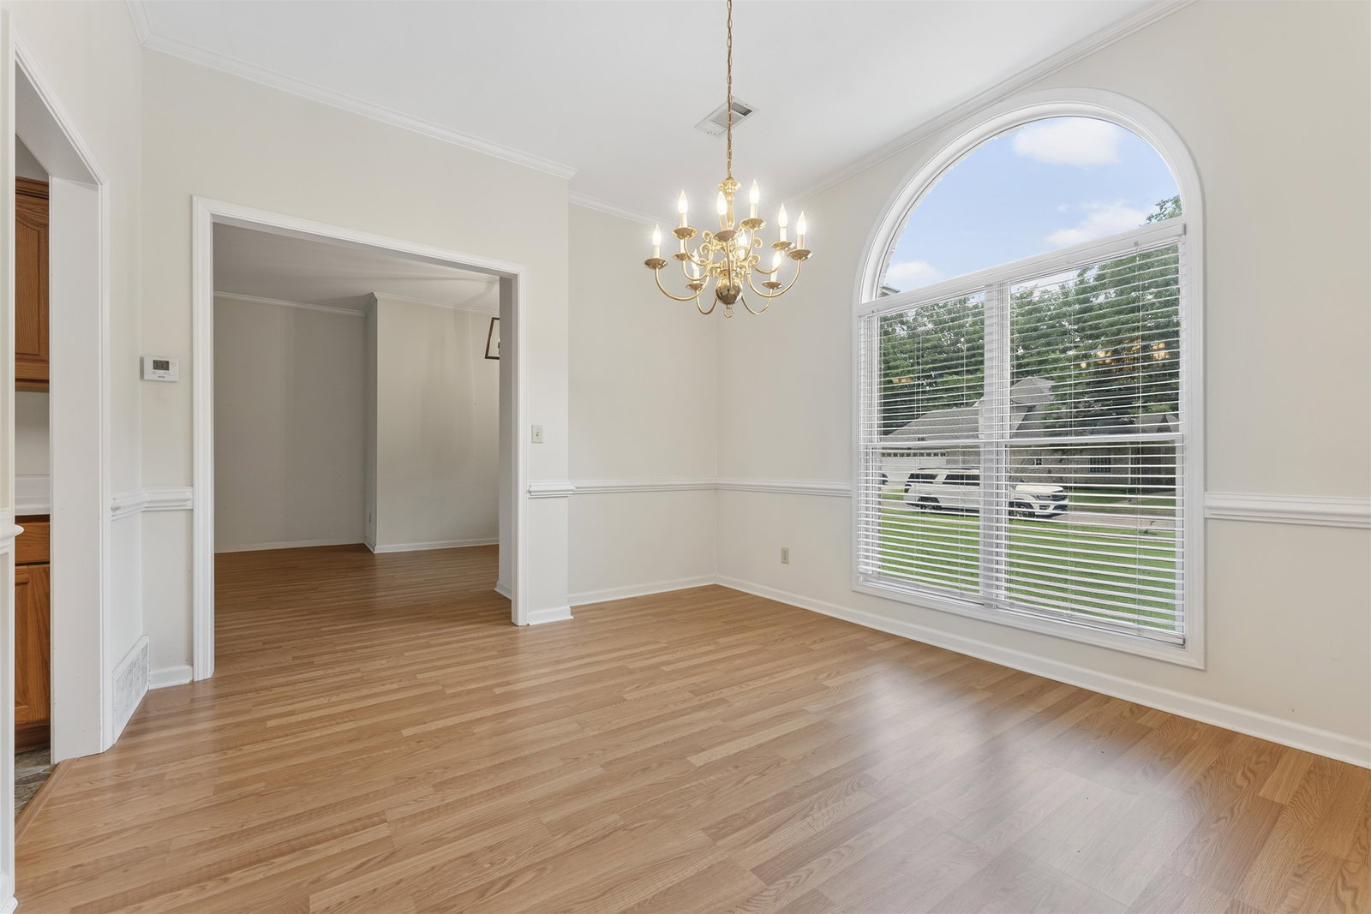
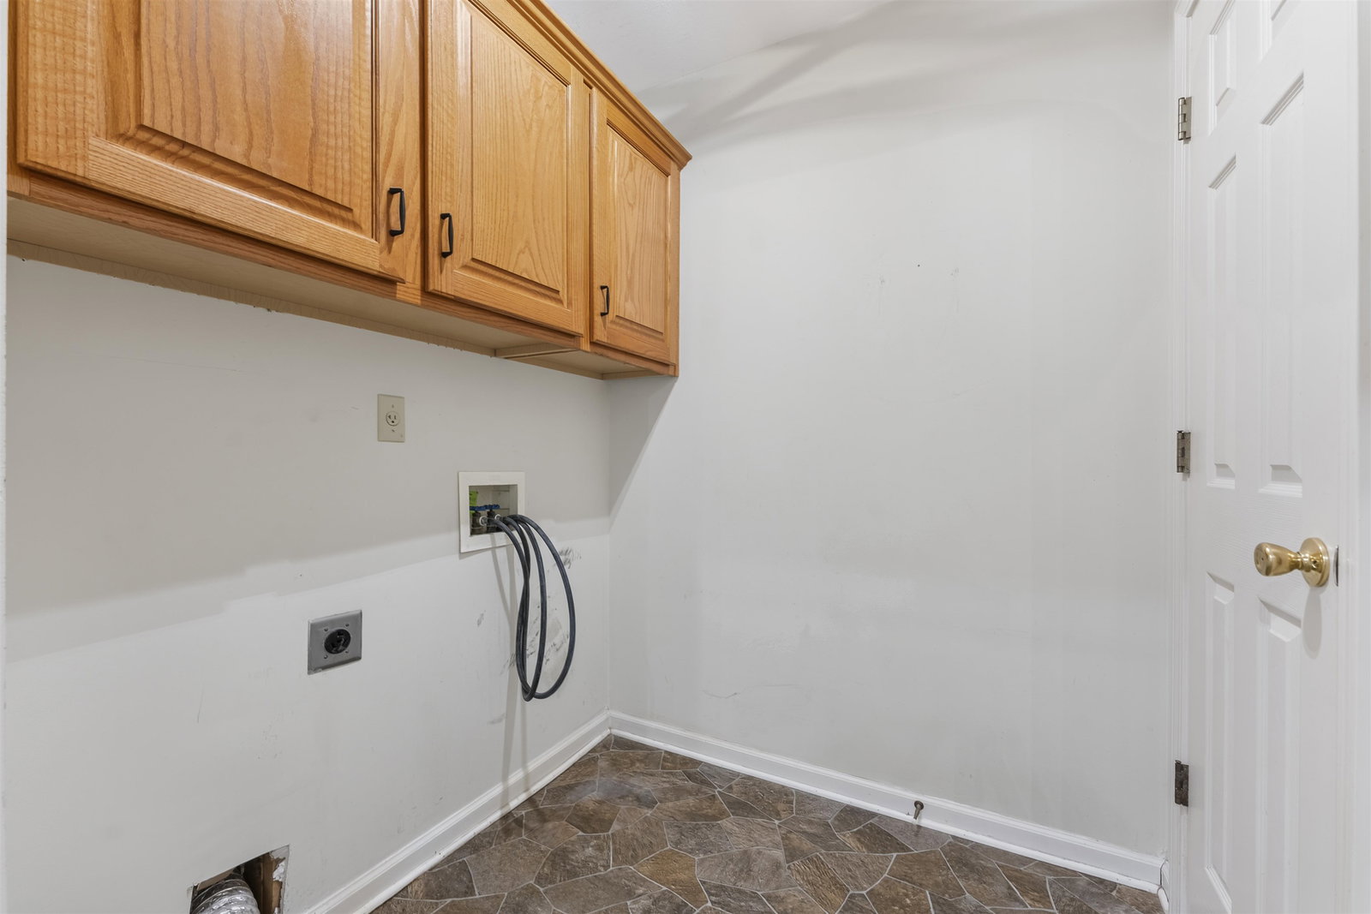
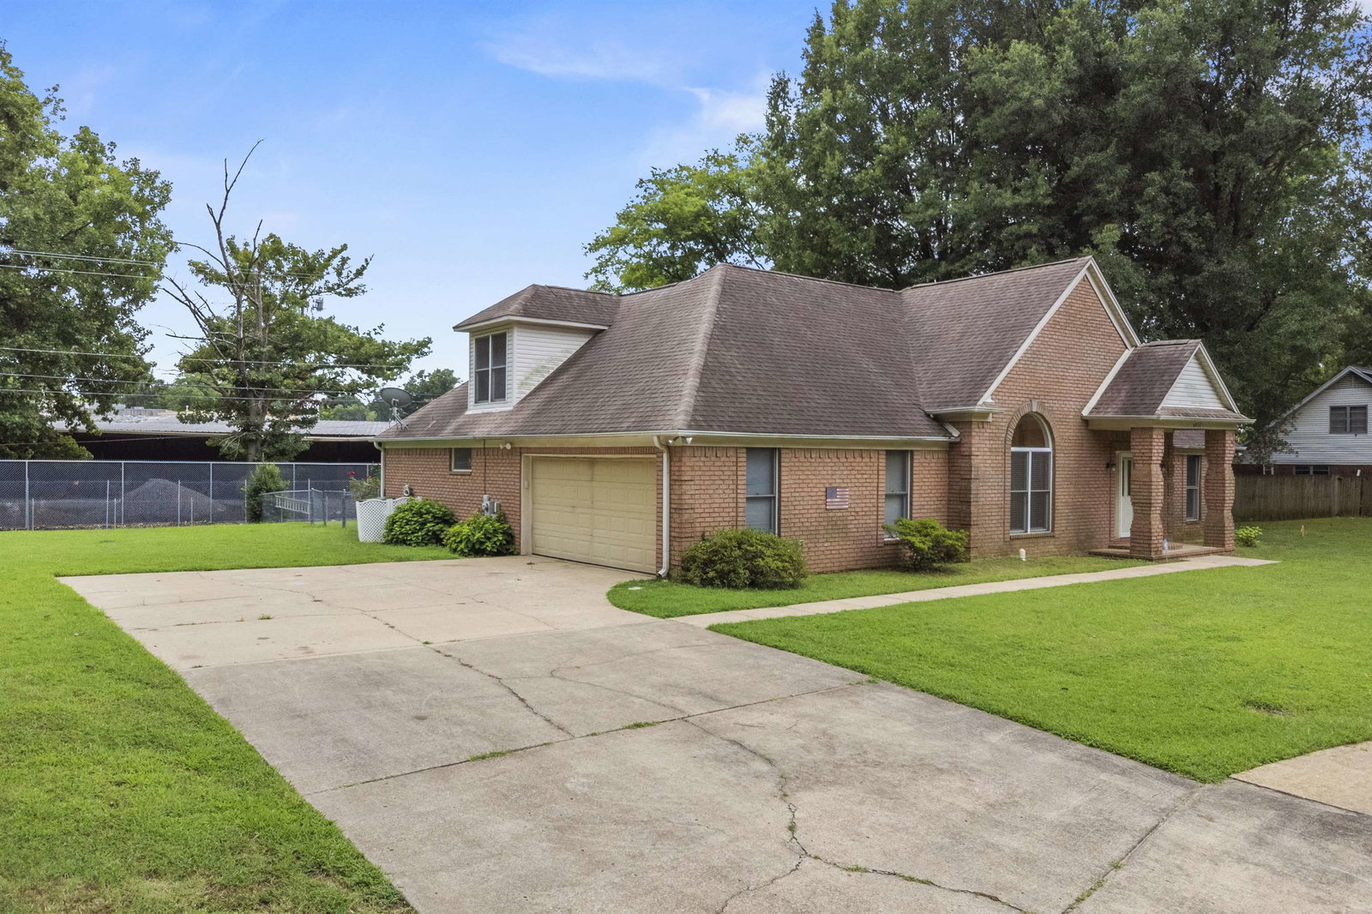
Spacious, well-maintained, and full of potential! This one-level home offers 3 bedrooms, 2.5 baths, a desirable split-bedroom floor plan, tall ceilings, generously sized bedrooms with ample closet space, and a functional layout ready for your personal touch. Walk-in attic offers potential for future expansion. The primary suite features a double vanity, separate tub and shower, while the gas fireplace creates a cozy focal point in the living area. Enjoy the convenience of a separate laundry room, attached 2-car garage, covered back patio, and a level .49-acre lot with room to expand the fenced backyard. Located on a quiet street with sidewalks and no HOA, you'll also appreciate the convenient access to shopping, dining, the Naval Base, and everyday amenities. Zero down USDA financing eligible for qualified buyers. Some photos have been virtually staged. AI-rendered image is included to showcase a possible future exterior design concept.
/u.realgeeks.media/groomeco/80A47C59-046D-46CD-9C72-A24626F920A1.jpeg)
Additional Information
- Acres
- 0.49
- Annual City Tax
- 881
- Annual County Tax
- 1974
- Bedrooms Downstairs
- 3
- Bedroom Three Description
- Level 1
- Bedroom Two Description
- Level 1, Shared Bath
- Cooling
- Central, Ceiling Fan(s)
- Exterior
- Patio, Chain Fence
- Exterior Windows
- Brick Veneer, Storm Door(s)
- Fireplace
- In Living Room, Gas Starter, Gas Logs
- Fireplaces
- 1
- Floors Ceilings
- 9 or more Ft. Ceiling
- Foundation
- Slab
- Handicap Design
- Grab Bars
- Heating
- Central, Gas
- Interior Equipment
- Range/Oven, Dishwasher
- Legal Subdivision
- Donald R Cole & Associates Inc
- Living Dining Kitchen
- Separate Living Room, Separate Dining Room, Eat-In Kitchen, Breakfast Bar, Separate Breakfast Room, Pantry, Island In Kitchen
- Lot
- 20&21
- Lot Description
- Level, Chain Fenced
- Lot Size
- .49 OF AN ACRE
- Misc Interior
- Permanent Attic Stairs, Attic Access, Walk-In Attic
- Neighborhood Amenities
- None
- New Financing
- Conventional, FHA, Other (See REMARKS), VA
- Other Rooms
- Laundry Room, Attic
- Parking Storage
- Driveway/Pad, Side-Load Garage
- Roof
- Composition Shingles
- Stories
- 1
- Style
- Traditional
- Subdivision
- MILLINGTON HOMES 2ND ADD BLK A
- Subtype
- Attached Single Family
- Water Sewer
- Gas Water Heater, Public Water, Public Sewer
- Year Built
- 1999
Mortgage Calculator
Listing courtesy of KAIZEN Realty, LLC.
Some or all of the listings displayed may not belong to the firm whose website is being visited
Copyright© 2026 Memphis Area Association of REALTORS®. The information provided is for the consumer's personal, noncommercial use and may not be used for any purpose other than to identify prospective properties that the consumer may be interested in purchasing. Information deemed reliable, but is not guaranteed accurate. Some or all of the listings displayed may not belong to the firm whose web site is being visited.