Share this with your friends


901-465-7172
Real Estate Company
6446 Anglia Valley Dr, Arlington, TN 38002
- $499,900
- 5
- BD
- 3
- BA




- List Price
- $499,900
- Status
- PENDING
- MLS#
- 10227604
- Price Change
- ▼ $15,000 1788321431
- Bedrooms
- 5
- Bathrooms
- 3
- Lot Size
- 198.82 X 182.03 IRR
Property Description
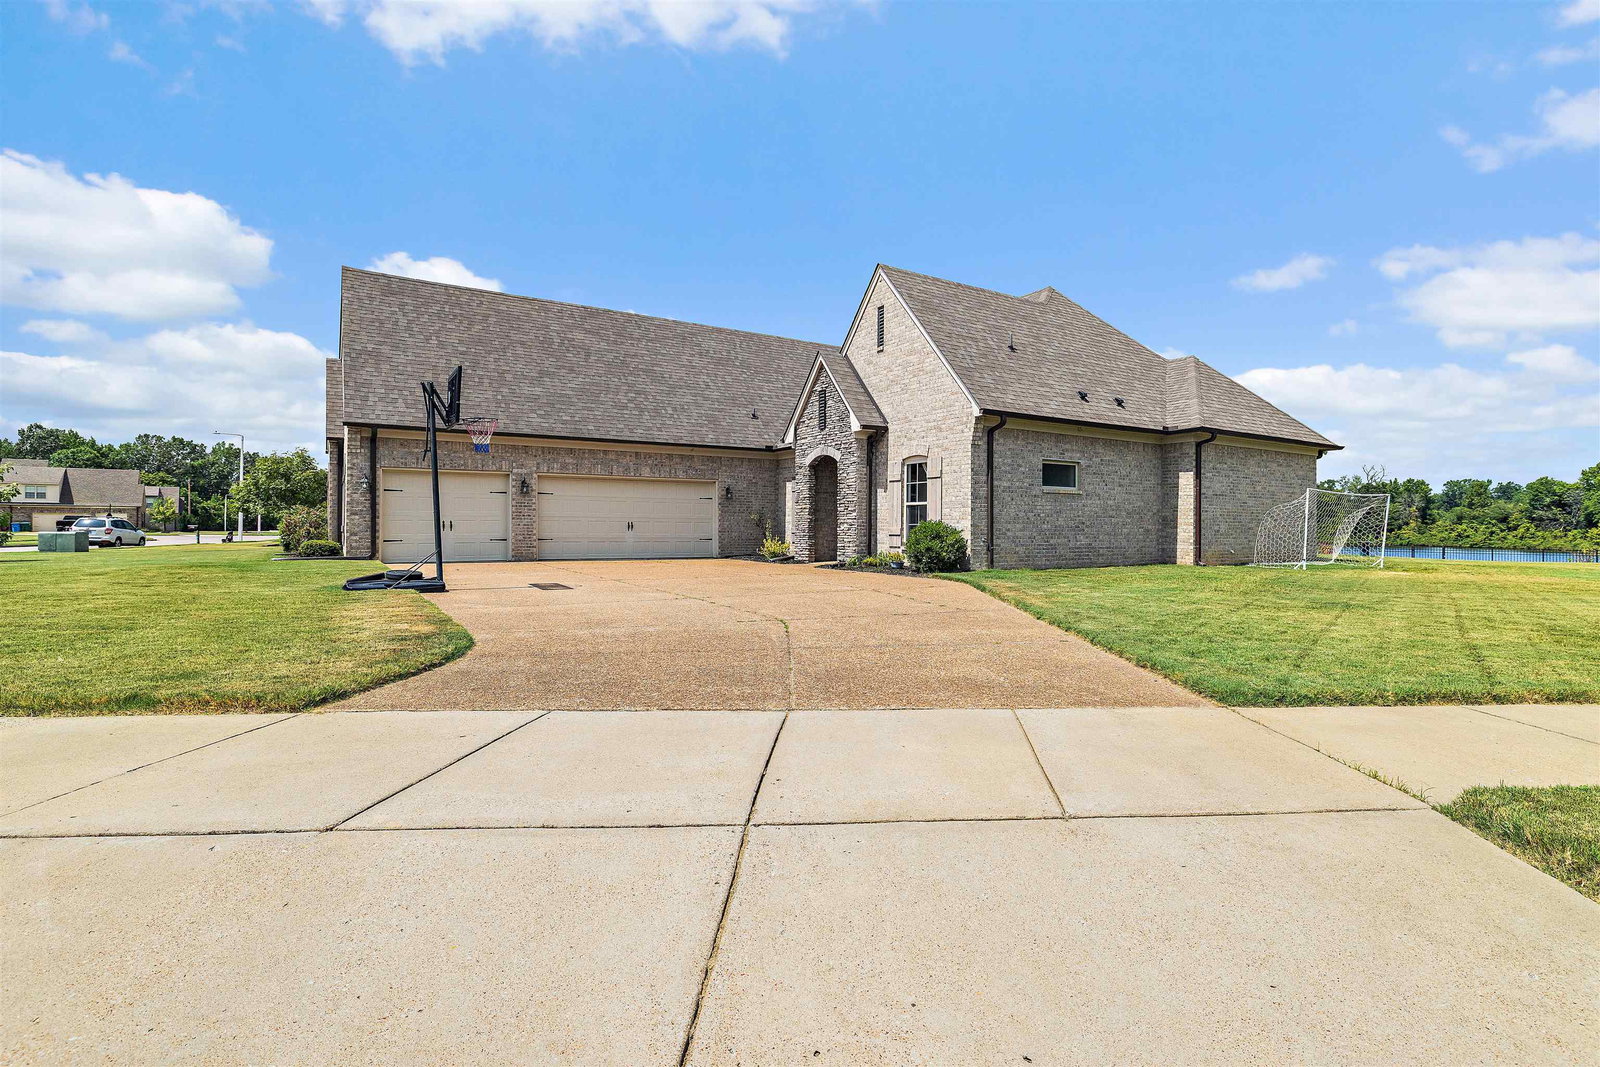
MOTIVATED SELLERS! Bring all offers. Rare opportunity on nearly 1/2 acre lot, backing up to a beautiful lake w/ gated access to fishing & walking paths. Big backyard comes w/ extended covered patio w/ gas line for grilling & TV hookup, perfect for entertaining or relaxing. A big bright kitchen features a HUGE island w/ beverage fridge, ample cabinet space, double oven, & custom backsplash. The flexible floor plan includes 4 bedrooms w/ big bonus room + additional room perfect for a 5th br or office, 3 full baths, large dining area off the kitchen, & entry flex room that can be used as a den or formal dining room. A 3 car garage, large attic, big laundry room w/ closet, pantry under stairs w/ wooden shelving & additional hall pantry, all provide abundant storage. Schedule your showing today, before it's gone!
/u.realgeeks.media/groomeco/80A47C59-046D-46CD-9C72-A24626F920A1.jpeg)
Additional Information
- Acres
- 0.45
- Annual Association Fee
- 450
- Annual City Tax
- 1472
- Annual County Tax
- 3504
- Bedrooms Downstairs
- 2
- Bedroom Three Description
- Level 2, Smooth Ceiling, Carpet
- Bedroom Two Description
- Level 1, Smooth Ceiling, Vinyl/Luxury Vinyl Floor
- Cooling
- Central
- Exterior
- Covered Patio, Iron Fence
- Exterior Windows
- Brick Veneer, Wood/Composition, Stone
- Fireplace
- Gas Starter
- Fireplaces
- 1
- Floors Ceilings
- Part Carpet, Vinyl/Luxury Vinyl Floor
- Foundation
- Slab
- Heating
- Central
- Legal Subdivision
- Cambridge Manor
- Living Dining Kitchen
- Separate Dining Room, Great Room, Updated/Renovated Kitchen, Eat-In Kitchen, Breakfast Bar, Separate Breakfast Room, Pantry, Island In Kitchen, Washer/Dryer Connections, Vinyl/Luxury Vinyl Floor
- Lot
- 57
- Lot Description
- Water View, Water Access, Cove, Corner, Landscaped
- Lot Size
- 198.82 X 182.03 IRR
- Misc Interior
- Walk-In Attic, Mud Room
- Neighborhood Amenities
- Lake
- Office Description
- Level 2, Smooth Ceiling, Carpet
- Parking Storage
- Driveway/Pad, More than 3 Coverd Spaces, Garage Door Opener(s), Front-Load Garage
- Roof
- Composition Shingles
- Stories
- 1.5
- Style
- Traditional
- Subdivision
- CAMBRIDGE MANOR PH2
- Subtype
- Detached Single Family
- Water Sewer
- Electric Water Heater, Public Water, Public Sewer
- Year Built
- 2016
Mortgage Calculator
Listing courtesy of Bascom Realty.
Some or all of the listings displayed may not belong to the firm whose website is being visited
Copyright© 2026 Memphis Area Association of REALTORS®. The information provided is for the consumer's personal, noncommercial use and may not be used for any purpose other than to identify prospective properties that the consumer may be interested in purchasing. Information deemed reliable, but is not guaranteed accurate. Some or all of the listings displayed may not belong to the firm whose web site is being visited.