217 W Goodwyn St, Memphis, TN 38111
- $989,000
- 4
- BD
- 4.1
- BA




- List Price
- $989,000
- Status
- ACTIVE
- MLS#
- 10227603
- Price Change
- ▼ $160,000 1787607317
- Bedrooms
- 4
- Bathrooms
- 4.1
- Lot Size
- 75X142
Property Description
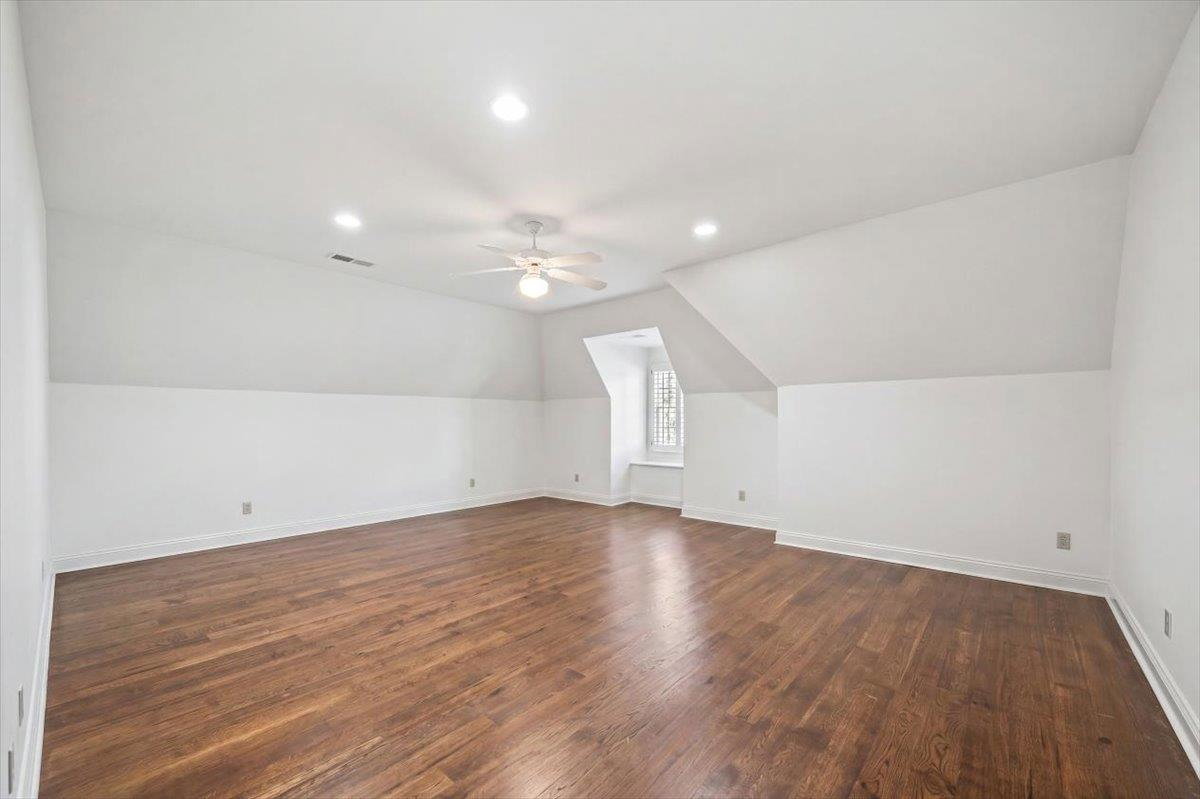
Built by renowned builder Hank Hill in 2003, this exceptional Tudor is everything you’ve been waiting for in sought-after Chickasaw Gardens! Offering approximately 4,600 square feet, this home features soaring 12-foot ceilings in both the living and dining rooms, abundant natural light, and hardwood floors throughout. The open kitchen boasts granite countertops, stainless steel appliances, and gas cooking, flowing into the inviting family room with a fireplace and built-ins. Step outside to a lovely terrace and private, low-maintenance backyard. The luxurious first-floor primary suite offers two walk-in closets, double vanities, a soaking tub, and separate shower. Upstairs you’ll find three spacious ensuite bedrooms plus a huge bonus room. Freshly painted in neutral tones, this move-in-ready home offers timeless style, exceptional space, and quality craftsmanship. Make your appointment today!
/u.realgeeks.media/groomeco/80A47C59-046D-46CD-9C72-A24626F920A1.jpeg)
Additional Information
- Acres
- 0.21
- Annual Association Fee
- 2000
- Annual City Tax
- 7243
- Annual County Tax
- 7549
- Bedrooms Downstairs
- 1
- Bedroom Three Description
- Private Full Bath, Smooth Ceiling, Hardwood Floor
- Bedroom Two Description
- Private Full Bath, Smooth Ceiling, Hardwood Floor
- Cooling
- Central, Ceiling Fan(s)
- Exterior
- Patio
- Exterior Windows
- Brick Veneer
- Fireplace
- In Living Room, In Keeping/Hearth room
- Fireplaces
- 2
- Floors Ceilings
- Hardwood Throughout, Tile, Smooth Ceiling, 9 or more Ft. Ceiling
- Heating
- Central
- Interior Equipment
- Double Oven, Cooktop, Gas Cooking, Dishwasher, Refrigerator
- Legal Subdivision
- Chickasaw Gardens
- Living Dining Kitchen
- Separate Living Room, Separate Dining Room, Eat-In Kitchen, Island In Kitchen, Keeping/Hearth Room
- Lot
- 406
- Lot Description
- Level, Landscaped, Wood Fenced
- Lot Size
- 75X142
- Misc Interior
- Wet Bar
- Neighborhood Amenities
- Mandatory
- Office Description
- Level 2
- Other Rooms
- Laundry Room, Entry Hall
- Parking Storage
- Driveway/Pad, Front-Load Garage
- Roof
- Composition Shingles
- Stories
- 2
- Style
- Traditional
- Subdivision
- CHICKASAW GARDENS
- Subtype
- Detached Single Family
- Water Sewer
- Gas Water Heater, Public Water, Public Sewer
- Year Built
- 2003
Mortgage Calculator
Listing courtesy of Ware Jones, REALTORS.
Some or all of the listings displayed may not belong to the firm whose website is being visited
Copyright© 2026 Memphis Area Association of REALTORS®. The information provided is for the consumer's personal, noncommercial use and may not be used for any purpose other than to identify prospective properties that the consumer may be interested in purchasing. Information deemed reliable, but is not guaranteed accurate. Some or all of the listings displayed may not belong to the firm whose web site is being visited.