Share this with your friends


901-465-7172
Real Estate Company
9198 Chestwick Dr, Germantown, TN 38139
- $725,000
- 4
- BD
- 3.1
- BA






- Sold Price
- $725,000
- List Price
- $749,000
- Status
- CLOSED
- MLS#
- 10227559
- Closing Date
- Sep 30, 2026
- Bedrooms
- 4
- Bathrooms
- 3.1
- Lot Size
- 52 X 130
Property Description
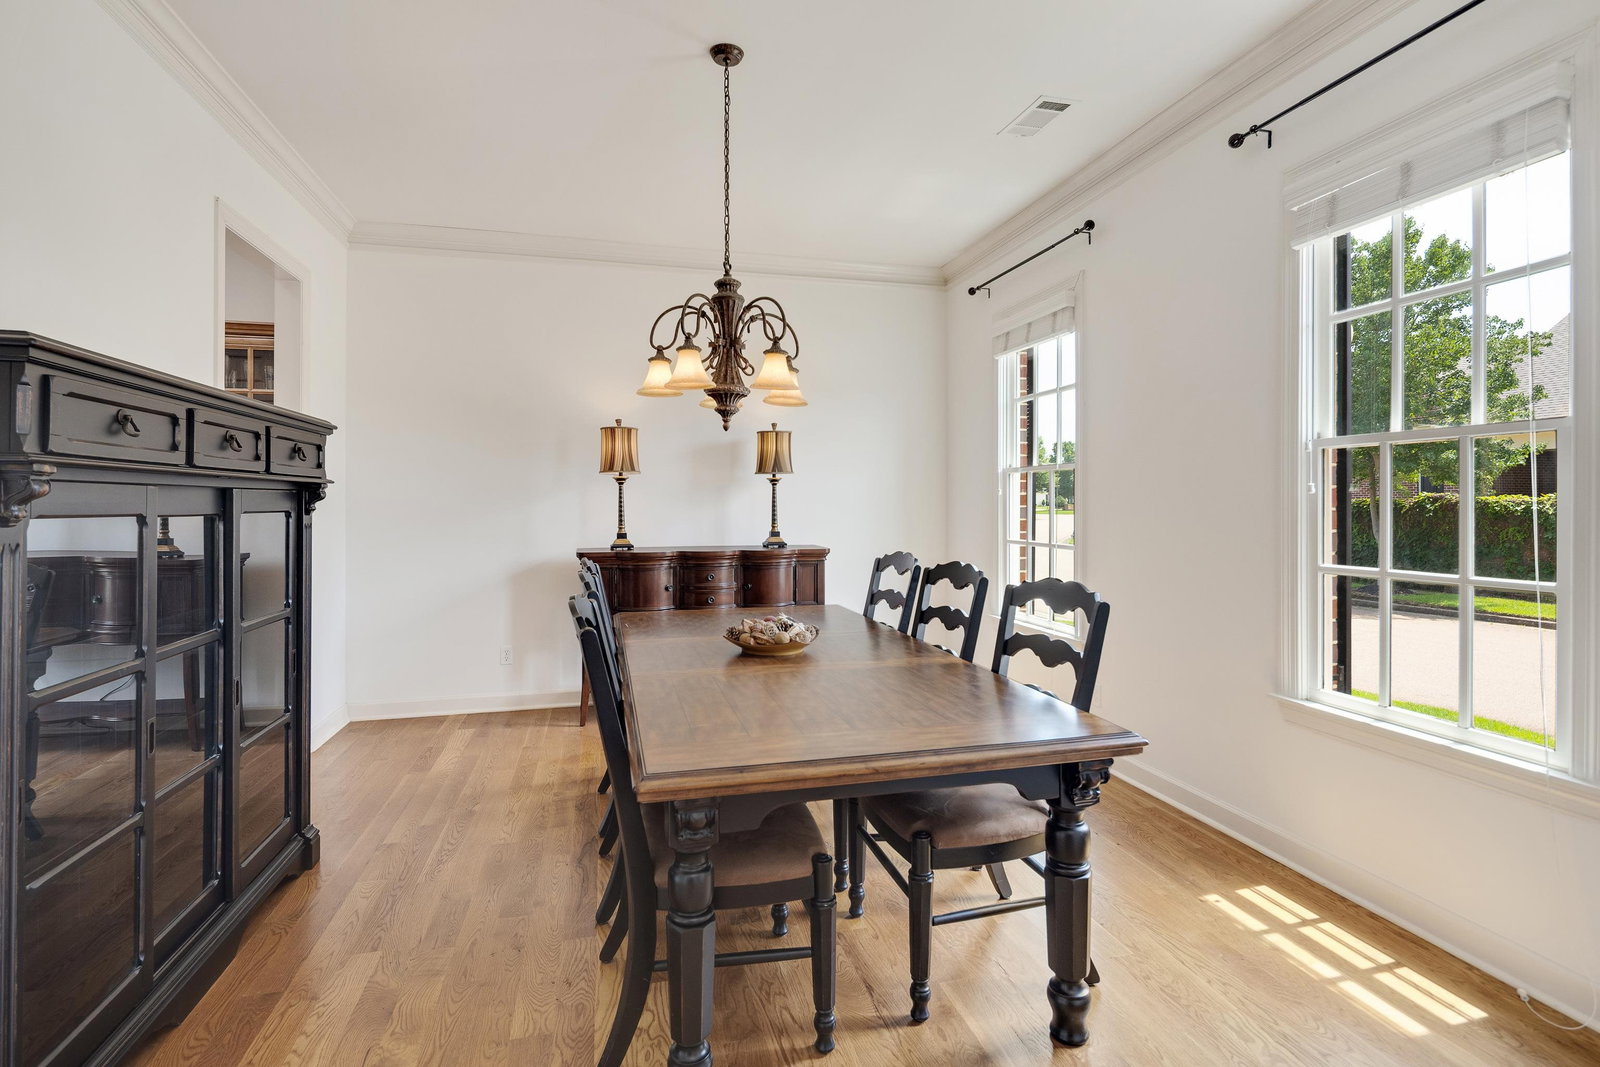
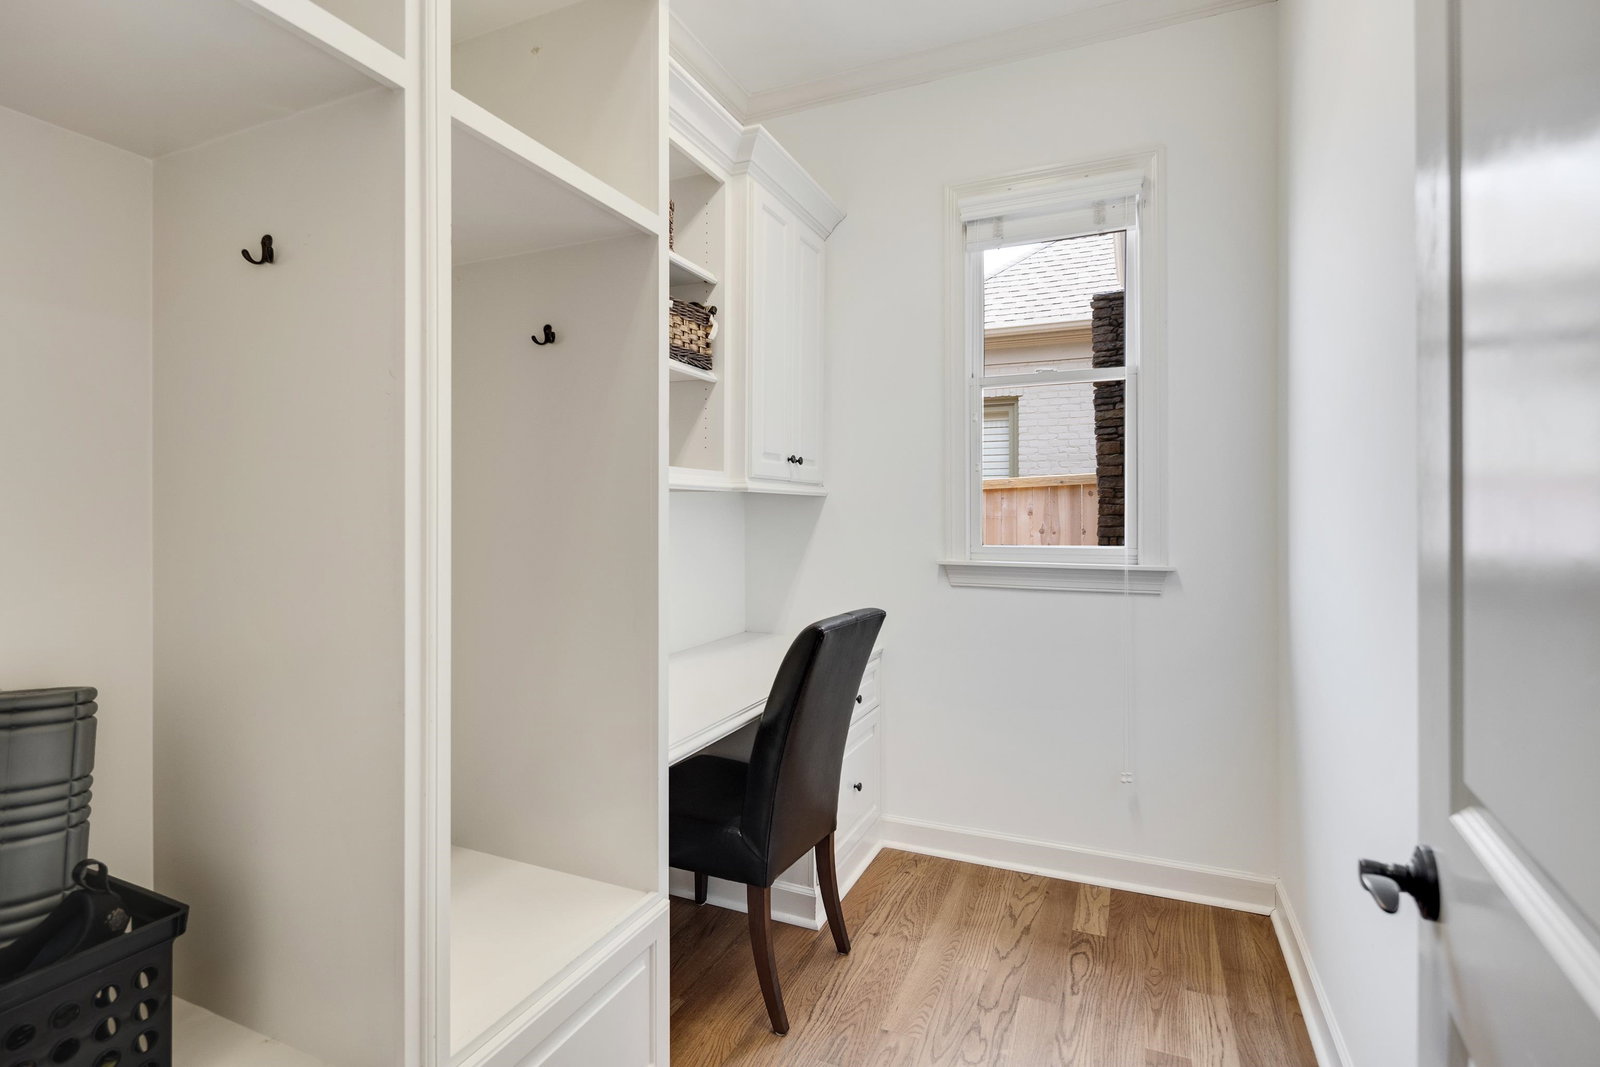
Gently lived-in Inglewood Homes resale in the conveniently located, highly sought-after Enclave in Germantown offers low-maintenance luxury ideal for singles, empty nesters, & small families. Popular plan with 10' ceilings and hardwoods down features a gracious primary suite and luxe bath, second bedroom with adjoining bath, and a spacious office with built-ins - all downstairs. Double iron and glass entry doors and rear doors create an elegant flow to the porch and fenced yard. The well-appointed kitchen offers stainless appliances including 5-burner gas cooktop, double convection ovens, microwave, and Bosch dishwasher, opening to a sunny breakfast area and cozy keeping room with gas-log fireplace. Upstairs provides two guest bedrooms with Jack & Jill bath plus a huge media/playroom with wet bar including combo wine cooler and beverage fridge plus a mini-dishwasher. Relax or entertain on the covered back porch with stacked stone fireplace and extended patio. This one is a Best Value!!
/u.realgeeks.media/groomeco/80A47C59-046D-46CD-9C72-A24626F920A1.jpeg)
Additional Information
- Acres
- 0.15
- Annual City Tax
- 3460
- Annual County Tax
- 5199
- Bedrooms Downstairs
- 2
- Bedroom Three Description
- Level 2, Walk-In Closet, Shared Bath, Smooth Ceiling, Carpet
- Bedroom Two Description
- Level 1, Private Full Bath, Smooth Ceiling, Hardwood Floor
- Cooling
- Central, Ceiling Fan(s), 3 or More Systems, 220 Wiring
- Exterior
- Auto Lawn Sprinkler, Porch, Patio, Well Landscaped Grounds, Wood Fence, Sidewalks
- Exterior Windows
- Brick Veneer, Wood Window(s), Double Pane Window(s)
- Fireplace
- Ventless Gas Fireplace, In Keeping/Hearth room, In Other Room, Gas Logs
- Fireplaces
- 1
- Floors Ceilings
- Part Hardwood, Part Carpet, Smooth Ceiling, 9 or more Ft. Ceiling, Vaulted/Coff/Tray Ceiling, Two Story Foyer
- Foundation
- Slab
- Heating
- Central, Gas, 3 or More Systems
- Interior Equipment
- Double Oven, Cooktop, Gas Cooking, Disposal, Dishwasher, Microwave, Cable Wired
- Legal Subdivision
- Enclave Pd Phase 1
- Living Dining Kitchen
- Separate Living Room, Separate Dining Room, Separate Breakfast Room, Pantry, Island In Kitchen, Keeping/Hearth Room
- Lot
- 36
- Lot Description
- Level, Professionally Landscaped, Wood Fenced
- Lot Size
- 52 X 130
- Misc Interior
- Walk-In Closet(s), Powder/Dressing Room, Security System, Smoke Detector(s)
- Neighborhood Amenities
- Mandatory
- New Financing
- Conventional
- Office Description
- Level 1, Built-In Cabinets/Bkcases, Smooth Ceiling, Hardwood Floor
- Office Dimensions
- 16x14
- Other Rooms
- Laundry Room, Play Room, Office/Sewing Room, Entry Hall, Attic
- Parking Storage
- Garage Door Opener(s), Back-Load Garage
- Roof
- Composition Shingles
- Stories
- 2
- Style
- Traditional
- Subdivision
- ENCLAVE PH1
- Subtype
- Detached Single Family
- Water Sewer
- Gas Water Heater, 2+ Water Heaters, Public Water, Public Sewer
- Year Built
- 2006
How much is your home worth?
...get instant property value now!
Mortgage Calculator
Listing courtesy of Crye-Leike, Inc., REALTORS. Selling Office: Keller Williams.
Some or all of the listings displayed may not belong to the firm whose website is being visited
Copyright© 2026 Memphis Area Association of REALTORS®. The information provided is for the consumer's personal, noncommercial use and may not be used for any purpose other than to identify prospective properties that the consumer may be interested in purchasing. Information deemed reliable, but is not guaranteed accurate. Some or all of the listings displayed may not belong to the firm whose web site is being visited.