Share this with your friends


901-465-7172
Real Estate Company
12787 Mccartney Ln, Arlington, TN 38002
- $725,000
- 4
- BD
- 3.1
- BA






- Sold Price
- $725,000
- List Price
- $740,000
- Status
- CLOSED
- MLS#
- 10227450
- Closing Date
- Sep 16, 2026
- Bedrooms
- 4
- Bathrooms
- 3.1
- Lot Size
- 84X134
Property Description
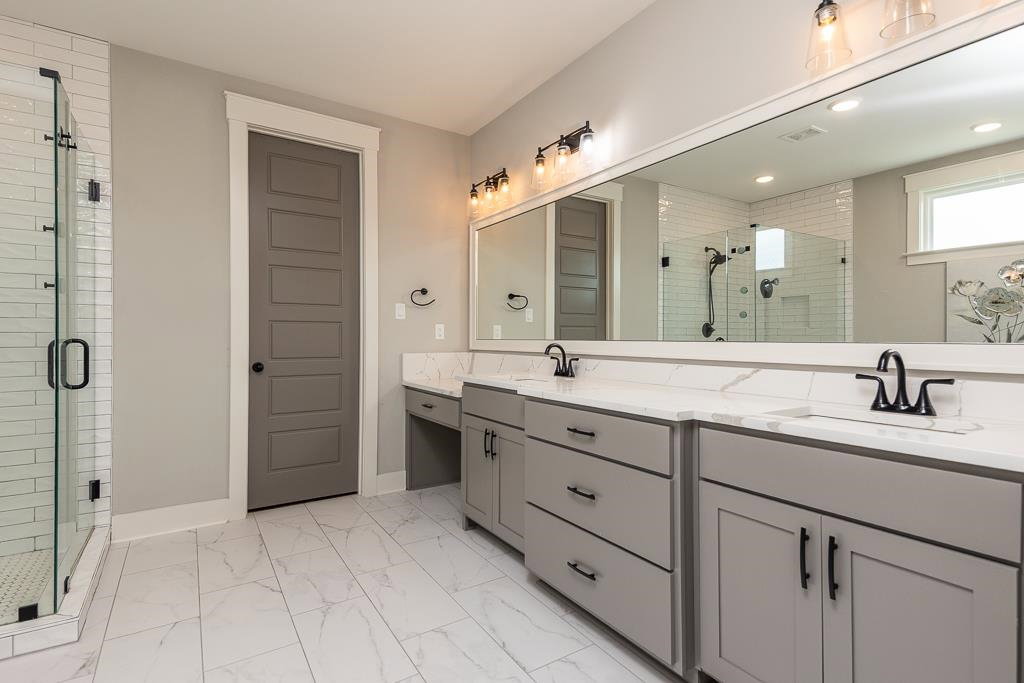
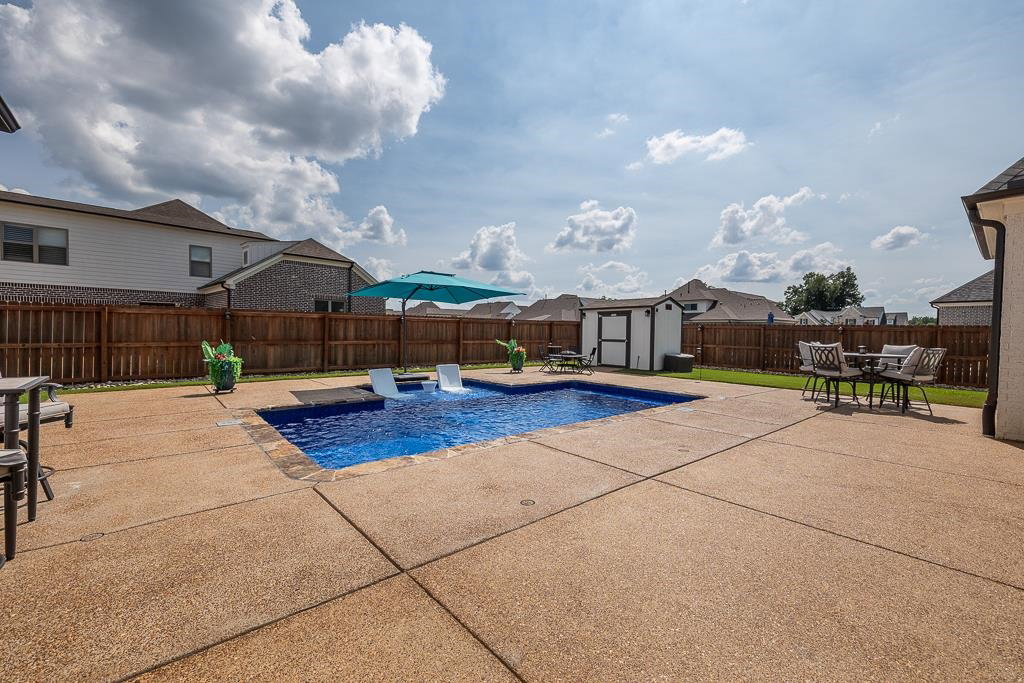
Better than new and loaded with over $120,000 in additions since the purchase. Exceptional 4 bedroom (2 down), 3.5-bath home offers the perfect blend of luxury and functionality. The open-concept floor plan is centered around a chef-inspired kitchen featuring a 5-burner gas cooktop, oversized breakfast bar, and abundant prep space for entertaining. The heated and cooled four-season room seamlessly extends your living space while overlooking a private backyard retreat with a sparkling in-ground pool. A spacious first floor bonus room offers endless flexibility as a media room, playroom, or home office. Thoughtful features include a convenient friends' entrance, back staircase, extended driveway, generator transfer switch, exterior landscape lighting, and storage shed. Less than three years old, this meticulously maintained home is truly move-in ready and offers upgrades you simply won't find in new construction.
/u.realgeeks.media/groomeco/80A47C59-046D-46CD-9C72-A24626F920A1.jpeg)
Additional Information
- Acres
- 0.35
- Annual Association Fee
- 1500
- Annual City Tax
- 1940
- Annual County Tax
- 4617
- Bedrooms Downstairs
- 2
- Bedroom Three Description
- Level 2, Walk-In Closet, Shared Bath, Smooth Ceiling, Hardwood Floor
- Bedroom Two Description
- Level 1, Private Full Bath, Smooth Ceiling, Hardwood Floor
- Cooling
- Central, Dual System, 220 Wiring
- Exterior
- Pool Cleaning Equipment, Storage Building
- Exterior Windows
- Brick Veneer, Wood/Composition, Double Pane Window(s)
- Fireplace
- Ventless Gas Fireplace, In Den/Great Room
- Fireplaces
- 1
- Floors Ceilings
- Part Hardwood, Part Carpet, Tile, Smooth Ceiling
- Foundation
- Slab
- Heating
- Central, Gas, Dual System
- Interior Equipment
- Double Oven, Gas Cooking, Disposal, Dishwasher, Microwave
- Legal Subdivision
- Belmont
- Living Dining Kitchen
- Separate Dining Room, Great Room, Breakfast Bar, Pantry
- Lot
- 122
- Lot Description
- Corner, Professionally Landscaped, Wood Fenced, Other (See Remarks)
- Lot Size
- 84X134
- Misc Interior
- All Window Treatments, Walk-In Closet(s), Walk-In Attic
- Neighborhood Amenities
- Mandatory
- New Financing
- Conventional, FHA, VA
- Office Description
- Level 2, Shared Bath, Smooth Ceiling, Carpet
- Office Dimensions
- 8x6
- Other Rooms
- Laundry Room, Sun Room, Bonus Room
- Parking Storage
- Driveway/Pad, Side-Load Garage, Other (See REMARKS)
- Pool Description
- In Ground
- Roof
- Composition Shingles
- Stories
- 2
- Style
- Traditional
- Subdivision
- BELMONT PH4
- Subtype
- Detached Single Family
- Water Sewer
- Gas Water Heater, Public Water, Public Sewer
- Year Built
- 2023
Mortgage Calculator
Listing courtesy of Compass RE. Selling Office: Keller Williams Realty.
Some or all of the listings displayed may not belong to the firm whose website is being visited
Copyright© 2026 Memphis Area Association of REALTORS®. The information provided is for the consumer's personal, noncommercial use and may not be used for any purpose other than to identify prospective properties that the consumer may be interested in purchasing. Information deemed reliable, but is not guaranteed accurate. Some or all of the listings displayed may not belong to the firm whose web site is being visited.