2068 Dogwood Garden Dr, Germantown, TN 38139
- $584,000
- 4
- BD
- 3.1
- BA




- List Price
- $584,000
- Status
- PENDING
- MLS#
- 10227367
- Bedrooms
- 4
- Bathrooms
- 3.1
- Lot Size
- 125x140
Property Description
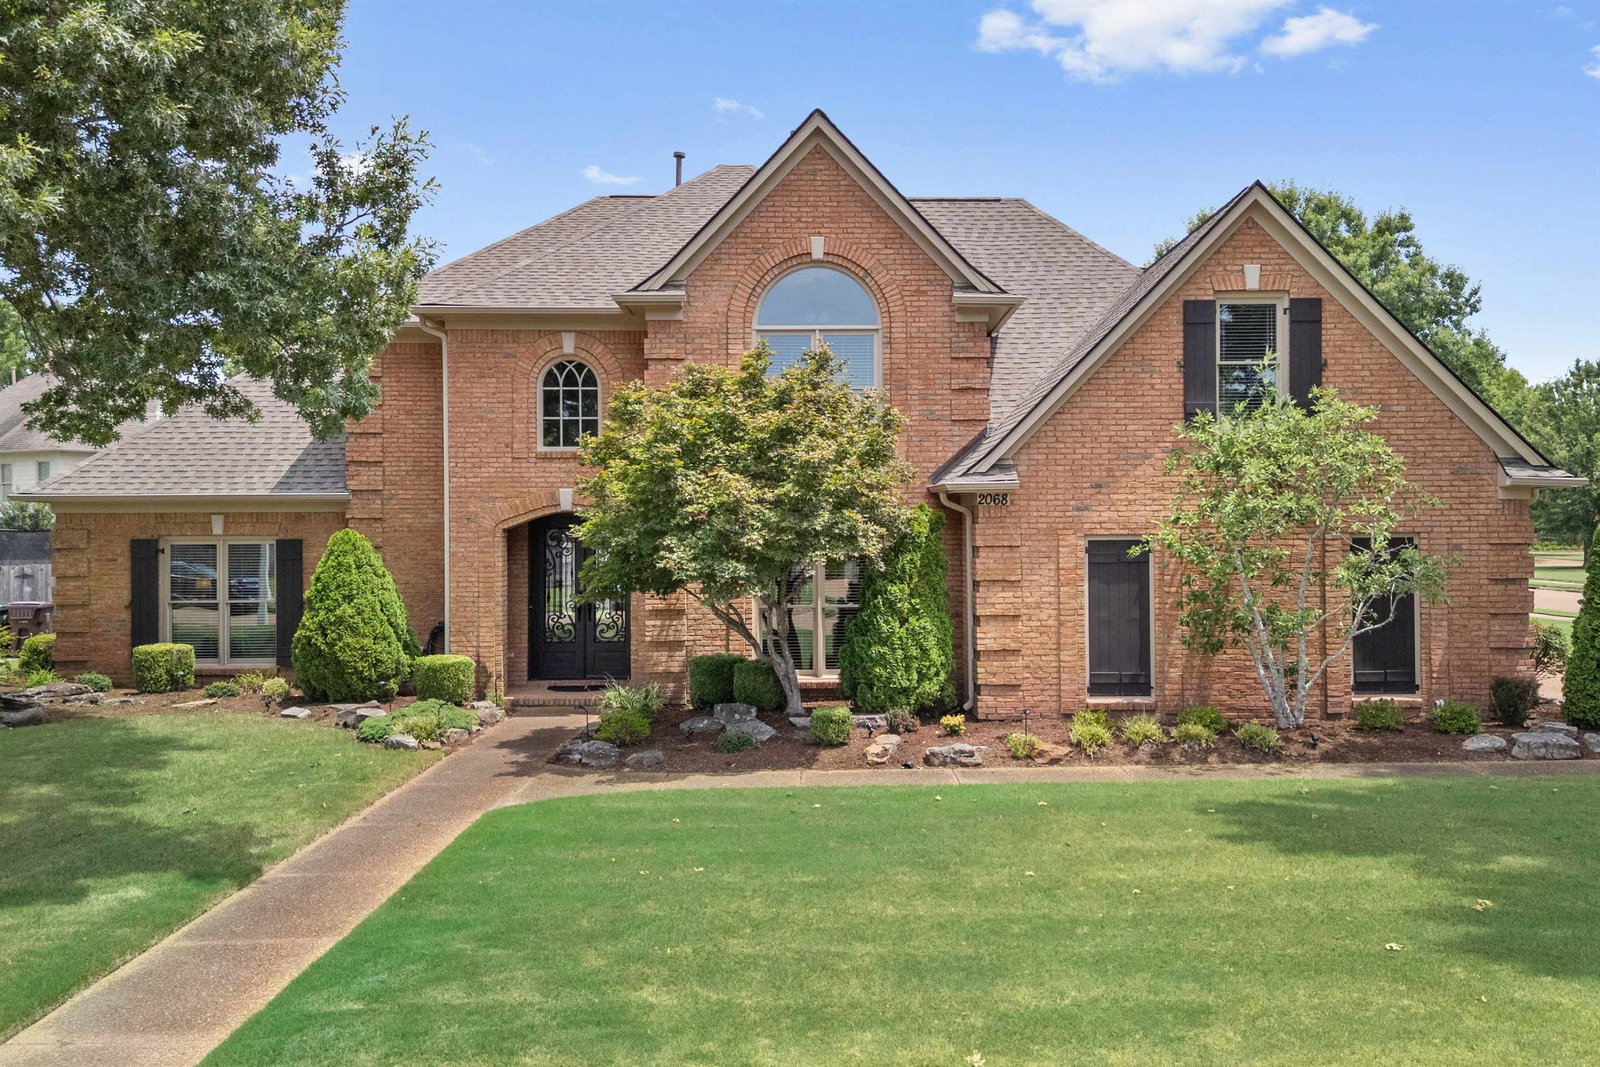
UPDATES AND LOCATION - This meticulously kept Germantown home is zoned for Collierville schools. It offers 4 bedrooms, 3.5 baths plus a spacious bonus room and an impressive list of recent updates. Enjoy peace of mind with a NEW ROOF (3/2025), NEW GUTTERS (2025) and NEW GARAGE DOOR (2026). The kitchen features NEW DOUBLE WALL OVENS (2025) and a gas cooktop, while the inviting great room is enhanced by a ventless gas fireplace and built-ins on each side of the fireplace. Beautiful Tuscan Iron entry doors add distinctive curb appeal and a welcoming first impression. The two-car garage also has an extra-large storage closet. One of this home’s standout features is its location—enjoy convenient access to the park behind Houston High School and the Germantown Greenway for walking, running and biking. A wonderful combination of space, updates and access to some of Germantown’s favorite outdoor amenities!
/u.realgeeks.media/groomeco/80A47C59-046D-46CD-9C72-A24626F920A1.jpeg)
Additional Information
- Acres
- 0.40
- Annual Association Fee
- 550
- Annual City Tax
- 2114
- Annual County Tax
- 3511
- Bedrooms Downstairs
- 1
- Bedroom Three Description
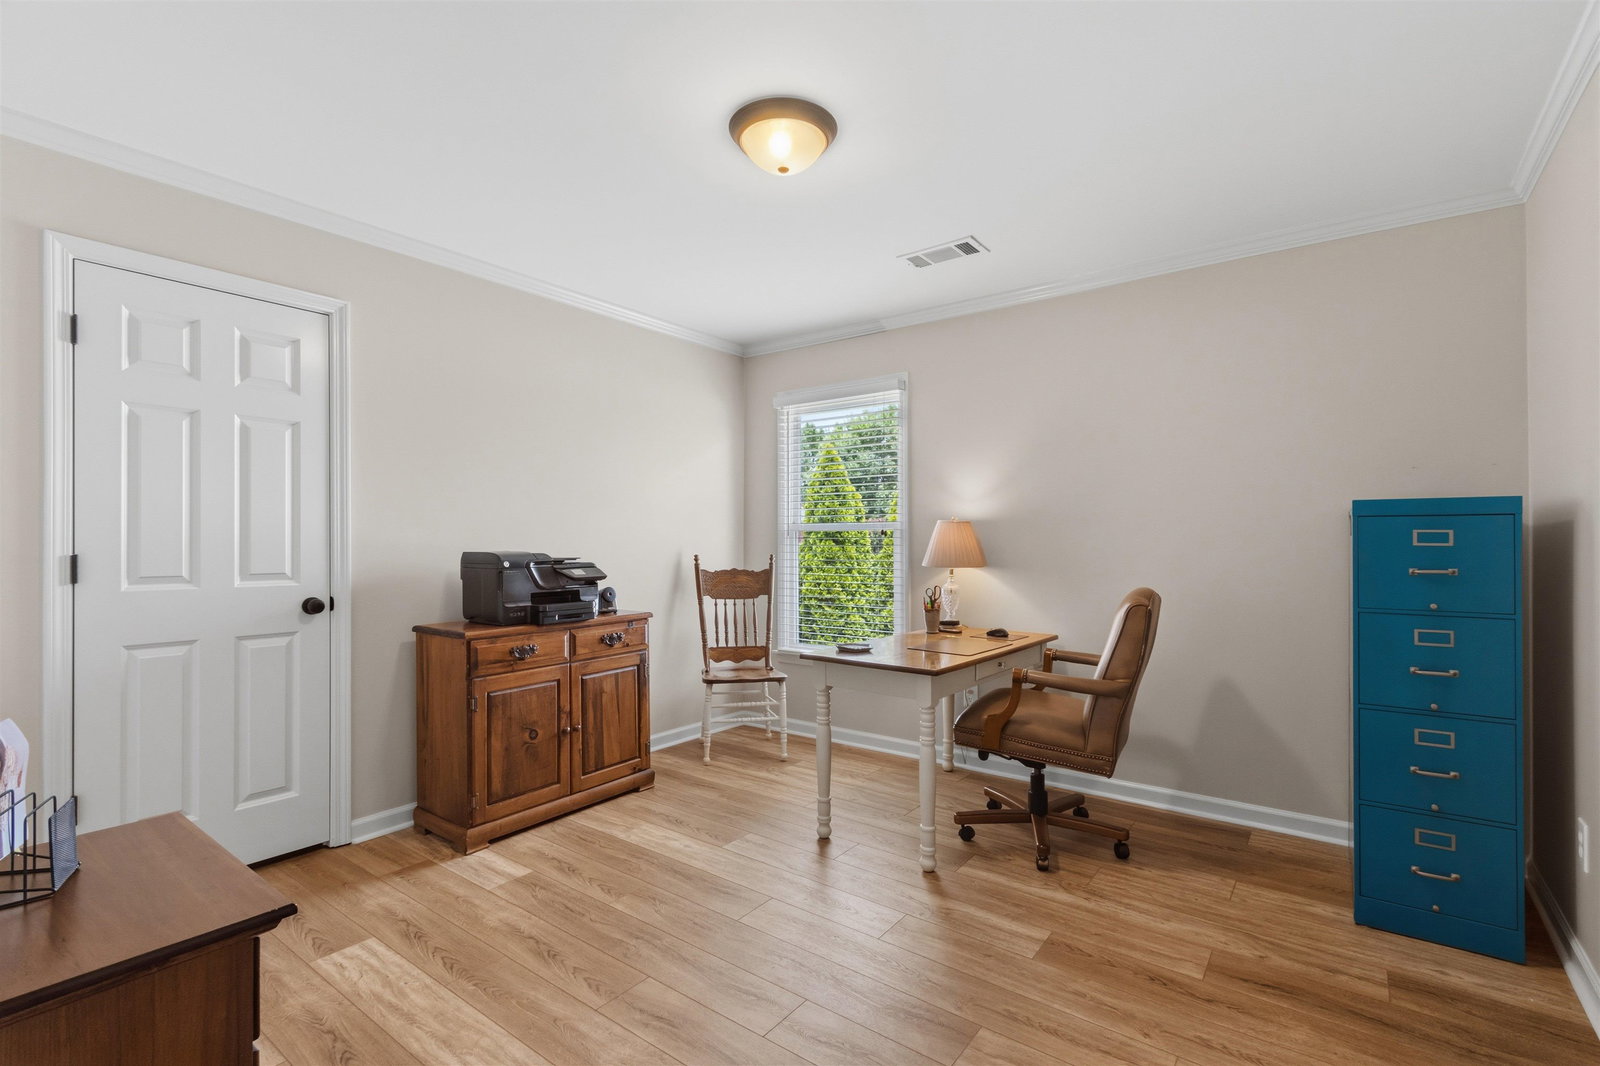
- Level 2, Walk-In Closet, Shared Bath, Smooth Ceiling, Vinyl/Luxury Vinyl Floor
- Bedroom Two Description
- Level 2, Walk-In Closet, Shared Bath, Smooth Ceiling, Carpet
- Cooling
- Central, Ceiling Fan(s)
- Exterior
- Wrought Iron Security Drs, Auto Lawn Sprinkler, Patio, Sidewalks
- Exterior Windows
- Brick Veneer, Wood Window(s)
- Fireplace
- Ventless Gas Fireplace, In Den/Great Room
- Fireplaces
- 1
- Floors Ceilings
- Part Hardwood, Wood Laminate Floors, Part Carpet, Tile, Smooth Ceiling, 9 or more Ft. Ceiling
- Foundation
- Slab
- Heating
- Central, Gas
- Interior Equipment
- Self Cleaning Oven, Double Oven, Cooktop, Gas Cooking, Disposal, Dishwasher, Microwave, Refrigerator, Cable Available
- Legal Subdivision
- Dogwood Gardens
- Living Dining Kitchen
- Separate Living Room, Separate Dining Room, Great Room, Updated/Renovated Kitchen, Eat-In Kitchen, Breakfast Bar, Pantry
- Lot
- 71
- Lot Description
- Some Trees, Level, Corner, Landscaped, Wood Fenced, Iron Fenced
- Lot Size
- 125x140
- Misc Interior
- All Window Treatments, Walk-In Closet(s), Pull Down Attic Stairs, Walk-In Attic, Smoke Detector(s), Vent Hood/Exhaust Fan
- Neighborhood Amenities
- Pool
- New Financing
- Conventional, FHA, VA
- Other Rooms
- Laundry Room, Bonus Room, Entry Hall, Attic
- Parking Storage
- Driveway/Pad, Storage Room(s), Garage Door Opener(s), Side-Load Garage
- Roof
- Composition Shingles
- Stories
- 2
- Style
- Traditional
- Subdivision
- DOGWOOD GARDENS
- Subtype
- Detached Single Family
- Water Sewer
- Gas Water Heater, 2+ Water Heaters, Public Water, Public Sewer
- Year Built
- 1999
Mortgage Calculator
Listing courtesy of Marx-Bensdorf, REALTORS.
Some or all of the listings displayed may not belong to the firm whose website is being visited
Copyright© 2026 Memphis Area Association of REALTORS®. The information provided is for the consumer's personal, noncommercial use and may not be used for any purpose other than to identify prospective properties that the consumer may be interested in purchasing. Information deemed reliable, but is not guaranteed accurate. Some or all of the listings displayed may not belong to the firm whose web site is being visited.