873 Lancelot Ln, Collierville, TN 38017
- $425,000
- 4
- BD
- 2.1
- BA






- List Price
- $425,000
- Status
- ACTIVE
- MLS#
- 10227300
- Bedrooms
- 4
- Bathrooms
- 2.1
- Lot Size
- 90X160
Property Description
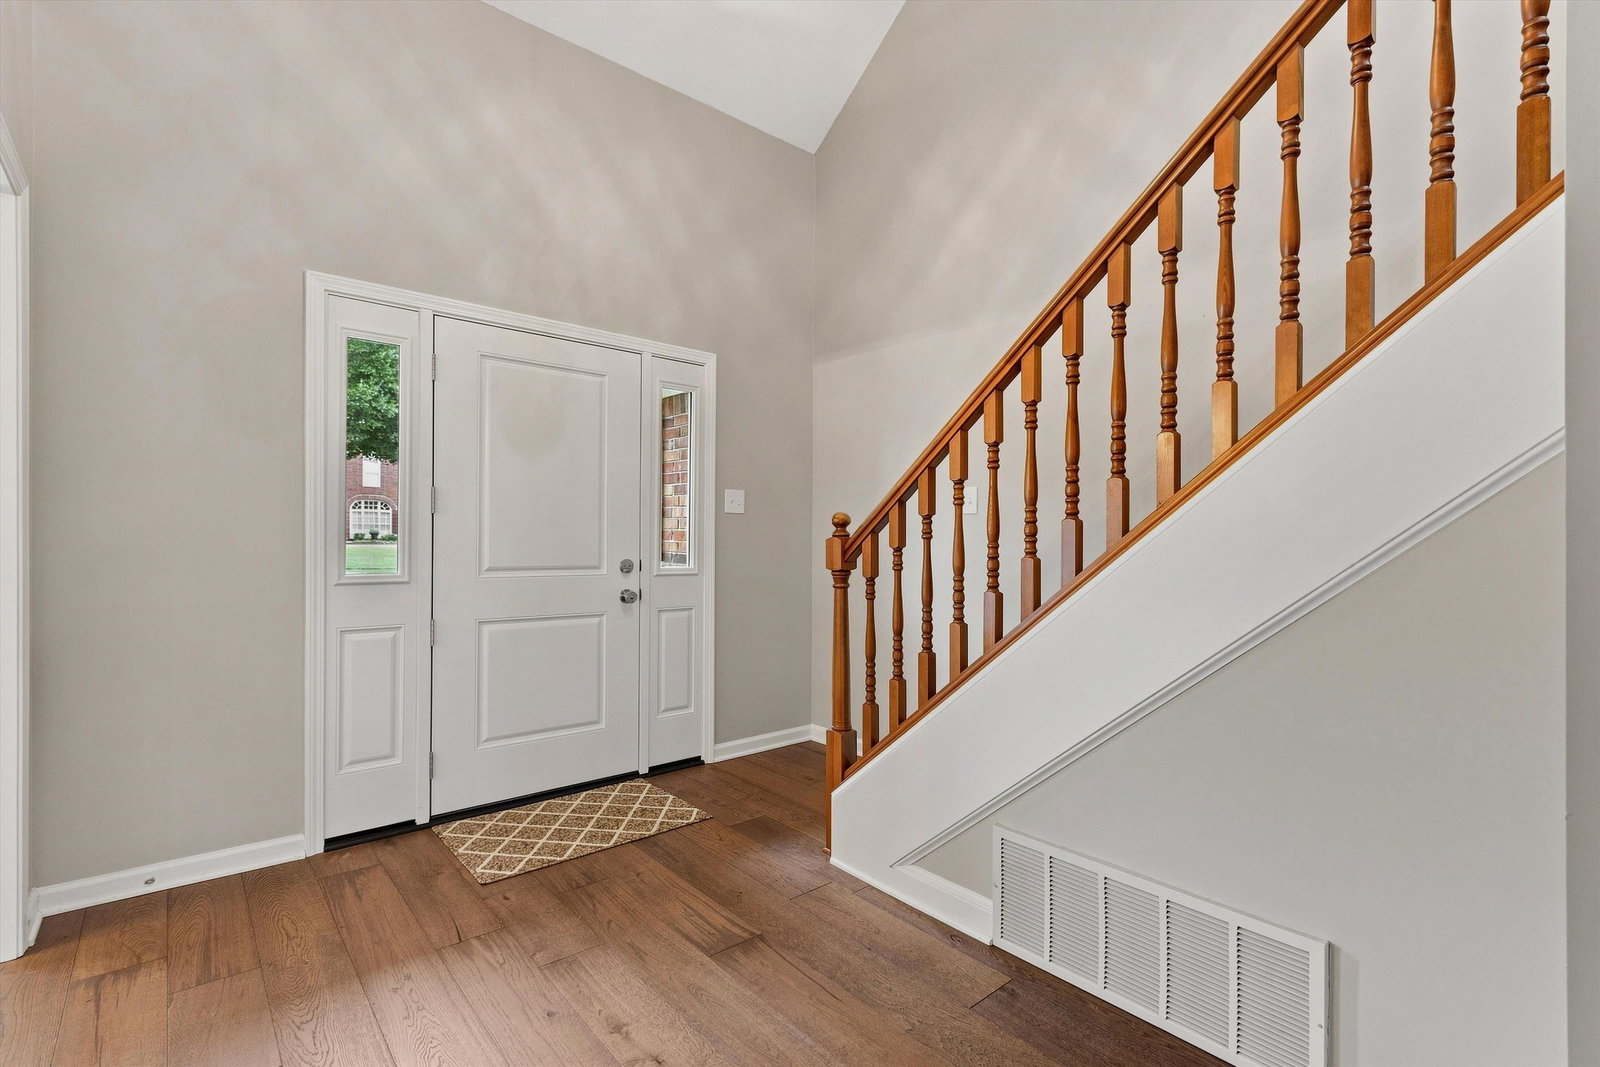
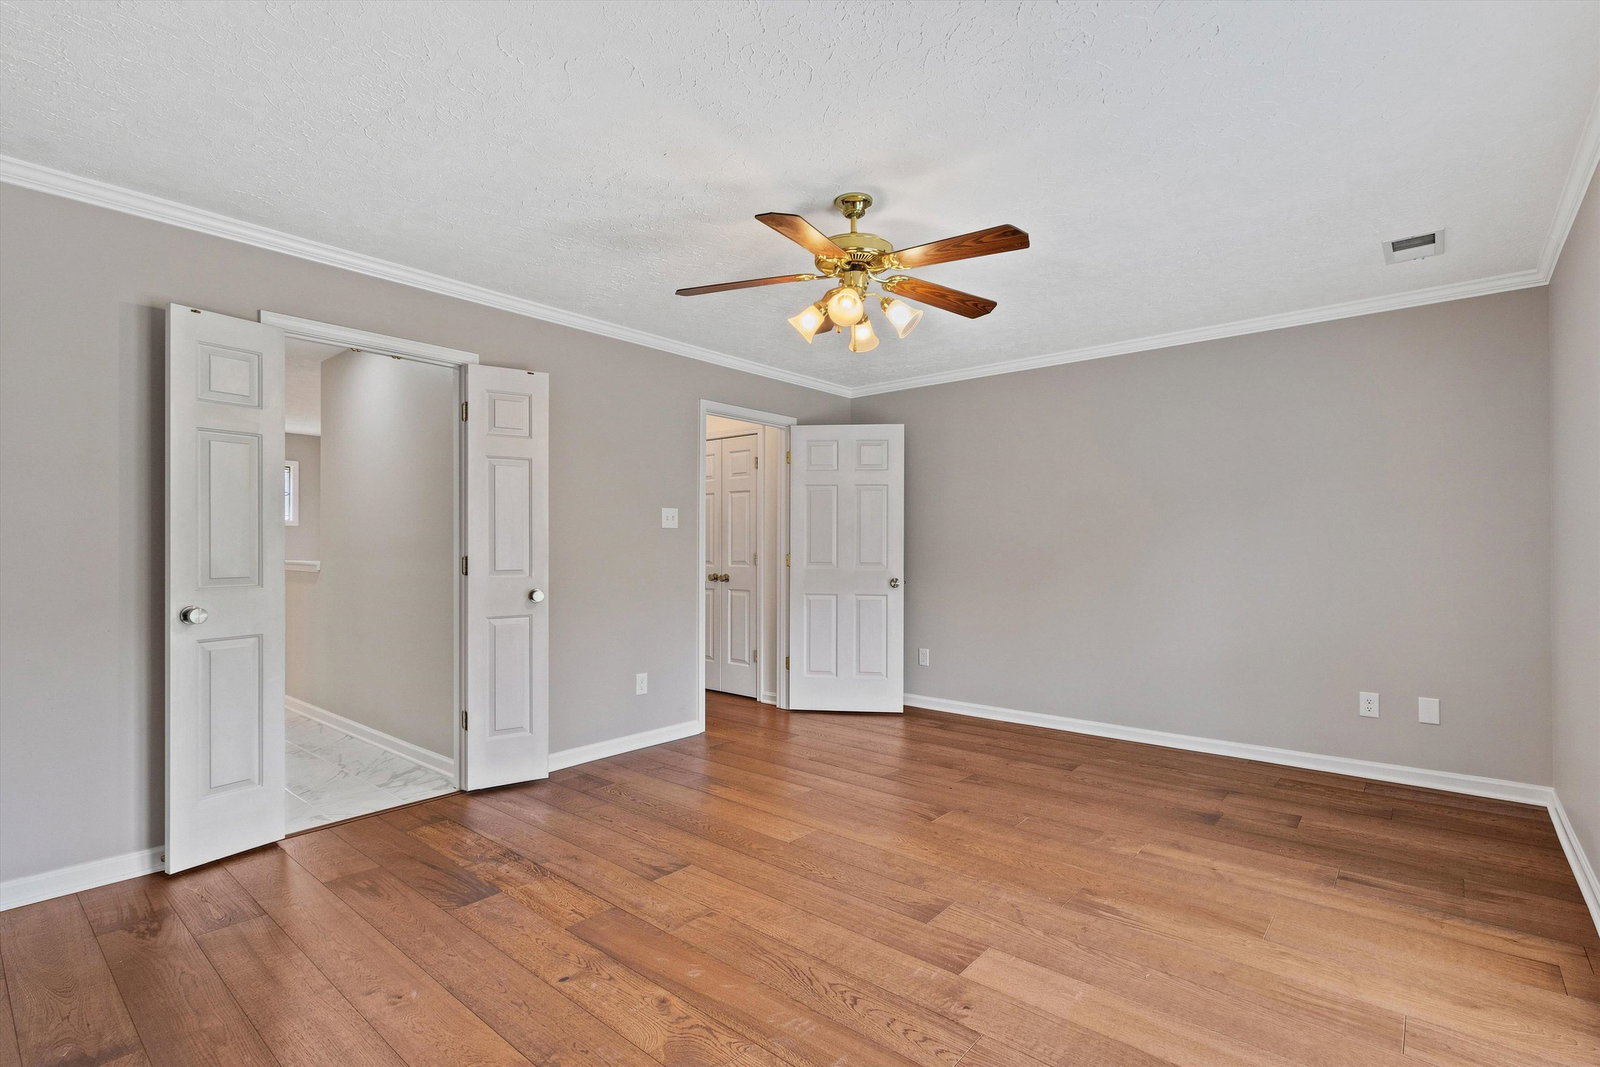
Welcome home to this beautifully maintained 4-bedroom, 2.5-bath home in one of Collierville's most desirable neighborhoods! The spacious floor plan features a sought-after primary suite on the main level, offering both comfort and convenience. Major updates include a roof and back deck that are both less than five years old, along with interior flooring that is less than one year old. Step outside to enjoy the huge, level backyard—perfect for entertaining, outdoor activities, gardening, or simply relaxing. The recently updated deck provides the ideal space for grilling and gathering with friends. For even greater confidence, the home includes a 1-year home warranty. Located within the highly regarded Collierville school district, this property also offers access to outstanding neighborhood amenities, including a scenic lake and playground. With its thoughtful updates, generous outdoor space, desirable floor plan, and exceptional location, this is a home you won't want to miss!
/u.realgeeks.media/groomeco/80A47C59-046D-46CD-9C72-A24626F920A1.jpeg)
Additional Information
- Acres
- 0.35
- Annual Association Fee
- 38
- Annual City Tax
- 1673
- Annual County Tax
- 2779
- Bedrooms Downstairs
- 1
- Bedroom Three Description
- Level 2, Shared Bath, Carpet
- Bedroom Two Description
- Level 2, Walk-In Closet, Shared Bath, Carpet
- Cooling
- Central, Ceiling Fan(s)
- Exterior
- Deck
- Exterior Windows
- Brick Veneer, Double Pane Window(s)
- Fireplaces
- 1
- Floors Ceilings
- Part Carpet, Tile, Vinyl/Luxury Vinyl Floor, Textured Ceiling, Two Story Foyer
- Heating
- Central
- Interior Equipment
- Range/Oven, Dishwasher, Microwave, Cable Available
- Legal Subdivision
- Woodlake Estates Pud Ph 2
- Living Dining Kitchen
- Separate Living Room, Separate Dining Room, Eat-In Kitchen, Separate Breakfast Room, Pantry, Vinyl/Luxury Vinyl Floor
- Lot
- 100
- Lot Description
- Level, Landscaped
- Lot Size
- 90X160
- Neighborhood Amenities
- Mandatory
- Parking Storage
- Driveway/Pad, Garage Door Opener(s), Front-Load Garage
- Stories
- 1.5
- Style
- Traditional
- Subdivision
- WOODLAKE ESTATES PH2
- Subtype
- Detached Single Family
- Year Built
- 1995
Mortgage Calculator
Listing courtesy of Crye-Leike, Inc., REALTORS.
Some or all of the listings displayed may not belong to the firm whose website is being visited
Copyright© 2026 Memphis Area Association of REALTORS®. The information provided is for the consumer's personal, noncommercial use and may not be used for any purpose other than to identify prospective properties that the consumer may be interested in purchasing. Information deemed reliable, but is not guaranteed accurate. Some or all of the listings displayed may not belong to the firm whose web site is being visited.