1928 Shepards Bush Dr, Germantown, TN 38139
- $649,000
- 5
- BD
- 3.1
- BA




- List Price
- $649,000
- Status
- ACTIVE
- MLS#
- 10227227
- Price Change
- ▼ $50,000 1787180650
- Bedrooms
- 5
- Bathrooms
- 3.1
- Lot Size
- 107X140
Property Description
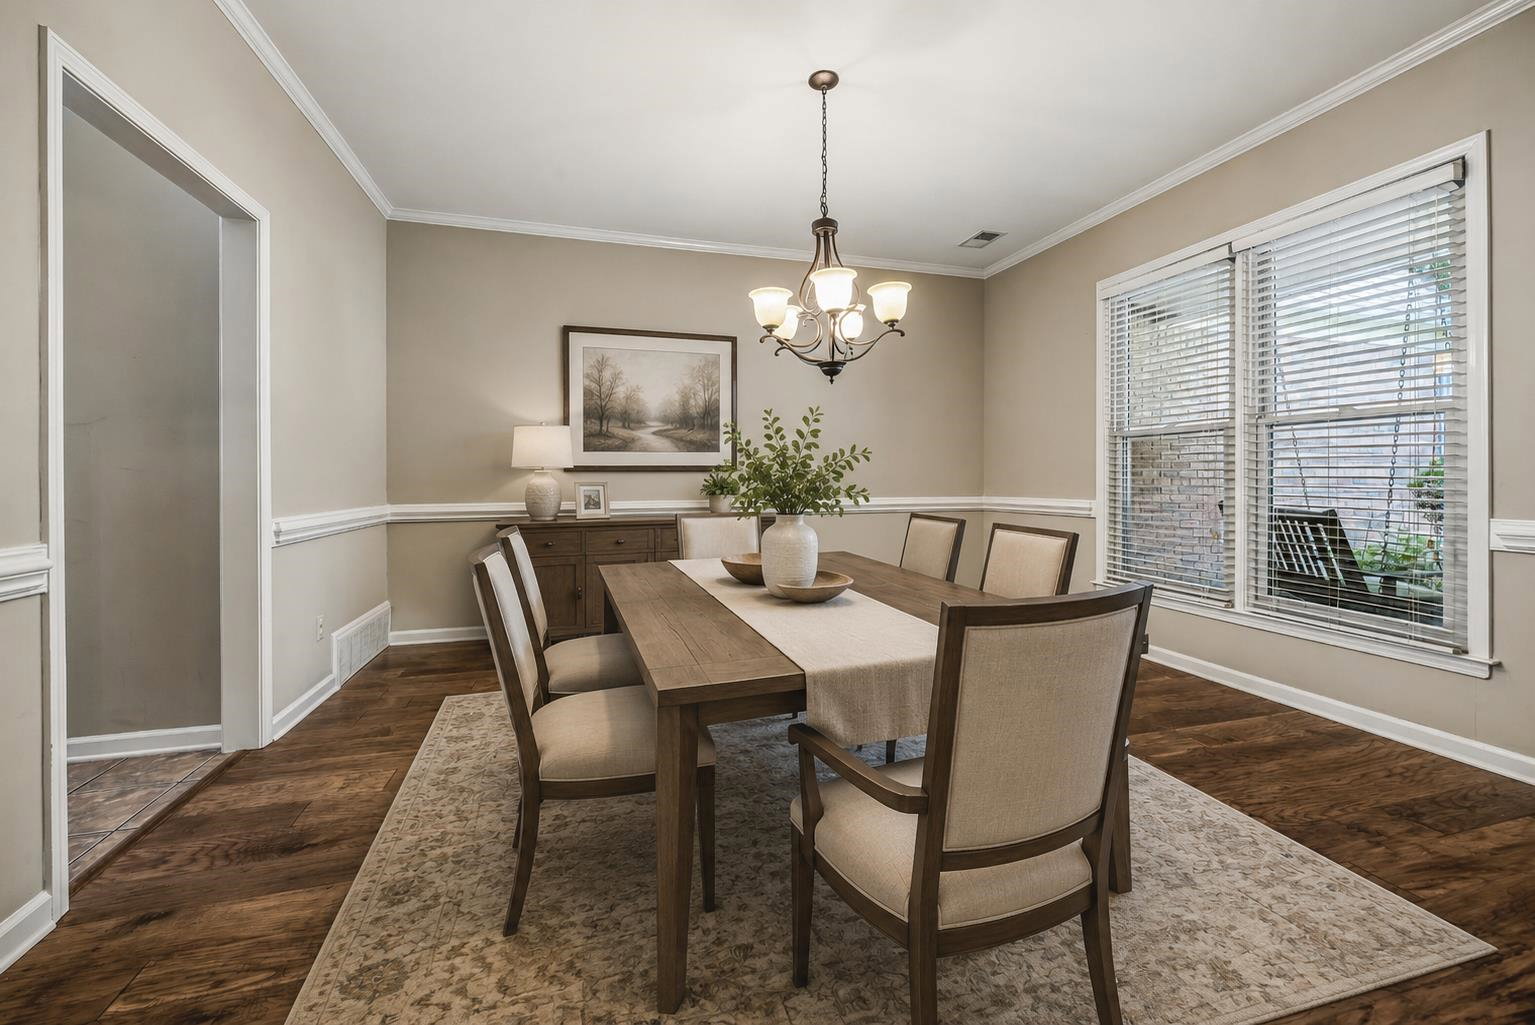
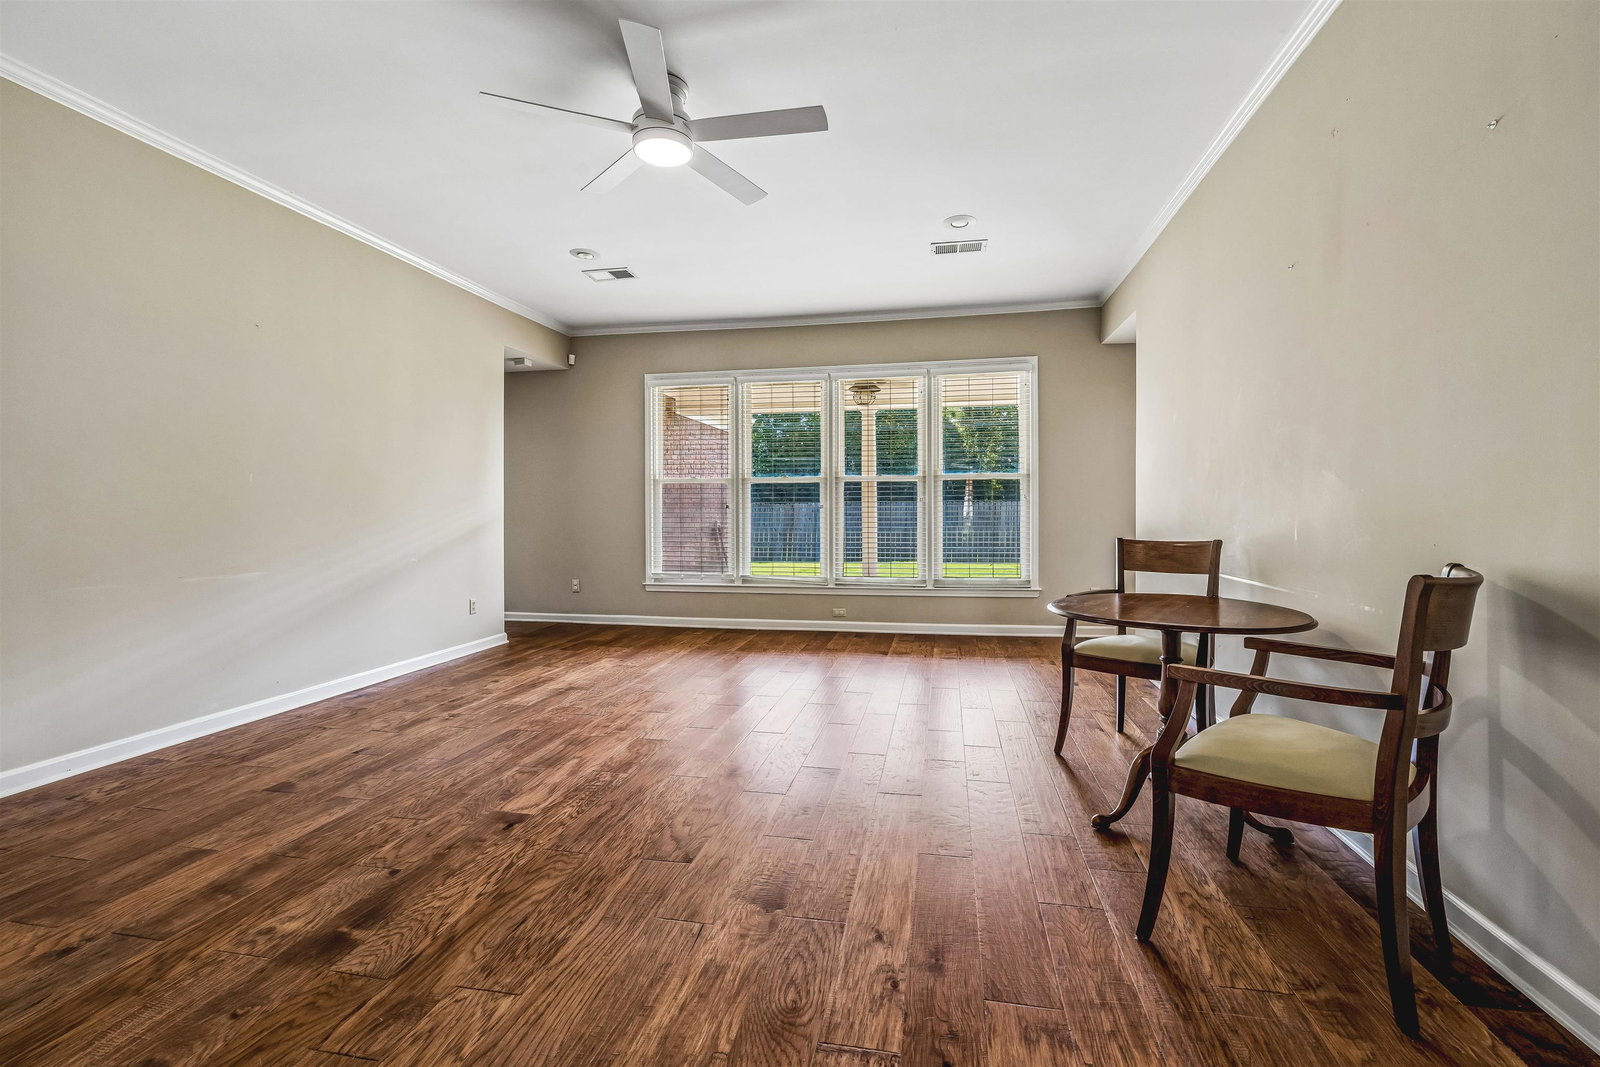
4250 SF + 5 bedrooms (3 bedrooms downstairs) + 3 car garage + Houston schools plus flexible bonus/hobby area. All appliances NEW, gutters with leaf filter, irrigation system, and pest exclusion with Terminix. Please use BROKER BAY for showing appts.
/u.realgeeks.media/groomeco/80A47C59-046D-46CD-9C72-A24626F920A1.jpeg)
Additional Information
- Acres
- 0.35
- Annual Association Fee
- 50
- Annual City Tax
- 2617
- Annual County Tax
- 3932
- Bedrooms Downstairs
- 3
- Bedroom Three Description
- Level 1, Walk-In Closet, Shared Bath, Smooth Ceiling, Carpet
- Bedroom Two Description
- Level 1, Walk-In Closet, Shared Bath, Smooth Ceiling, Carpet
- Cooling
- Central, Ceiling Fan(s), 3 or More Systems, 220 Wiring
- Exterior
- Wrought Iron Security Drs, Auto Lawn Sprinkler, Storage Building, Porch, Patio, Covered Patio, Wood Fence, Storage, Sidewalks, Workshop, Brick/Ironed Fence
- Exterior Windows
- Brick Veneer, Double Pane Window(s), Storm Door(s)
- Fireplace
- Ventless Gas Fireplace, In Keeping/Hearth room, Gas Logs
- Fireplaces
- 1
- Floors Ceilings
- Part Hardwood, Part Carpet, Tile, Vinyl/Luxury Vinyl Floor, Smooth Ceiling, Vaulted/Coff/Tray Ceiling
- Foundation
- Slab
- Heating
- Central, Gas, 3 or More Systems
- Interior Equipment
- Range/Oven, Double Oven, Cooktop, Disposal, Dishwasher, Microwave, Refrigerator, Intercom
- Legal Subdivision
- Dogwood Grove 3rd Addition
- Living Dining Kitchen
- Separate Living Room, Separate Dining Room, Updated/Renovated Kitchen, Eat-In Kitchen, Separate Breakfast Room, Pantry, Island In Kitchen, Keeping/Hearth Room
- Lot
- 21
- Lot Description
- Some Trees, Level, Professionally Landscaped, Wood Fenced, Iron Fenced
- Lot Size
- 107X140
- Misc Interior
- Attic Access, Walk-In Attic, Rear Stairs to Playroom, Sky Light(s)
- Neighborhood Amenities
- Voluntary
- New Financing
- Conventional, FHA, VA
- Office Description
- Level 2, Built-In Cabinets/Bkcases, Vinyl/Luxury Vinyl Floor
- Office Dimensions
- 13x10
- Other Rooms
- Bonus Room, Office/Sewing Room, Internal Expansion Area, Attic
- Parking Storage
- More than 3 Coverd Spaces, Garage Door Opener(s), Side-Load Garage
- Roof
- Composition Shingles
- Stories
- 1.5
- Style
- Traditional
- Subdivision
- DOGWOOD GROVE 3RD ADD
- Subtype
- Detached Single Family
- Water Sewer
- Gas Water Heater, 2+ Water Heaters, Public Sewer
- Year Built
- 1997
Mortgage Calculator
Listing courtesy of Main Street, REALTORS.
Some or all of the listings displayed may not belong to the firm whose website is being visited
Copyright© 2026 Memphis Area Association of REALTORS®. The information provided is for the consumer's personal, noncommercial use and may not be used for any purpose other than to identify prospective properties that the consumer may be interested in purchasing. Information deemed reliable, but is not guaranteed accurate. Some or all of the listings displayed may not belong to the firm whose web site is being visited.