5724 The Forest Gate Rd, Memphis, TN 38120
- $1,075,000
- 5
- BD
- 4.2
- BA



- List Price
- $1,075,000
- Status
- ACTIVE
- MLS#
- 10227175
- Bedrooms
- 5
- Bathrooms
- 4.2
- Lot Size
- 173X280
Property Description
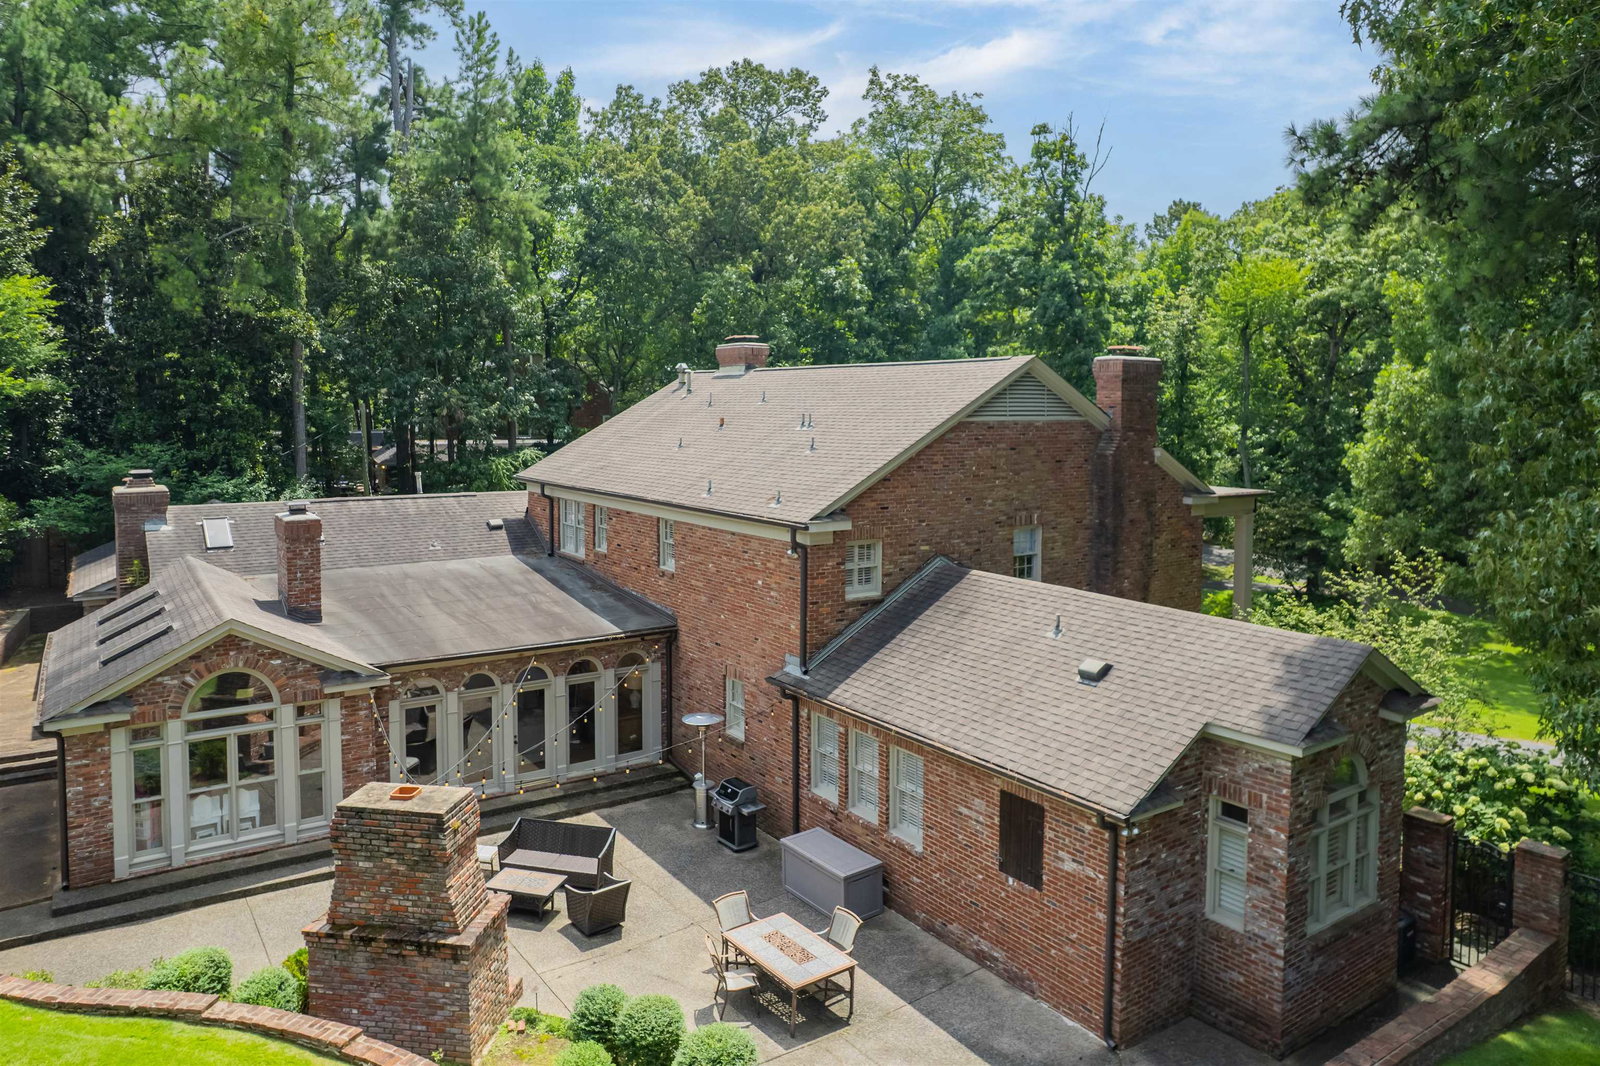
Exceptional, fully renovated traditional home tucked away on a quiet cove in the heart of East Memphis and situated on a gorgeous, professionally landscaped lot. This elegant residence offers 5 bedrooms, 4 full baths, and 2 half baths with timeless finishes and impeccable attention to detail. The thoughtfully designed floor plan features a stunning chef’s kitchen, keeping room, spacious playroom, versatile flex room, wet bar, and oversized laundry room. Five fireplaces add warmth and character throughout, while the patio with its own fireplace creates the perfect outdoor living space. Additional highlights include a circular driveway, electric gate, irrigation system, and 2-car garage. 5th BD currently used as an office, but could make a great nursery or 5th bedroom. A rare opportunity to own a move-in-ready home that seamlessly blends classic architecture with modern luxury.
/u.realgeeks.media/groomeco/80A47C59-046D-46CD-9C72-A24626F920A1.jpeg)
Additional Information
- Acres
- 0.91
- Annual City Tax
- 6589
- Annual County Tax
- 6868
- Bedrooms Downstairs
- 2
- Bedroom Three Description
- Level 2, Walk-In Closet, Private Full Bath, Smooth Ceiling, Hardwood Floor
- Bedroom Two Description
- Level 1, Smooth Ceiling, Hardwood Floor
- Cooling
- Central, 3 or More Systems, 220 Wiring
- Exterior
- Auto Lawn Sprinkler, Patio
- Exterior Windows
- Brick Veneer, Wood Window(s)
- Fireplace
- Masonry, In Living Room, In Den/Great Room, In Keeping/Hearth room, In Other Room, Gas Starter
- Fireplaces
- 5
- Floors Ceilings
- Part Hardwood, Tile, Brick Floor, Smooth Ceiling, 9 or more Ft. Ceiling
- Foundation
- Conventional
- Heating
- Central, Gas, 3 or More Systems
- Interior Equipment
- Range/Oven, Self Cleaning Oven, Double Oven, Gas Cooking, Disposal, Dishwasher, Microwave, Refrigerator, Washer, Dryer, Separate Ice Maker
- Legal Subdivision
- The Forest
- Living Dining Kitchen
- Separate Living Room, Separate Dining Room, Separate Den, Updated/Renovated Kitchen, Eat-In Kitchen, Breakfast Bar, Pantry, Island In Kitchen, Keeping/Hearth Room
- Lot
- 9
- Lot Description
- Cove, Professionally Landscaped, Wood Fenced
- Lot Size
- 173X280
- Misc Interior
- All Window Treatments, Wet Bar, Walk-In Closet(s), Powder/Dressing Room
- Neighborhood Amenities
- None
- Other Rooms
- Laundry Room, Sun Room, Play Room, Bonus Room, Entry Hall, Attic, Storage Room
- Parking Storage
- Driveway/Pad, Circular Drive, Garage Door Opener(s), Side-Load Garage, Gated Parking, Gate Clickers
- Roof
- Composition Shingles
- Stories
- 1.5
- Style
- Traditional
- Subdivision
- FOREST (THE)
- Subtype
- Detached Single Family
- Water Sewer
- Gas Water Heater, 2+ Water Heaters, Public Water, Public Sewer
- Year Built
- 1965
Mortgage Calculator
Listing courtesy of Ware Jones, REALTORS.
Some or all of the listings displayed may not belong to the firm whose website is being visited
Copyright© 2026 Memphis Area Association of REALTORS®. The information provided is for the consumer's personal, noncommercial use and may not be used for any purpose other than to identify prospective properties that the consumer may be interested in purchasing. Information deemed reliable, but is not guaranteed accurate. Some or all of the listings displayed may not belong to the firm whose web site is being visited.