2102 Dogwood Estates Cv, Germantown, TN 38139
- $875,000
- 5
- BD
- 4
- BA




- Sold Price
- $875,000
- List Price
- $850,000
- Status
- CLOSED
- MLS#
- 10226982
- Closing Date
- Aug 27, 2026
- Bedrooms
- 5
- Bathrooms
- 4
- Lot Size
- .48 acres
Property Description
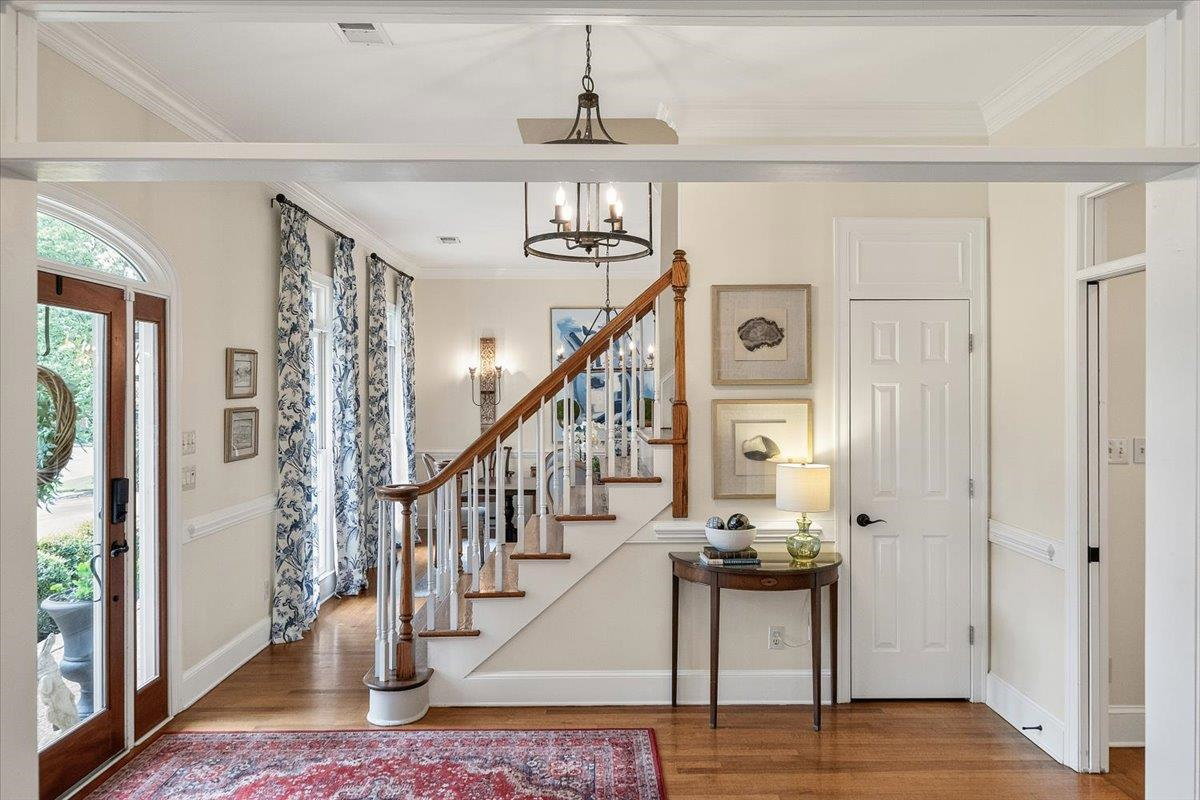
Offered on the public market for the first time! Previously sold ONLY off-market, you will instantly understand why. This one-of-a-kind Germantown home is tucked into a quiet cove in Dogwood Grove. Its distinctive floor plan offers inviting living spaces, a light-filled sunroom, handsome library with floor-to-ceiling built-ins, multiple office/flex areas and five bedrooms upstairs. The showpiece kitchen features extensive custom cabinetry, professional-style appliances and a dramatic oversized angled island designed for cooking, serving and gathering. The backyard feels like a private resort with a pool, expansive basketball/sport court, play area, mature landscaping and generous patios for entertaining. A wide front porch, upper balcony, soaring windows, beautiful millwork and an impressive primary suite add even more distinction. This is not a cookie-cutter home—it is a rare opportunity to own one of Germantown’s most memorable properties!
/u.realgeeks.media/groomeco/80A47C59-046D-46CD-9C72-A24626F920A1.jpeg)
Additional Information
- Acres
- 0.48
- Annual City Tax
- 3361
- Annual County Tax
- 5050
- Bedroom Three Description
- Level 2, Walk-In Closet, Carpet
- Bedroom Two Description
- Level 2, Walk-In Closet, Carpet
- Cooling
- Central
- Exterior
- Auto Lawn Sprinkler, Pool Cleaning Equipment, Patio, Balcony, Well Landscaped Grounds, Wood Fence
- Exterior Windows
- Wood/Composition
- Fireplace
- In Den/Great Room
- Fireplaces
- 1
- Floors Ceilings
- Part Hardwood, Part Carpet, Tile, Smooth Ceiling
- Foundation
- Slab
- Heating
- Central
- Interior Equipment
- Self Cleaning Oven, Cooktop, Gas Cooking, Disposal, Dishwasher, Microwave, Refrigerator
- Legal Subdivision
- Dogwood Grove First Addn Sec A
- Living Dining Kitchen
- Separate Living Room, Separate Dining Room, Updated/Renovated Kitchen, Eat-In Kitchen, Breakfast Bar, Separate Breakfast Room, Pantry, Island In Kitchen, Washer/Dryer Connections, Pot Filler
- Lot
- 16
- Lot Description
- Some Trees, Landscaped
- Lot Size
- .48 acres
- Misc Interior
- Permanent Attic Stairs, Attic Access, Sky Light(s), Smoke Detector(s)
- Neighborhood Amenities
- None
- Office Description
- Level 1, Built-In Cabinets/Bkcases, Hardwood Floor
- Other Rooms
- Laundry Room, Sun Room, Bonus Room, Entry Hall, Loft/Balcony, Attic
- Parking Storage
- Side-Load Garage
- Pool Description
- In Ground
- Roof
- Composition Shingles
- Stories
- 2
- Style
- Traditional
- Subdivision
- DOGWOOD GROVE 1ST ADD SEC A
- Subtype
- Detached Single Family
- Water Sewer
- Gas Water Heater, Public Water, Public Sewer
- Year Built
- 1995
Mortgage Calculator
Listing courtesy of Crye-Leike, Inc., REALTORS. Selling Office: Crye-Leike, Inc., REALTORS.
Some or all of the listings displayed may not belong to the firm whose website is being visited
Copyright© 2026 Memphis Area Association of REALTORS®. The information provided is for the consumer's personal, noncommercial use and may not be used for any purpose other than to identify prospective properties that the consumer may be interested in purchasing. Information deemed reliable, but is not guaranteed accurate. Some or all of the listings displayed may not belong to the firm whose web site is being visited.