812 Eventide Dr Unit #812, Memphis, TN 38120
- $321,000
- 2
- BD
- 2
- BA


- Sold Price
- $321,000
- List Price
- $299,900
- Status
- CLOSED
- MLS#
- 10226909
- Closing Date
- Aug 14, 2026
- Bedrooms
- 2
- Bathrooms
- 2
- Lot Size
- 0
- Building Name
- Eventide
Property Description
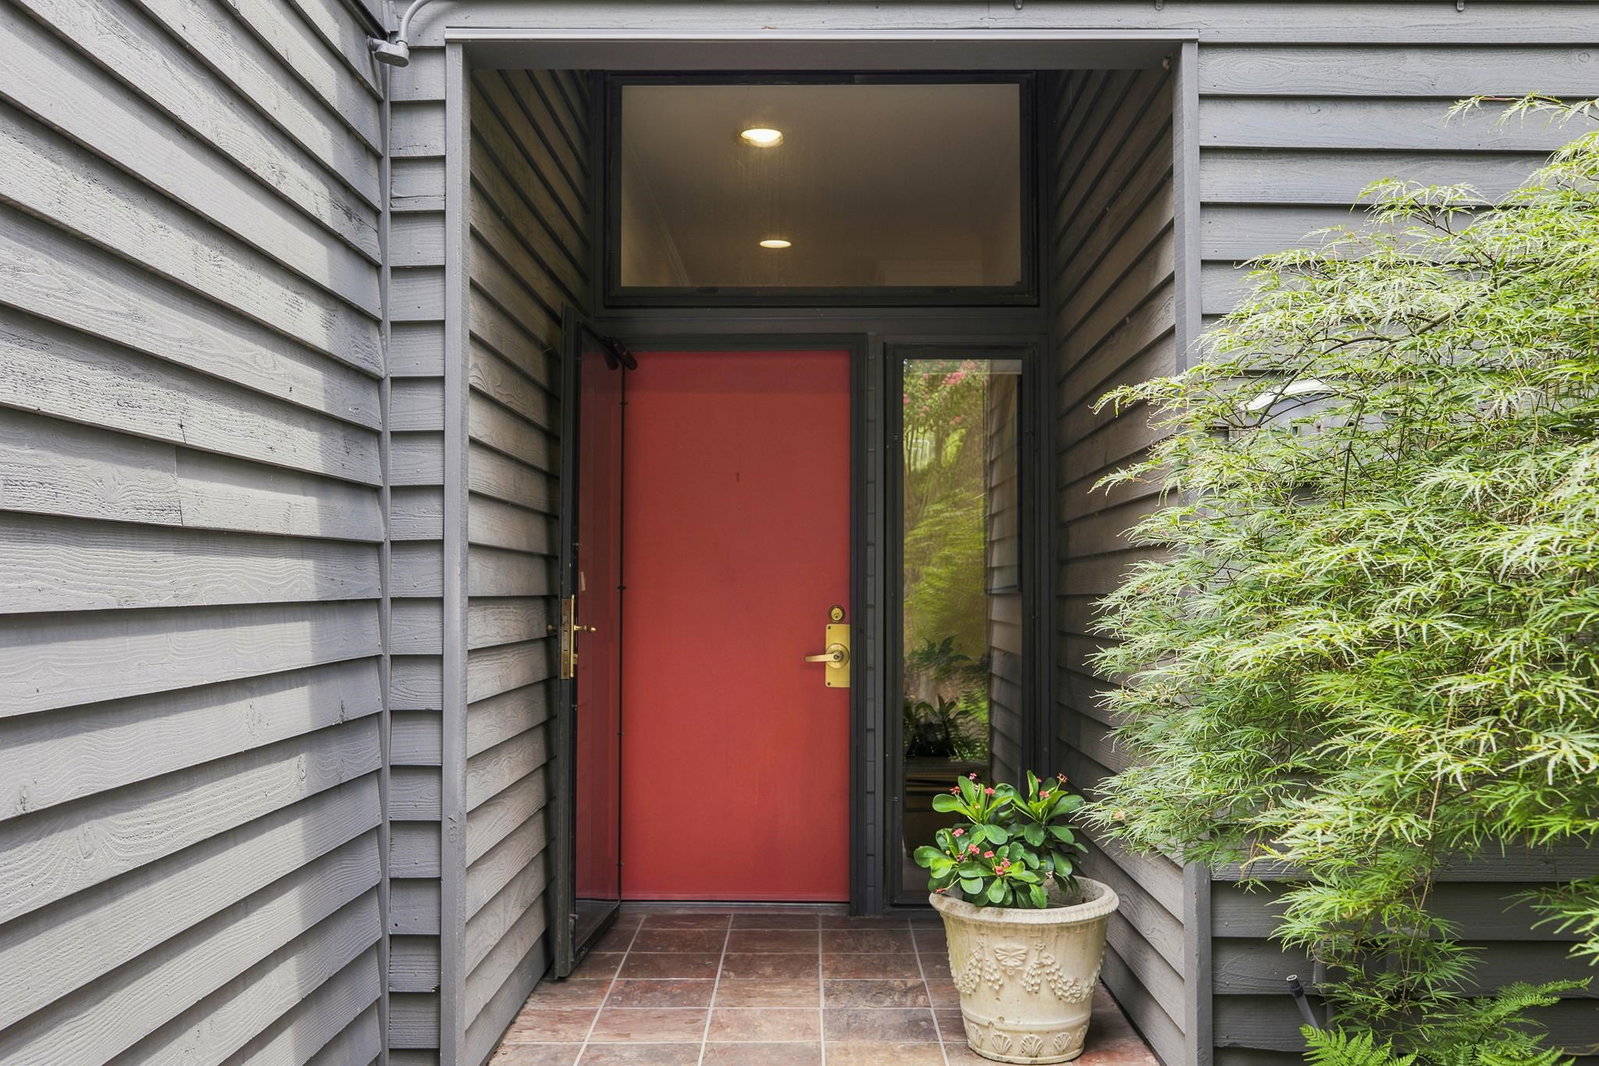
Rare opportunity to own in this architecturally significant townhome community designed by renowned architect Francis Mah. This unit is located at the end of this community which allows a total peaceful, private escape with breathtaking views of the lake. All on 1 level, this 2 bedroom/2 bath condo features all refinished hardwood floors, freshly painted throughout, updated bathrooms with a walk in shower and quartz countertops, soaring 10 ft. ceilings, 2 car garage, quaint patio and a lovely kitchen with lots of great cabinetry and stainless steel appliances. HOA includes landscaping of common areas, exterior structure insurance (including roofs), road maintenance and access to a community pool. Low-maintenance living in a beautifully maintained neighborhood. All minutes from I-240 and prime East Memphis shopping and dining. The home is so welcoming and feels so loved! Schedule your showing today!
/u.realgeeks.media/groomeco/80A47C59-046D-46CD-9C72-A24626F920A1.jpeg)
Additional Information
- Acres
- 0.18
- Annual City Tax
- 1843
- Annual County Tax
- 1921
- Bedrooms Downstairs
- 2
- Bedroom Two Description
- Level 1, Private Full Bath, Smooth Ceiling, Carpet
- Building Name
- Eventide
- Condo Association
- Yes
- Cooling
- Central, 220 Wiring
- Exterior
- Patio, Wooded Grounds, Well Landscaped Grounds
- Exterior Windows
- Wood/Composition, Storm Window(s), Storm Door(s)
- Fees Include
- Exterior Maintenance, Grounds Maintenance, Management Fees, Exterior Insurance, Parking
- Fireplace
- In Den/Great Room
- Fireplaces
- 1
- Floors Ceilings
- Part Hardwood, Part Carpet, Tile, Smooth Ceiling, 9 or more Ft. Ceiling
- Heating
- Central
- Interior Equipment
- Range/Oven, Self Cleaning Oven, Cooktop, Disposal, Dishwasher, Microwave
- Legal Subdivision
- Ridgeway Townhouse Cond 1/41stint 7-824
- Living Dining Kitchen
- Separate Dining Room, Updated/Renovated Kitchen, Washer/Dryer Connections
- Lot
- 1
- Lot Description
- Wooded, Lake/Pond on Property, Water Frontage, Water View, Professionally Landscaped
- Lot Size
- 0
- Misc Interior
- Pull Down Attic Stairs, Security System, Monitored Alarm
- Monthly Maintenance Fee
- 549
- Neighborhood Amenities
- Lake, Pool
- Other Rooms
- Laundry Closet, Entry Hall, Attic, Storage Room
- Parking Storage
- Storage Room(s), Garage Door Opener(s), Front-Load Garage, Parking Lot, Unassigned Parking
- Pool Description
- In Ground
- Roof
- Composition Shingles
- Stories
- 1
- Style
- Contemporary
- Subdivision
- RIVER OAKS
- Subtype
- Attached Single Family
- Unit Number
- 812
- Water Sewer
- Public Water, Public Sewer
- Year Built
- 1974
Mortgage Calculator
Listing courtesy of Ware Jones, REALTORS. Selling Office: Ware Jones, REALTORS.
Some or all of the listings displayed may not belong to the firm whose website is being visited
Copyright© 2026 Memphis Area Association of REALTORS®. The information provided is for the consumer's personal, noncommercial use and may not be used for any purpose other than to identify prospective properties that the consumer may be interested in purchasing. Information deemed reliable, but is not guaranteed accurate. Some or all of the listings displayed may not belong to the firm whose web site is being visited.