12368 Macon Rd, Unincorporated, TN 38017
- $2,100,000
- 5
- BD
- 4.1
- BA







- List Price
- $2,100,000
- Status
- ACTIVE
- MLS#
- 10226884
- Bedrooms
- 5
- Bathrooms
- 4.1
- Lot Size
- 50 FT FRONTAGE
Property Description
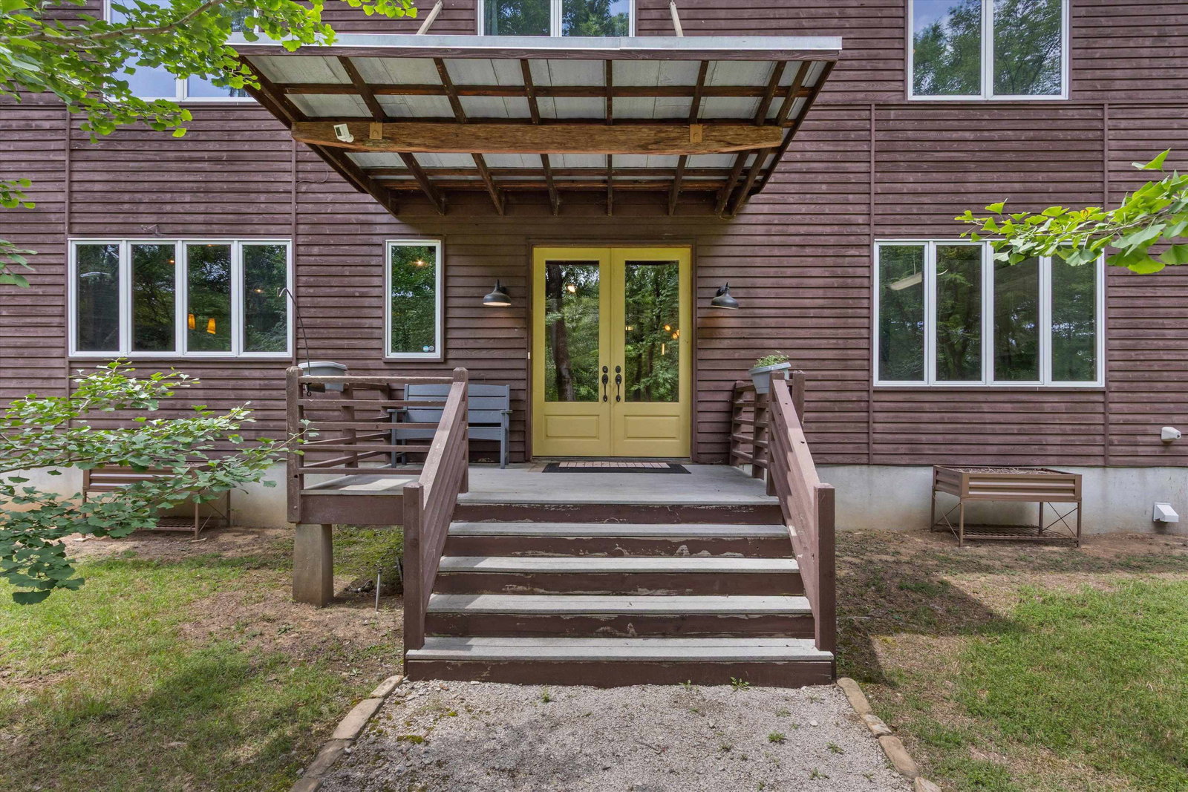
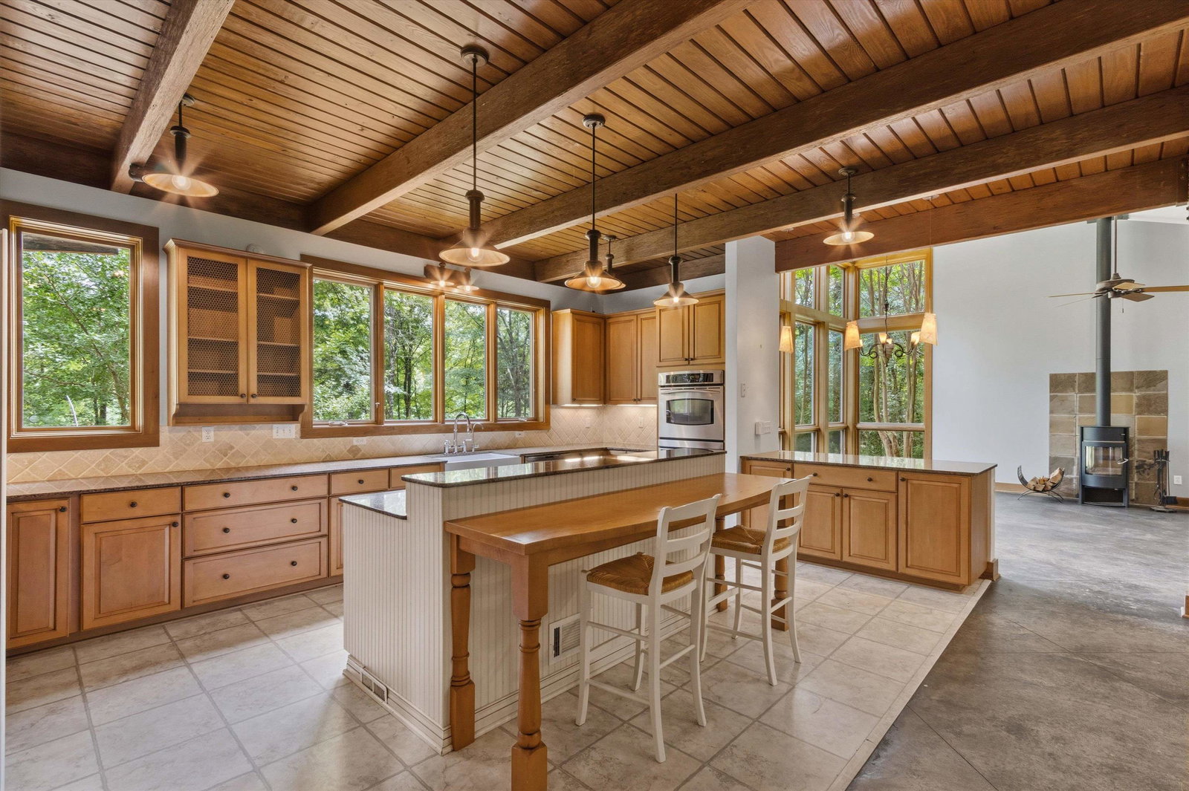
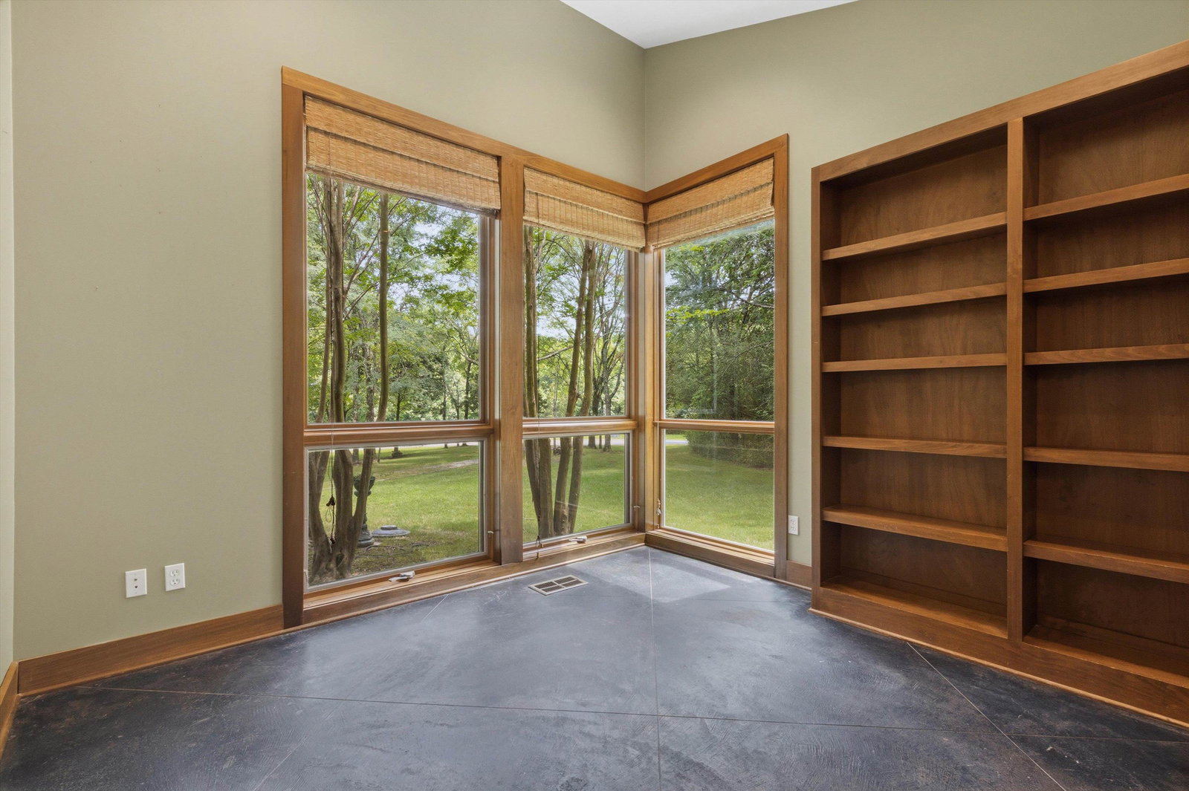
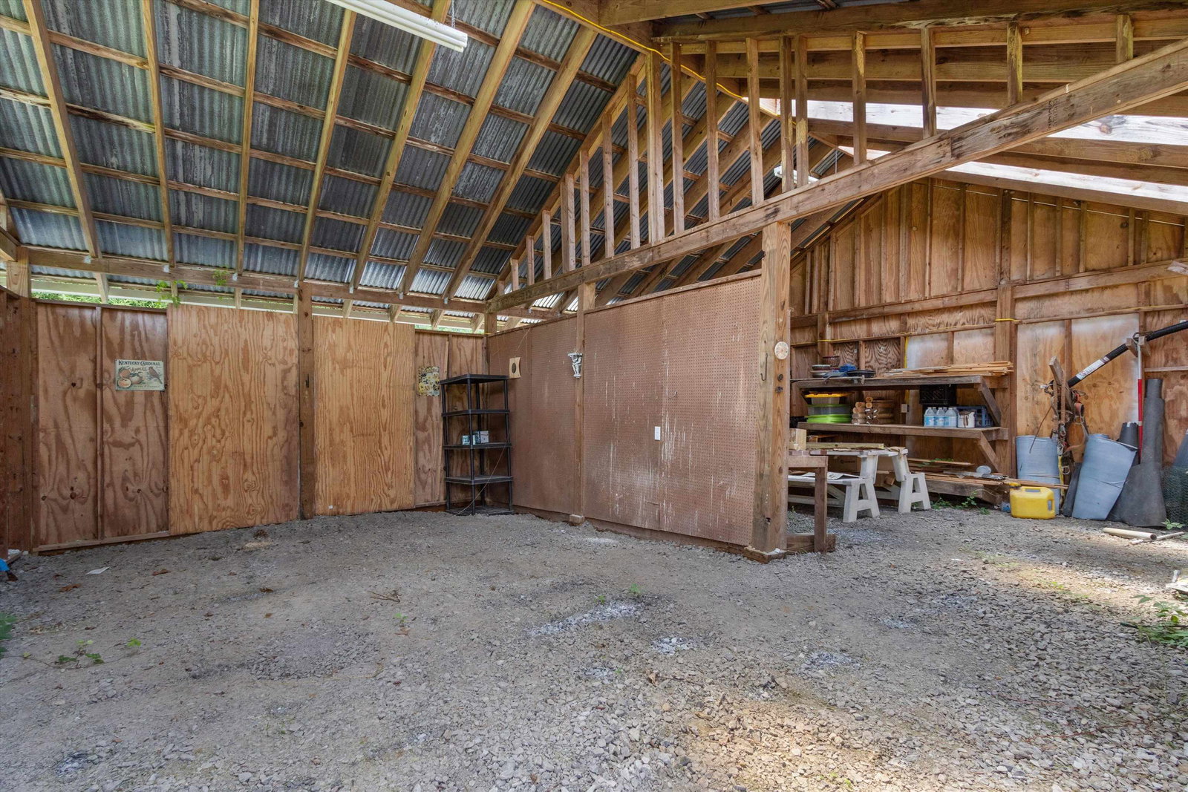
On this 80+ acres experience the perfect blend of modern design that meets the beauty of the countryside. Perfect privacy in this one-of-a-kind Green Modern Vernacular estate designed with geothermal technology for exceptional energy efficiency. This extraordinary property has abundant wildlife, & a 15' deep stocked pond. Inside, dramatic floor-to-ceiling windows flood the home with natural light. This floor plan features 5 spacious bedrooms, 4.1 baths, 2 home offices, & an impressive great room where the gourmet kitchen seamlessly flows into the dining & living areas. The oversized laundry room offers exceptional workspace and storage, while the expansive walk-in pantry doubles as a storm shelter. Enjoy 2 screened porches & multiple covered patios overlooking the inviting in-ground pool. The property is equally impressive outside, featuring a barn secured w/an 8-foot fence, two large workshops w/sink, chicken coop. Endless opportunities for farming, recreation, or equestrian pursuits.
/u.realgeeks.media/groomeco/80A47C59-046D-46CD-9C72-A24626F920A1.jpeg)
Additional Information
- Acres
- 80.96
- Annual County Tax
- 16502
- Bedrooms Downstairs
- 1
- Bedroom Three Description
- Level 2
- Bedroom Two Description
- Level 2
- Cooling
- Central
- Exterior
- Screen Porch, Covered Patio, Barn/Stable, Wooded Grounds, Chain Fence, Storage, Workshop
- Exterior Windows
- Double Pane Window(s)
- Fireplace
- In Den/Great Room, Other (See Remarks)
- Fireplaces
- 1
- Floors Ceilings
- Concrete Floor, Smooth Ceiling, 9 or more Ft. Ceiling, Vaulted/Coff/Tray Ceiling
- Foundation
- Slab
- Heating
- Central, Gas
- Interior Equipment
- Double Oven, Gas Cooking, Dishwasher, Microwave
- Legal Subdivision
- Unk
- Living Dining Kitchen
- Great Room, Updated/Renovated Kitchen, Eat-In Kitchen, Breakfast Bar, Pantry, Island In Kitchen
- Lot Description
- Wooded, Lake/Pond on Property, Chain Fenced
- Lot Size
- 50 FT FRONTAGE
- Misc Interior
- Walk-In Closet(s)
- Neighborhood Amenities
- None
- New Financing
- Conventional
- Office Description
- Level 1
- Office Dimensions
- 12x12
- Other Rooms
- Laundry Room, Office/Sewing Room
- Parking Storage
- Driveway/Pad
- Pool Description
- In Ground
- Roof
- Metal
- Stories
- 2
- Style
- Contemporary
- Subdivision
- UNK
- Subtype
- Detached Single Family
- Water Sewer
- Gas Water Heater, Public Water, Septic Tank
- Year Built
- 2002
Mortgage Calculator
Listing courtesy of Crye-Leike, Inc., REALTORS.
Some or all of the listings displayed may not belong to the firm whose website is being visited
Copyright© 2026 Memphis Area Association of REALTORS®. The information provided is for the consumer's personal, noncommercial use and may not be used for any purpose other than to identify prospective properties that the consumer may be interested in purchasing. Information deemed reliable, but is not guaranteed accurate. Some or all of the listings displayed may not belong to the firm whose web site is being visited.