3876 Bayliss Ave, Memphis, TN 38122
- $260,000
- 3
- BD
- 2.1
- BA








- Sold Price
- $260,000
- List Price
- $260,000
- Status
- CLOSED
- MLS#
- 10226845
- Closing Date
- Sep 01, 2026
- Bedrooms
- 3
- Bathrooms
- 2.1
- Lot Size
- 115X316
Property Description
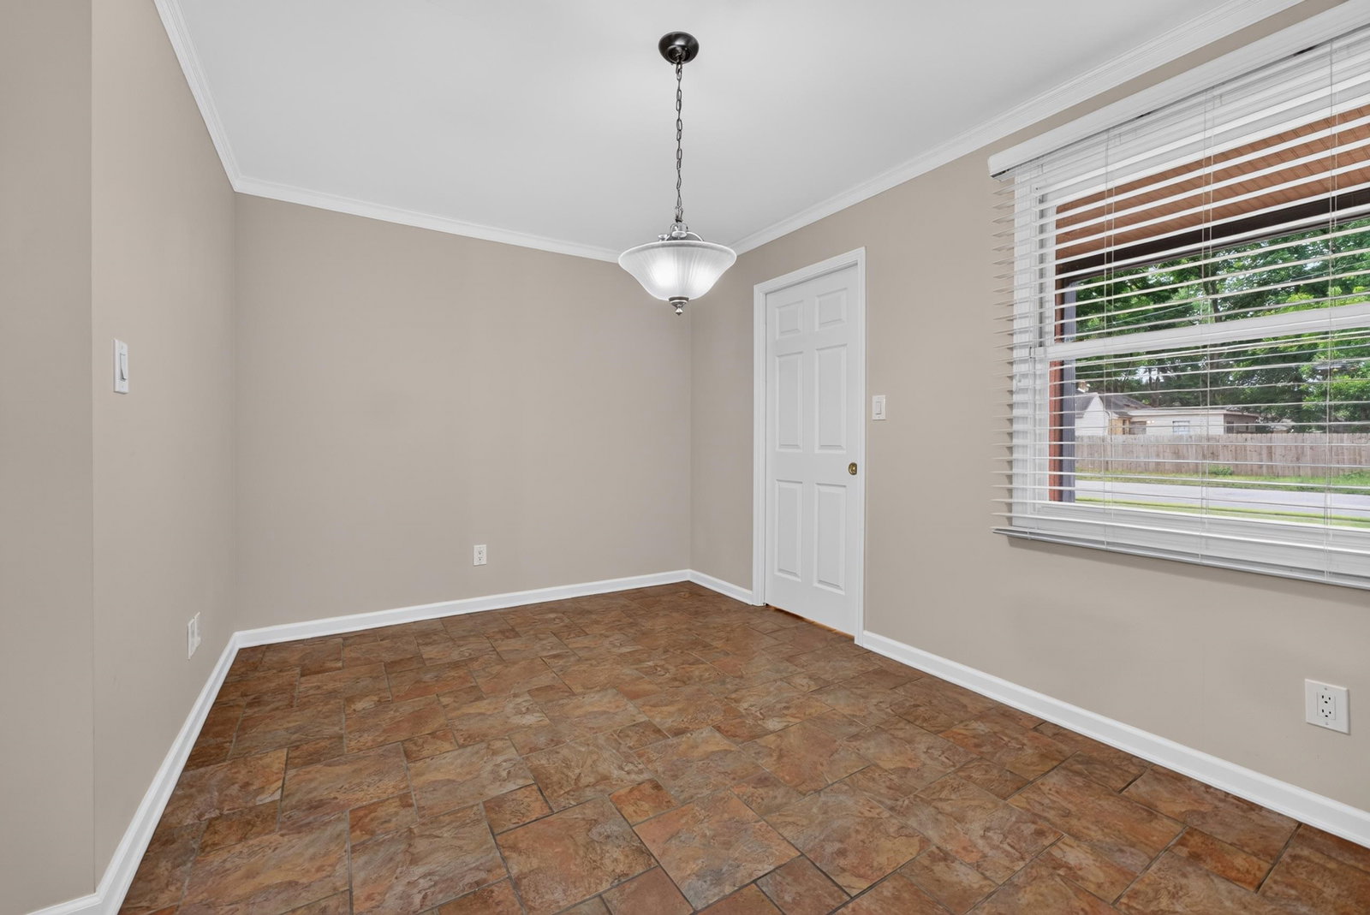
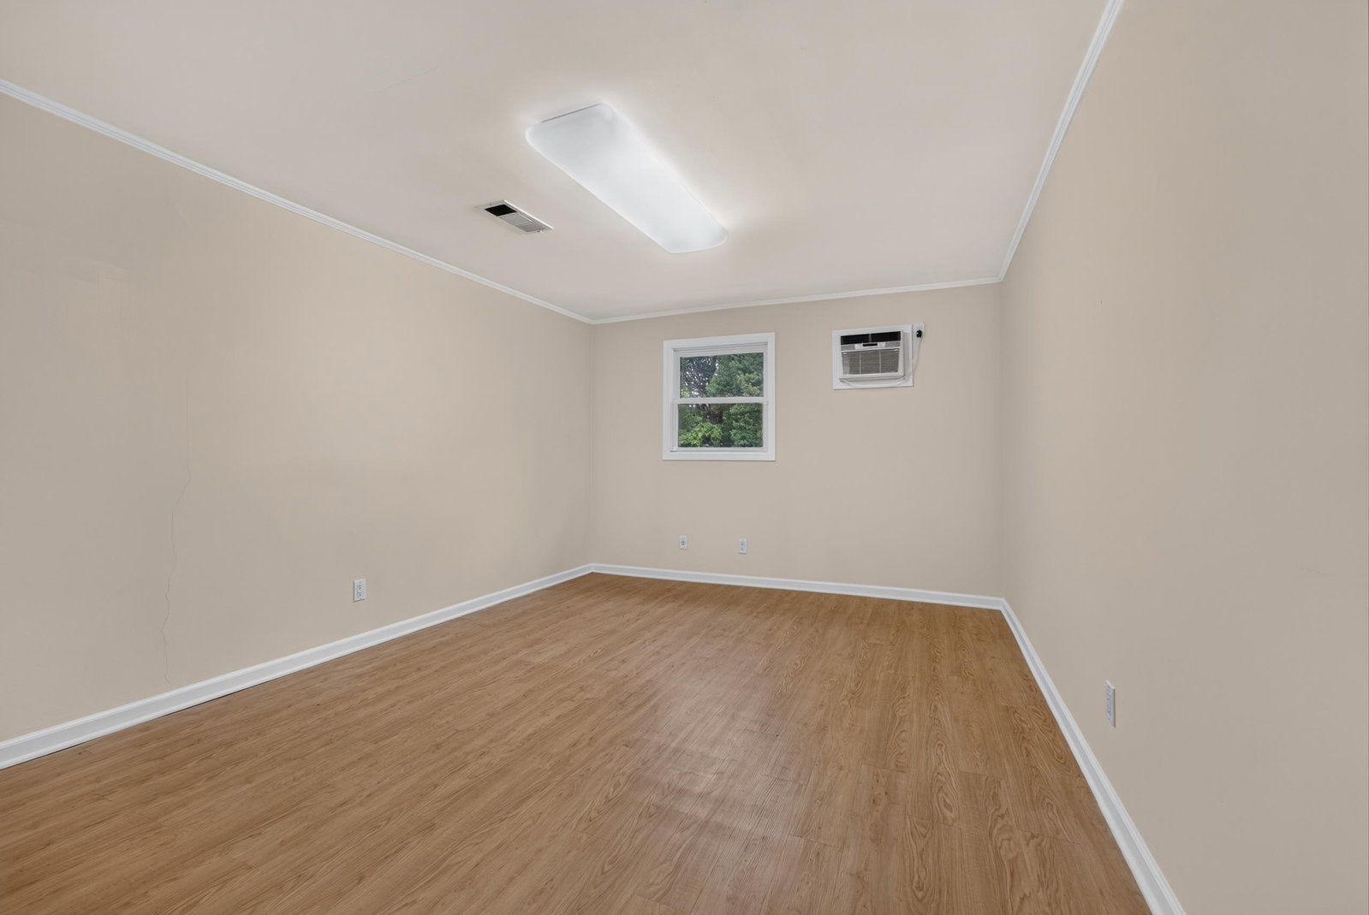
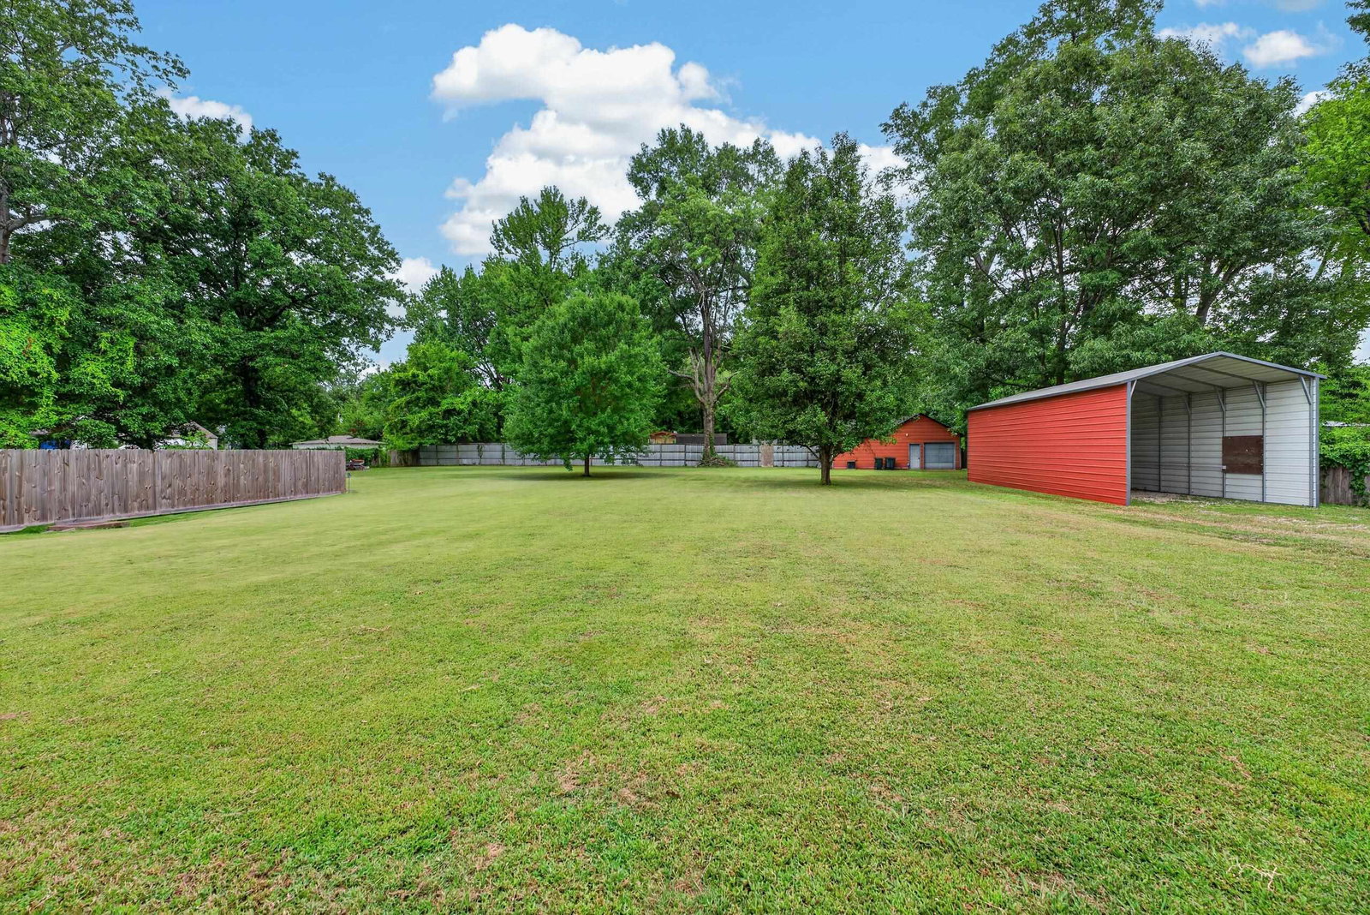
Welcome to your private retreat in the heart of Memphis! Discover this beautifully maintained 3-bedroom, 2.5-bath home nestled on nearly one acre in the desirable 38122 area. This immaculate property has been lovingly cared for and offers the perfect blend of comfort, privacy, and functionality. From the moment you arrive, you'll be welcomed by an electric gated entrance. Inside, you'll find custom-built cabinetry, drawers, and closets designed to maximize both style and storage. A whole-home water filtration system and built-in security system provide added peace of mind. The home features two spacious shops, both equipped with electricity and water, ideal for a workshop, home business, storage, or hobbies. There's also dedicated RV/camper parking, and with nearly one acre of land, plenty of room to entertain, expand, or simply enjoy your own outdoor retreat. Just minutes from everything Memphis has to offer. Don't miss this unique 38122 gem, schedule your private tour today!
/u.realgeeks.media/groomeco/80A47C59-046D-46CD-9C72-A24626F920A1.jpeg)
Additional Information
- Acres
- 0.99
- Annual City Tax
- 1370
- Annual County Tax
- 1428
- Bedrooms Downstairs
- 1
- Bedroom Three Description
- Shared Bath, Smooth Ceiling, Hardwood Floor
- Bedroom Two Description
- Shared Bath, Smooth Ceiling, Hardwood Floor
- Cooling
- Central, Window Unit(s), Ceiling Fan(s)
- Exterior
- Patio, Covered Patio, Wood Fence, Workshop
- Exterior Windows
- Brick Veneer, Wood/Composition
- Floors Ceilings
- Part Hardwood, Wood Laminate Floors, Tile, Smooth Ceiling, Vaulted/Coff/Tray Ceiling
- Foundation
- Conventional
- Heating
- Central, Gas
- Interior Equipment
- Range/Oven, Disposal, Dishwasher, Microwave
- Legal Subdivision
- Sanderson O
- Living Dining Kitchen
- Separate Dining Room, Great Room, Breakfast Bar, Washer/Dryer Connections
- Lot
- 4
- Lot Description
- Some Trees, Level, Wood Fenced
- Lot Size
- 115X316
- Misc Interior
- Walk-In Closet(s), Security System, Smoke Detector(s)
- Neighborhood Amenities
- None
- New Financing
- Conventional, FHA, VA
- Other Rooms
- Laundry Room, Bonus Room, Entry Hall, Storage Room
- Parking Storage
- Driveway/Pad, Storage Room(s), Workshop(s), Garage Door Opener(s), Front-Load Garage
- Roof
- Composition Shingles
- Stories
- 1.5
- Style
- Traditional
- Subdivision
- SANDERSON
- Subtype
- Detached Single Family
- Water Sewer
- Gas Water Heater, Public Water, Public Sewer
- Year Built
- 1950
Mortgage Calculator
Listing courtesy of Fast Track Realty, LLC. Selling Office: Fast Track Realty, LLC.
Some or all of the listings displayed may not belong to the firm whose website is being visited
Copyright© 2026 Memphis Area Association of REALTORS®. The information provided is for the consumer's personal, noncommercial use and may not be used for any purpose other than to identify prospective properties that the consumer may be interested in purchasing. Information deemed reliable, but is not guaranteed accurate. Some or all of the listings displayed may not belong to the firm whose web site is being visited.