11211 Millington-Arlington Rd, Arlington, TN 38002
- $559,000
- 4
- BD
- 3.2
- BA








- Sold Price
- $559,000
- List Price
- $559,000
- Status
- CLOSED
- MLS#
- 10226834
- Closing Date
- Aug 28, 2026
- Bedrooms
- 4
- Bathrooms
- 3.2
- Lot Size
- 242X720
Property Description
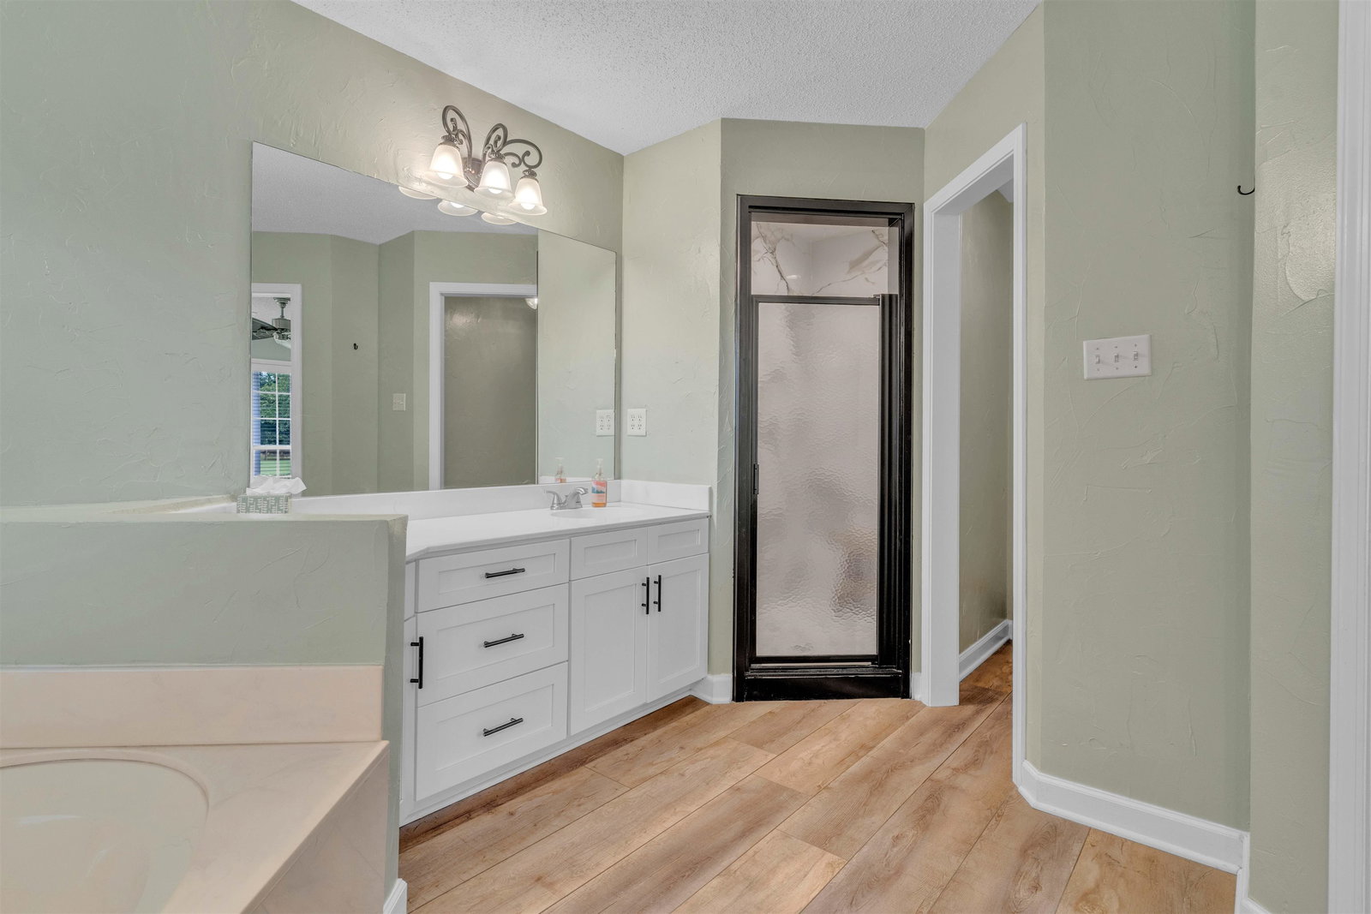
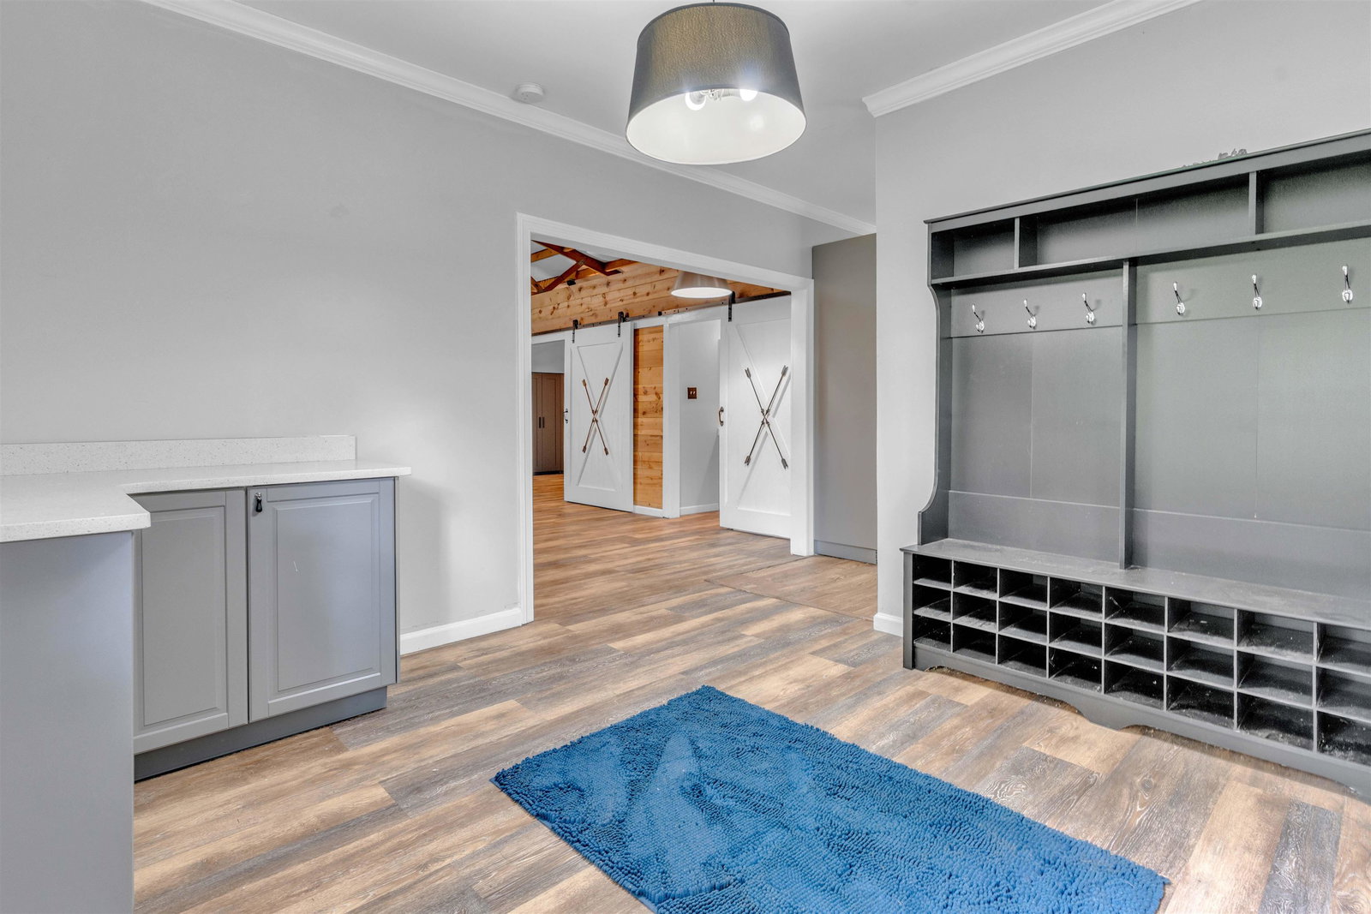
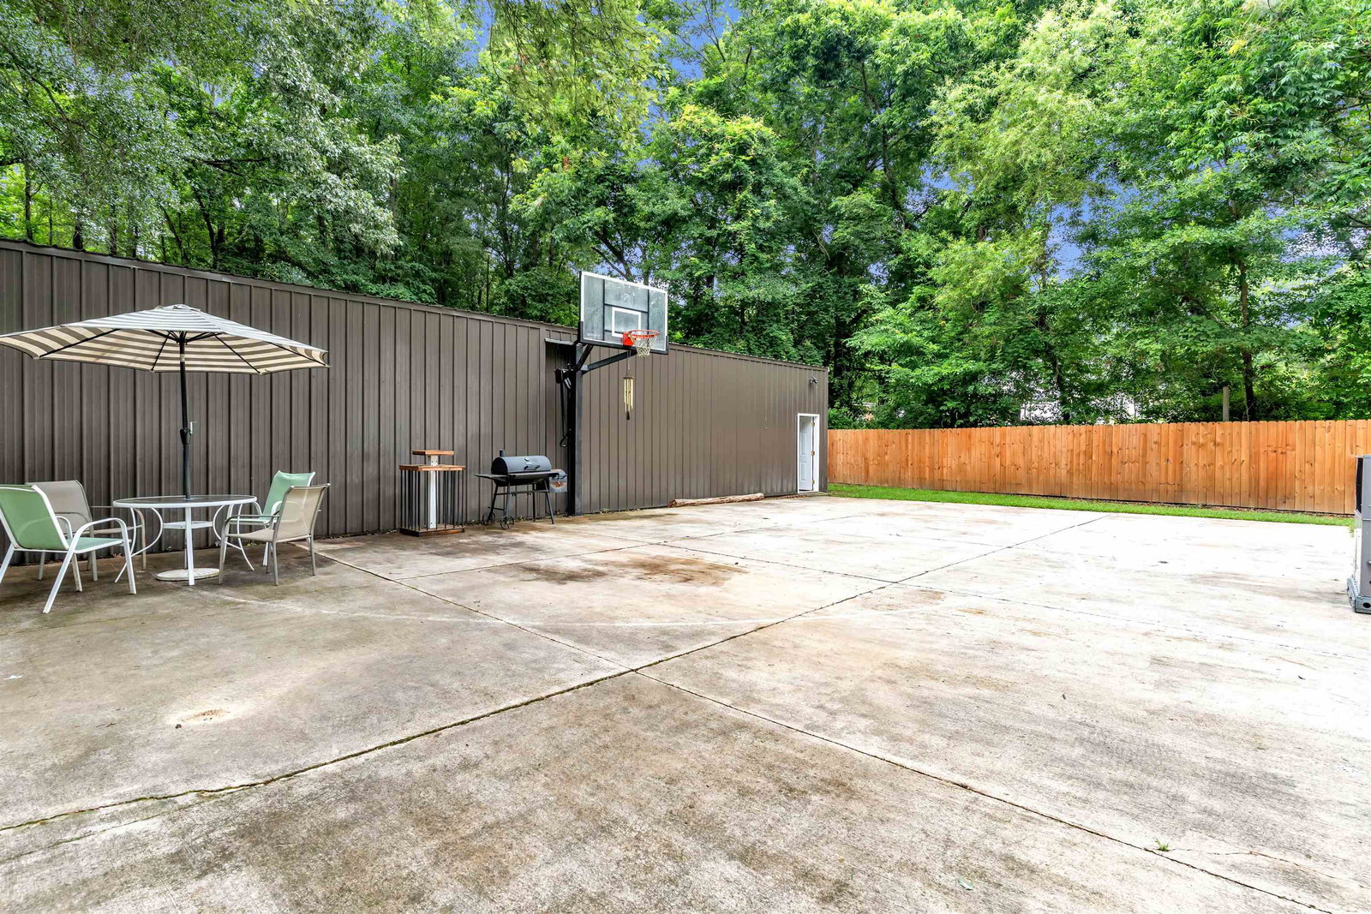
Escape to your own gated private retreat on 4 picturesque acres in Arlington! This exceptional property offers a well maintained 2972 sq ft 4BR/2.5BA main home plus a newly renovated approx 1,200 sq ft 1BR/1.5BA guest house—perfect for extended family, guests, or a rental. The main home features a dramatic great room with soaring ceilings, beams, & a cozy fireplace, a dining room, eat-in kitchen, spacious bonus room/bedroom on the main level, and a private primary suite. Take the spiral staircase upstairs to 2 bedrooms and a full bathroom. Step outside to enjoy the patio area, above-ground pool, shared pond, & multiple outdoor entertaining areas, including a patio behind the guest house ideal for grilling or some basketball fun. A 18x20 workshop, storage shed, storm shelter in the 2-car garage, & abundant parking completes this one-of-a-kind property. Country living with room to relax, entertain, & enjoy! Seller is offering a 1yr home warranty.THE BEST PART IS IT'S UNDER $560,000.
/u.realgeeks.media/groomeco/80A47C59-046D-46CD-9C72-A24626F920A1.jpeg)
Additional Information
- Acres
- 4
- Annual County Tax
- 4507
- Bedrooms Downstairs
- 2
- Bedroom Three Description
- Carpet, Level 2, Shared Bath
- Bedroom Two Description
- Carpet, Level 2, Shared Bath
- Cooling
- Central
- Exterior
- Storage Building, Porch, Patio, Wooded Grounds, Wood Fence
- Exterior Windows
- Aluminum/Steel Siding, Brick Veneer, Double Pane Window(s)
- Fireplace
- In Living Room
- Fireplaces
- 1
- Floors Ceilings
- 9 or more Ft. Ceiling, Part Carpet, Part Hardwood, Smooth Ceiling, Tile, Two Story Foyer
- Heating
- Central
- Interior Equipment
- Cooktop, Dishwasher, Disposal, Microwave, Range/Oven, Refrigerator, Satellite Dish
- Living Dining Kitchen
- Pantry, Separate Breakfast Room, Separate Dining Room, Separate Living Room
- Lot Description
- Chain Fenced, Lake/Pond on Property, Landscaped, Some Trees, Wood Fenced
- Lot Size
- 242X720
- Misc Interior
- All Window Treatments, Central Vacuum, Pull Down Attic Stairs, Smoke Detector(s), Walk-In Attic, Walk-In Closet(s)
- Neighborhood Amenities
- None
- New Financing
- Conventional, FHA, VA
- Other Rooms
- 2nd Kitchen, Attic, Bonus Room, Laundry Room, Loft/Balcony, Play Room, Separate Guest House
- Parking Storage
- Driveway/Pad, Garage Door Opener(s), Gated Parking, Side-Load Garage, Storage Room(s), Workshop(s)
- Pool Description
- Above Ground
- Roof
- Composition Shingles, Metal
- Stories
- 1.5
- Style
- Traditional
- Subdivision
- NONE
- Subtype
- Detached Single Family
- Water Sewer
- 2+ Water Heaters, Public Water, Septic Tank
- Year Built
- 1995
Mortgage Calculator
Listing courtesy of Crye-Leike, Inc., REALTORS. Selling Office: Crye-Leike, Inc., REALTORS.
Some or all of the listings displayed may not belong to the firm whose website is being visited
Copyright© 2026 Memphis Area Association of REALTORS®. The information provided is for the consumer's personal, noncommercial use and may not be used for any purpose other than to identify prospective properties that the consumer may be interested in purchasing. Information deemed reliable, but is not guaranteed accurate. Some or all of the listings displayed may not belong to the firm whose web site is being visited.