178 S Grove Park Rd, Memphis, TN 38117
- $659,000
- 3
- BD
- 2.2
- BA


- List Price
- $659,000
- Status
- ACTIVE
- MLS#
- 10226820
- Price Change
- ▼ $36,000 1787168783
- Bedrooms
- 3
- Bathrooms
- 2.2
- Lot Size
- 96X194
Property Description
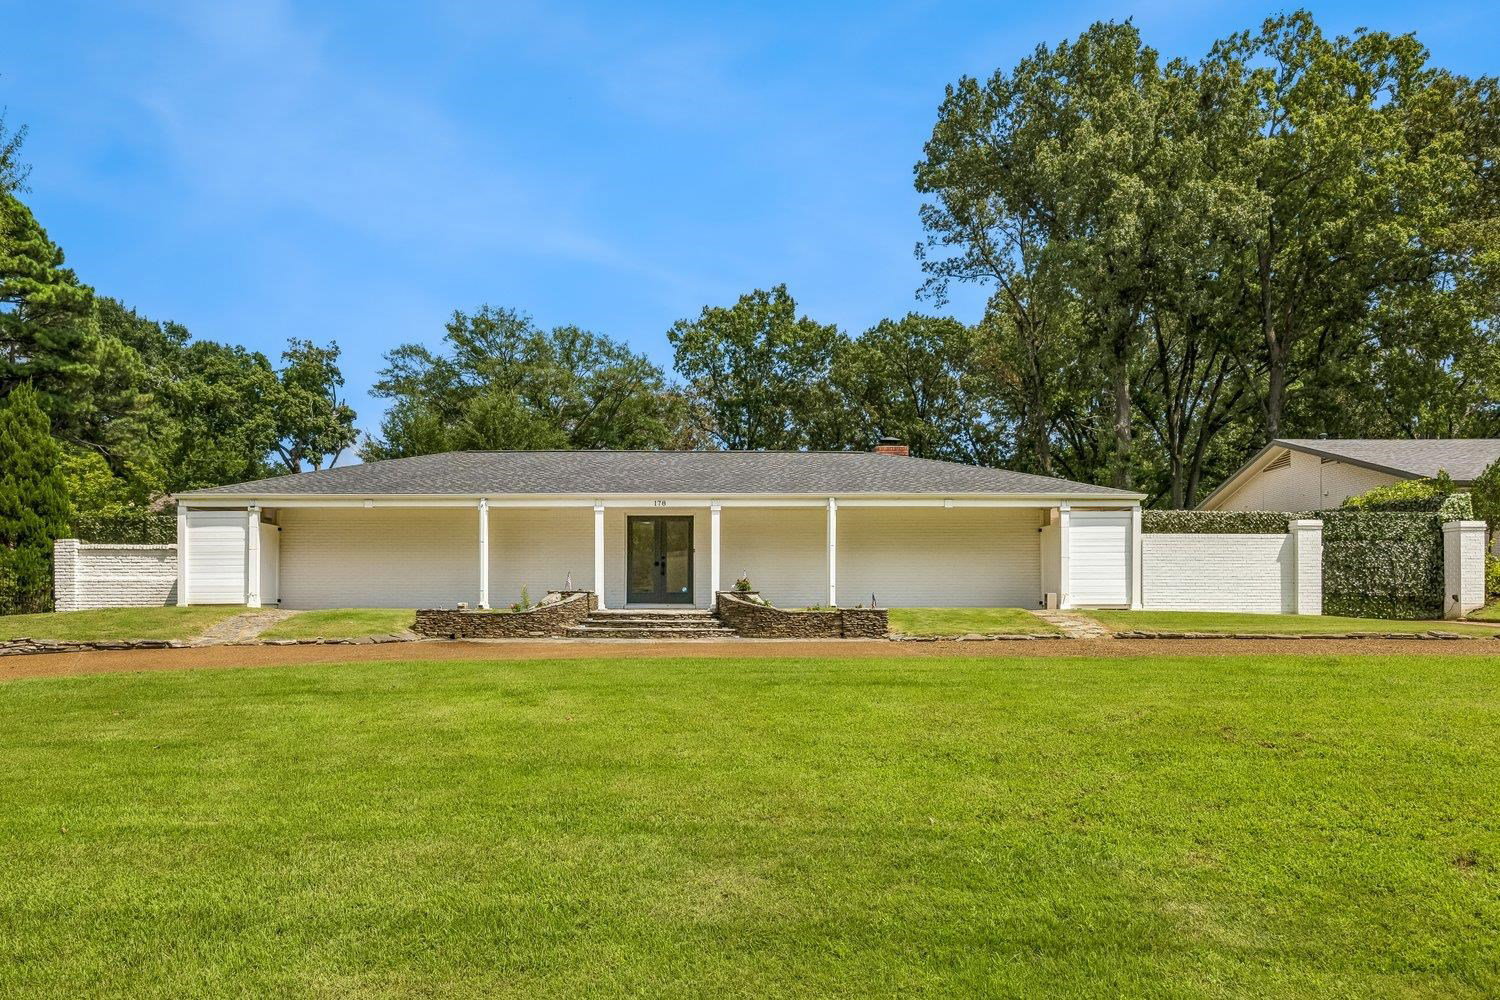
Beautifully updated one-level East Memphis home on over a half-acre! This exceptional property combines timeless architecture with thoughtful recent improvements, including a new roof, freshly painted white brick exterior, and updated bathrooms. The chef's kitchen remains a standout feature with quality finishes and abundant workspace. The spacious floor plan offers approximately 3,347 square feet with generous living areas, hardwood floors, a private office, and walls of windows overlooking the heated in-ground pool and beautifully landscaped backyard. A detached guest house with its own bedroom and bath provides ideal accommodations for guests, a home office, or multigenerational living. Additional amenities include a three-car garage with workshop, circular drive with electric gate, covered patio, fire pit, whole-house generator, and an outstanding East Memphis location convenient to shopping, restaurants, and schools.
/u.realgeeks.media/groomeco/80A47C59-046D-46CD-9C72-A24626F920A1.jpeg)
Additional Information
- Acres
- 0.52
- Annual City Tax
- 4380
- Annual County Tax
- 4565
- Bedrooms Downstairs
- 3
- Bedroom Three Description
- Level 1, Shared Bath, Smooth Ceiling, Hardwood Floor
- Bedroom Two Description
- Level 1, Shared Bath, Smooth Ceiling, Hardwood Floor
- Cooling
- Central, Ceiling Fan(s), Common Cooling System, 220 Wiring
- Exterior
- Pool Cleaning Equipment, Pool Heater, Porch, Patio, Pool House, Garage Apartment, Sidewalks, Workshop, Generator
- Exterior Windows
- Brick Veneer, Wood Window(s)
- Fireplaces
- 2
- Floors Ceilings
- Hardwood Throughout, Tile, Smooth Ceiling
- Heating
- Central, Gas
- Interior Equipment
- Range/Oven, Gas Cooking, Disposal, Dishwasher, Refrigerator, Washer, Dryer
- Legal Subdivision
- Laurelwood
- Living Dining Kitchen
- Separate Dining Room, Great Room, Updated/Renovated Kitchen, Breakfast Bar, Pantry, Island In Kitchen, Washer/Dryer Connections
- Lot
- 106
- Lot Description
- Level, Wood Fenced
- Lot Size
- 96X194
- Neighborhood Amenities
- None
- Office Dimensions
- 12x15
- Parking Storage
- Circular Drive, Storage Room(s), Workshop(s), Side-Load Garage, Gate Clickers
- Pool Description
- In Ground
- Roof
- Composition Shingles
- Stories
- 1
- Style
- Ranch
- Subdivision
- BELLE MEADE
- Subtype
- Detached Single Family
- Year Built
- 1969
Mortgage Calculator
Listing courtesy of Pinnacle Realty.
Some or all of the listings displayed may not belong to the firm whose website is being visited
Copyright© 2026 Memphis Area Association of REALTORS®. The information provided is for the consumer's personal, noncommercial use and may not be used for any purpose other than to identify prospective properties that the consumer may be interested in purchasing. Information deemed reliable, but is not guaranteed accurate. Some or all of the listings displayed may not belong to the firm whose web site is being visited.