3598 Golf Walk Cir E, Memphis, TN 38125
- $899,000
- 4
- BD
- 4.1
- BA






- List Price
- $899,000
- Status
- ACTIVE
- MLS#
- 10226805
- Bedrooms
- 4
- Bathrooms
- 4.1
- Lot Size
- 124 X 180
Property Description
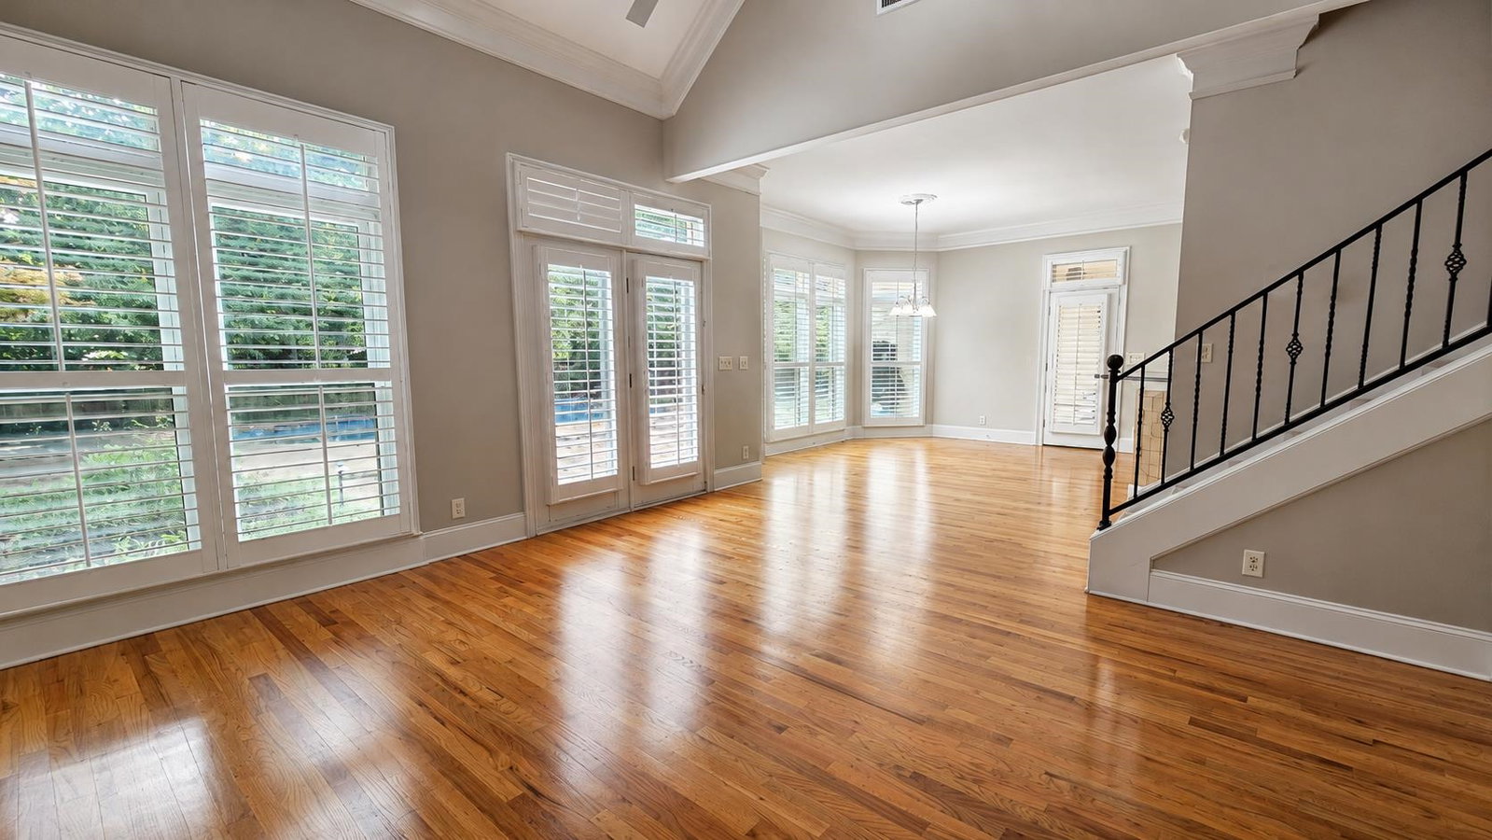
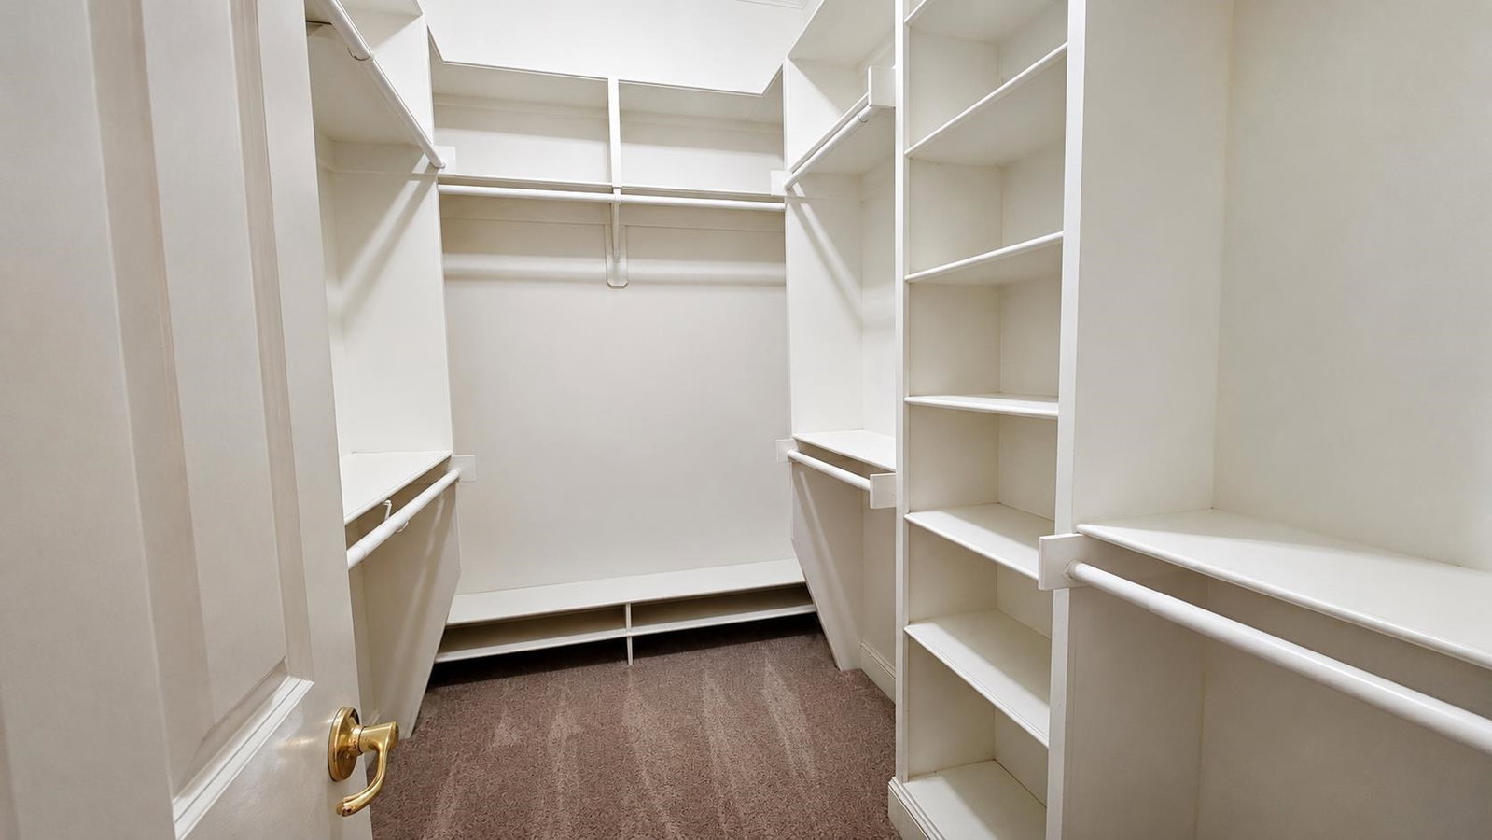
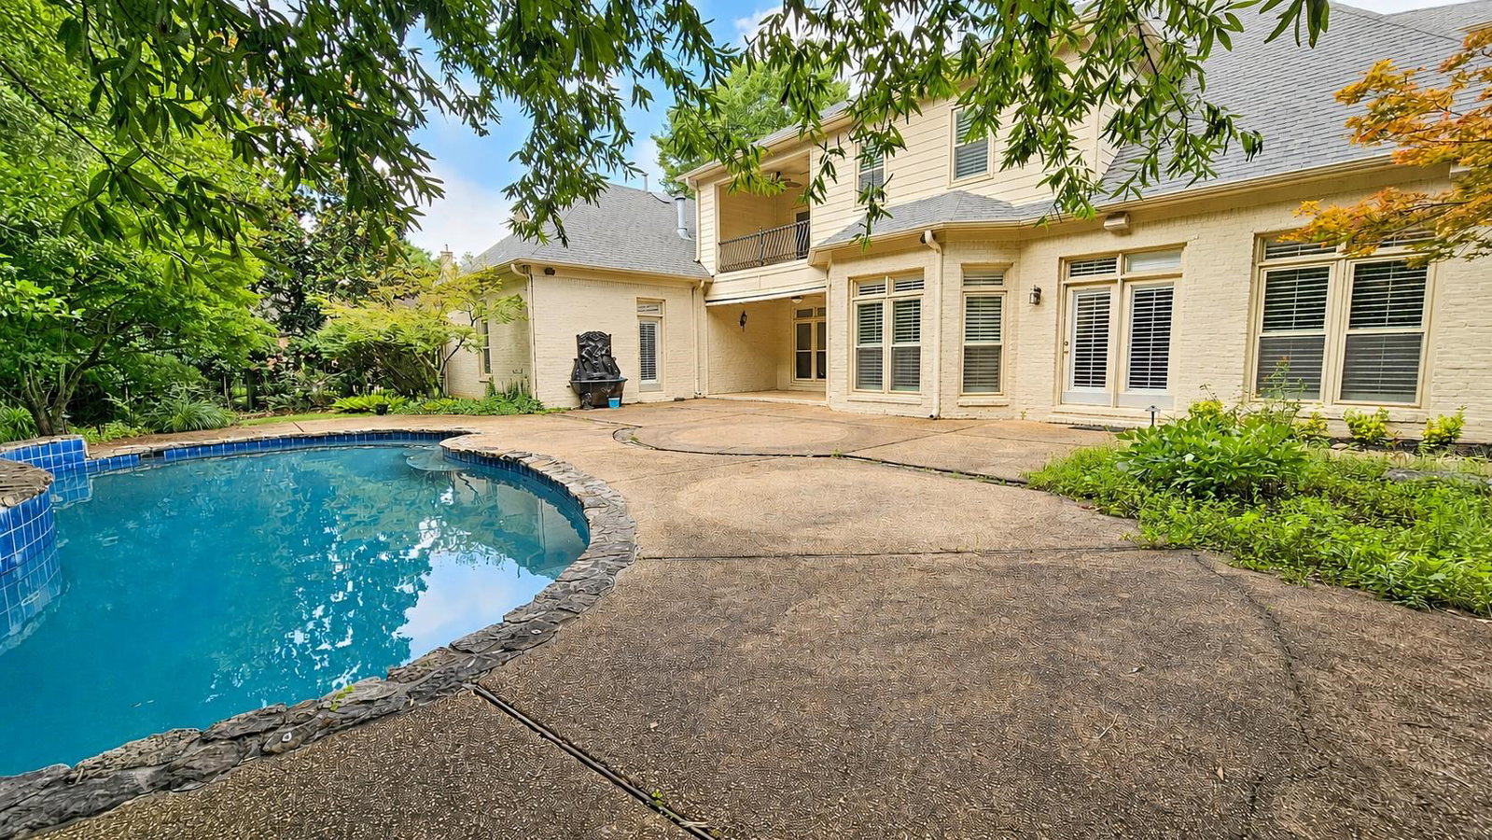
Experience luxury living in prestigious SOUHWIND, THE HOME OF THE ST. JUDE GOLF CLASSIC! A new circular drive and lush landscaping create a stunning haven of floral beauty. Grand beveled-glass, double doors open to a breathtaking foyer leading to a spectacular great room with a wall of windows & elegant columns. Banquet DR flows into a chef's kitchen featuring granite, center island w/wine rack & top-of-the-line smart appliances. Hearth room w/FP, built-ins & breakfast area overlook the sparkling pool. Luxurious primary suite offers a FP, spa bath with a walk-thru dual-head shower, jetted tub, dual vanities, huge closet & patio access. Guest suite or Office down. Upstairs features 3 add'l BRs, 2 baths, huge bonus w/built-ins, the 3rd fireplace & rear stairs. One BR opens to a private balcony overlooking the backyard. Resort-style outdoor living includes a covered patio w/remote screen & sparkling pool accented by 3 fountains.
/u.realgeeks.media/groomeco/80A47C59-046D-46CD-9C72-A24626F920A1.jpeg)
Additional Information
- Acres
- 0.49
- Annual Association Fee
- 3700
- Annual County Tax
- 6173
- Bedrooms Downstairs
- 1
- Bedroom Three Description
- Level 2, Walk-In Closet, Private Full Bath, Smooth Ceiling, Carpet
- Bedroom Two Description
- Level 1, Private Full Bath, Vaulted/Coffered Ceilings, Smooth Ceiling
- Cooling
- Central, Attic Fan, Ceiling Fan(s), 3 or More Systems
- Exterior
- Porch, Screen Porch, Patio, Covered Patio, Other (See REMARKS)
- Exterior Windows
- Brick Veneer, Wood Window(s), Double Pane Window(s), Storm Window(s)
- Fireplaces
- 3
- Floors Ceilings
- Part Hardwood, Part Carpet, Tile, Smooth Ceiling
- Foundation
- Slab
- Heating
- Central, Gas, 3 or More Systems
- Legal Subdivision
- Southwind Pd Phase 53
- Living Dining Kitchen
- Separate Dining Room, Great Room, Updated/Renovated Kitchen
- Lot
- 53
- Lot Description
- Level, Landscaped, Professionally Landscaped, Iron Fenced
- Lot Size
- 124 X 180
- Neighborhood Amenities
- Club House, Gated Neighborhood, Golf Course, Pool, Tennis Court, Recreation Facilities
- New Financing
- Conventional
- Office Description
- Level 1, Hardwood Floor
- Office Dimensions
- 13X15
- Parking Storage
- Circular Drive, More than 3 Coverd Spaces, Storage Room(s), Workshop(s), Side-Load Garage
- Pool Description
- In Ground
- Roof
- Composition Shingles
- Stories
- 2
- Style
- Traditional
- Subdivision
- SOUTHWIND PH53
- Subtype
- Detached Single Family
- Water Sewer
- Gas Water Heater, Public Water, Public Sewer
- Year Built
- 2000
Mortgage Calculator
Listing courtesy of REMAX Experts.
Some or all of the listings displayed may not belong to the firm whose website is being visited
Copyright© 2026 Memphis Area Association of REALTORS®. The information provided is for the consumer's personal, noncommercial use and may not be used for any purpose other than to identify prospective properties that the consumer may be interested in purchasing. Information deemed reliable, but is not guaranteed accurate. Some or all of the listings displayed may not belong to the firm whose web site is being visited.