253 Ridgefield Rd, Memphis, TN 38111
- $419,975
- 3
- BD
- 3
- BA




- List Price
- $419,975
- Status
- PENDING
- MLS#
- 10226773
- Price Change
- ▼ $25 1787112894
- Bedrooms
- 3
- Bathrooms
- 3
- Lot Size
- 75X160
Property Description
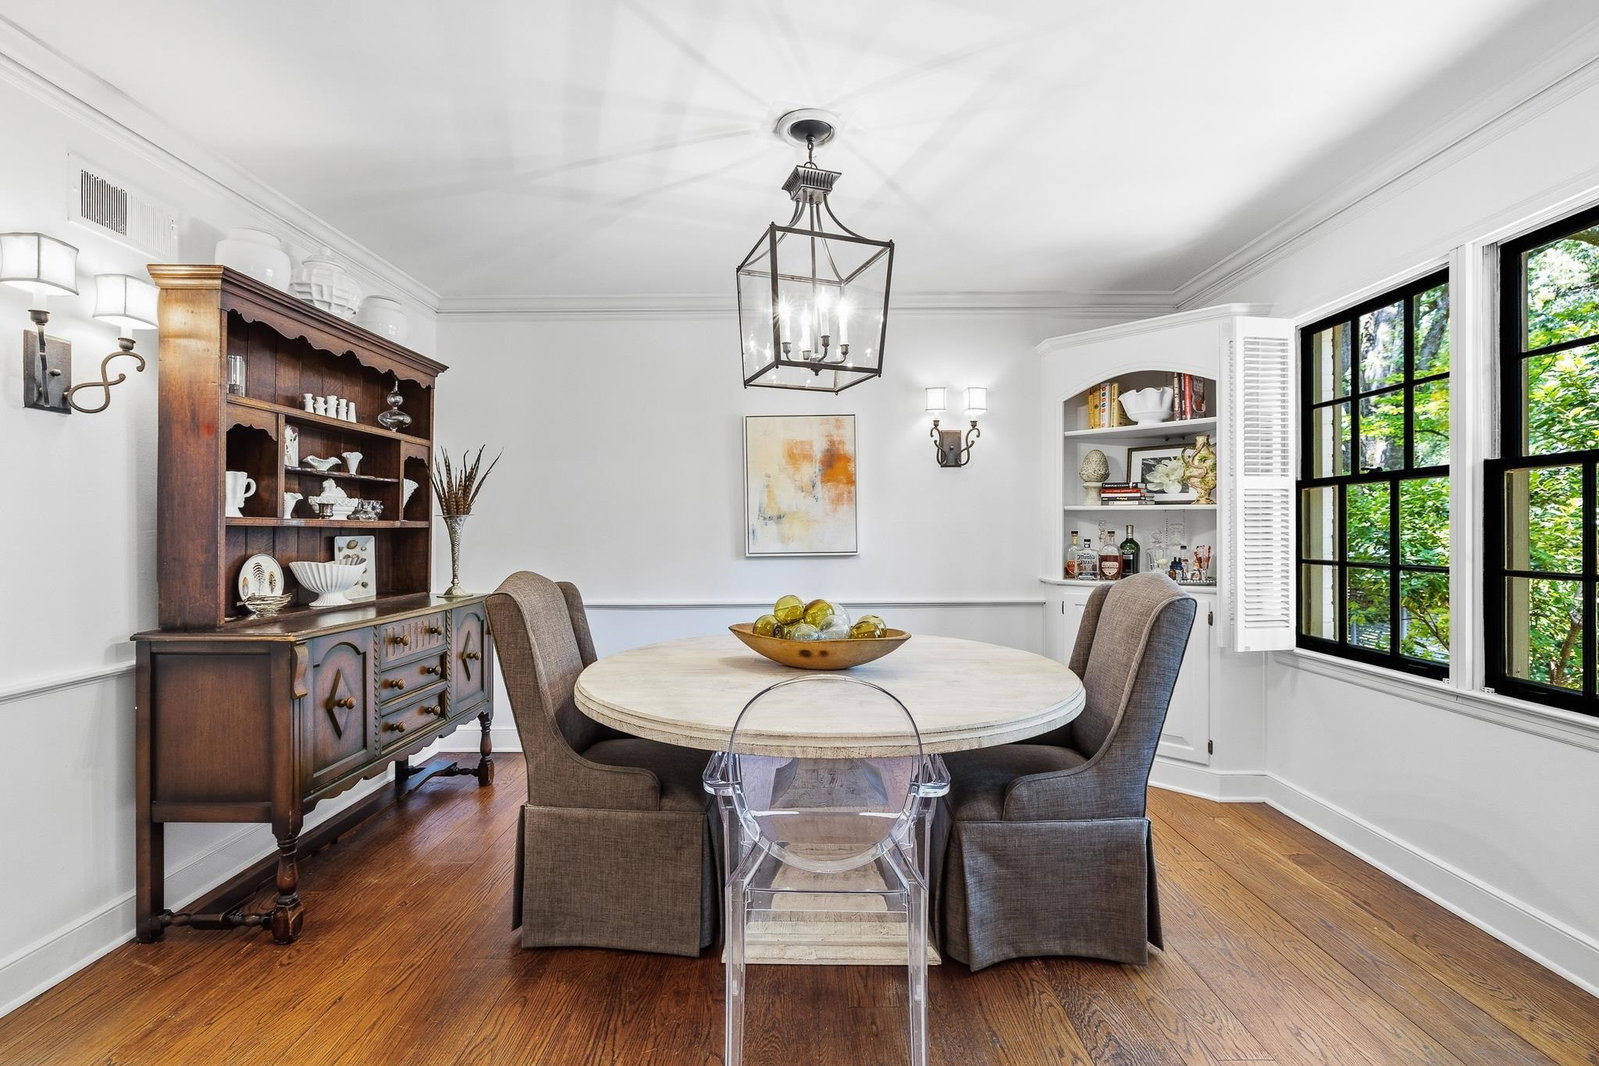
Enjoy peace of mind with this home with our 12-month Home Warranty, 1% mortgage rate buy-down, and a 12-month Satisfaction Guarantee: Love this home, or we will buy it back or sell it for free! Ask for details. Welcome Home to this lovely 3-bedroom, 3-full-bath residence in a sought-after East Memphis neighborhood. Step inside to a welcoming foyer that opens to the formal living and dining rooms, offering the perfect space for entertaining or everyday living. The updated kitchen features stainless steel appliances, abundant cabinetry, and plenty of workspace. Just beyond, the cozy family room boasts a fireplace, built-in bookcases, and views of the beautifully landscaped backyard. The spacious primary suite is a true retreat, featuring vaulted ceilings and a beautifully updated private bath. Two additional bedrooms each have access to their own full bathrooms, providing comfort and privacy for family members or guests.
/u.realgeeks.media/groomeco/80A47C59-046D-46CD-9C72-A24626F920A1.jpeg)
Additional Information
- Acres
- 0.27
- Annual City Tax
- 2174
- Annual County Tax
- 2266
- Bedrooms Downstairs
- 3
- Bedroom Three Description
- Level 1, Private Full Bath, Shared Bath, Smooth Ceiling, Hardwood Floor
- Bedroom Two Description
- Level 1, Private Full Bath, Shared Bath, Smooth Ceiling, Hardwood Floor
- Cooling
- Ceiling Fan(s), Central
- Exterior
- Porch, Covered Patio, Well Landscaped Grounds, Wood Fence
- Exterior Windows
- Brick Veneer, Wood/Composition, Wood Window(s), Storm Window(s)
- Fireplace
- In Den/Great Room
- Fireplaces
- 1
- Floors Ceilings
- Hardwood Throughout, Tile, Smooth Ceiling, 9 or more Ft. Ceiling, Vaulted/Coff/Tray Ceiling
- Foundation
- Slab
- Heating
- Central, Gas
- Interior Equipment
- Range/Oven, Disposal, Dishwasher
- Legal Subdivision
- Clark & Fays Galloway Terrace
- Living Dining Kitchen
- Separate Living Room, Separate Dining Room, Great Room, Updated/Renovated Kitchen, Pantry, Washer/Dryer Connections
- Lot
- 24
- Lot Description
- Some Trees, Level, Landscaped, Wood Fenced
- Lot Size
- 75X160
- Misc Interior
- Walk-In Closet(s), Attic Access
- Neighborhood Amenities
- None
- New Financing
- Conventional, FHA, VA
- Other Rooms
- Entry Hall
- Parking Storage
- Driveway/Pad, Storage Room(s)
- Roof
- Composition Shingles
- Stories
- 1
- Style
- Traditional
- Subdivision
- CLARK & FAYS GALLOWAY TERRACE
- Subtype
- Detached Single Family
- Water Sewer
- Gas Water Heater, Public Sewer, Public Water
- Year Built
- 1942
Mortgage Calculator
Listing courtesy of Keller Williams.
Some or all of the listings displayed may not belong to the firm whose website is being visited
Copyright© 2026 Memphis Area Association of REALTORS®. The information provided is for the consumer's personal, noncommercial use and may not be used for any purpose other than to identify prospective properties that the consumer may be interested in purchasing. Information deemed reliable, but is not guaranteed accurate. Some or all of the listings displayed may not belong to the firm whose web site is being visited.