671 S Barksdale St, Memphis, TN 38104
- $535,000
- 4
- BD
- 3.1
- BA



- List Price
- $535,000
- Status
- ACTIVE
- MLS#
- 10226769
- Price Change
- ▼ $15,000 1786749466
- Bedrooms
- 4
- Bathrooms
- 3.1
- Lot Size
- 60X180
Property Description
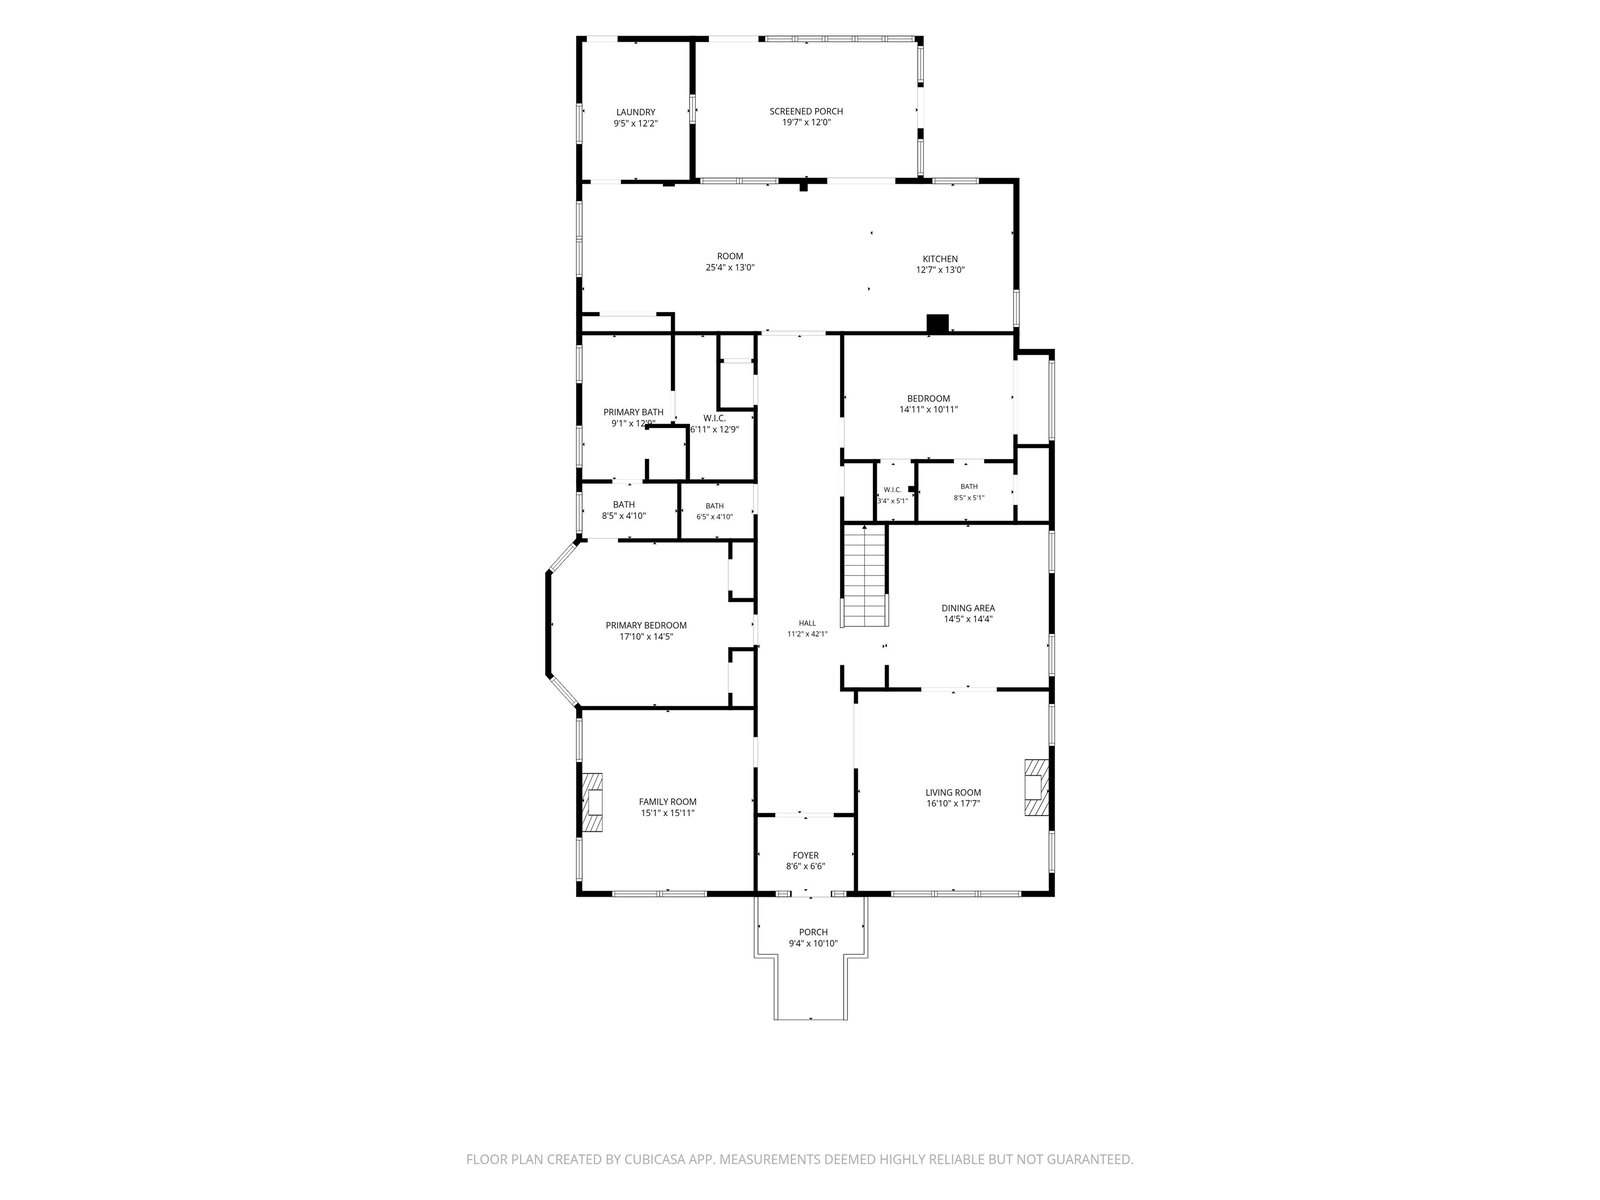
Charming Victorian character meets Central Gardens location at this 4 bed, 3.5 bath home. A wide central hall sets the tone for the layout, leading to a kitchen finished with marble countertops. Out back, a screened porch offers easy indoor outdoor living, and a wired back house awaits your vision, whether that’s a studio, office, or guest quarters. Recent updates include refinished hardwood floors and fresh paint throughout. Just a few blocks from Cooper Street, walking distance to Idlewild Elementary and Peabody Park, coffee shops, restaurants, and theaters, making this one of Midtown’s most walkable addresses. A rare blend of New Orleans inspired charm and everyday convenience
/u.realgeeks.media/groomeco/80A47C59-046D-46CD-9C72-A24626F920A1.jpeg)
Additional Information
- Acres
- 0.24
- Annual City Tax
- 3520
- Annual County Tax
- 3668
- Bedrooms Downstairs
- 3
- Bedroom Three Description
- Level 1, Shared Bath, Smooth Ceiling, Hardwood Floor
- Bedroom Two Description
- Level 1, Walk-In Closet, Private Full Bath, Smooth Ceiling, Hardwood Floor
- Cooling
- Central, Ceiling Fan(s), 3 or More Systems
- Exterior
- Screen Porch, Deck, Historic District, Wood Fence, Workshop
- Exterior Windows
- Wood/Composition
- Fireplace
- Decorative Only
- Fireplaces
- 2
- Floors Ceilings
- Hardwood Throughout, Part Hardwood, Part Carpet, Tile, Smooth Ceiling, 9 or more Ft. Ceiling
- Foundation
- Conventional
- Heating
- Central, Gas
- Interior Equipment
- Range/Oven, Cooktop, Gas Cooking, Disposal, Dishwasher, Microwave
- Legal Subdivision
- Roynon
- Living Dining Kitchen
- Separate Living Room, Separate Dining Room, Updated/Renovated Kitchen, Eat-In Kitchen, Breakfast Bar, Keeping/Hearth Room
- Lot
- 8
- Lot Description
- Some Trees, Landscaped, Wood Fenced
- Lot Size
- 60X180
- Misc Interior
- All Window Treatments, Walk-In Attic
- Neighborhood Amenities
- Voluntary
- Other Rooms
- Laundry Room, Bonus Room, Entry Hall, Storage Room
- Parking Storage
- Driveway/Pad, Storage Room(s), Workshop(s), Gated Parking
- Roof
- Composition Shingles
- Stories
- 1.2
- Style
- Traditional
- Subdivision
- CENTRAL GARDENS
- Subtype
- Detached Single Family
- Water Sewer
- Gas Water Heater, Public Water, Public Sewer
- Year Built
- 1901
Mortgage Calculator
Listing courtesy of Sowell, Realtors.
Some or all of the listings displayed may not belong to the firm whose website is being visited
Copyright© 2026 Memphis Area Association of REALTORS®. The information provided is for the consumer's personal, noncommercial use and may not be used for any purpose other than to identify prospective properties that the consumer may be interested in purchasing. Information deemed reliable, but is not guaranteed accurate. Some or all of the listings displayed may not belong to the firm whose web site is being visited.