8365 Twin Angel Cv, Memphis, TN 38125
- $310,000
- 4
- BD
- 2
- BA










- List Price
- $310,000
- Status
- PENDING
- MLS#
- 10226750
- Bedrooms
- 4
- Bathrooms
- 2
- Lot Size
- 18930 SF 35 X 145
Property Description
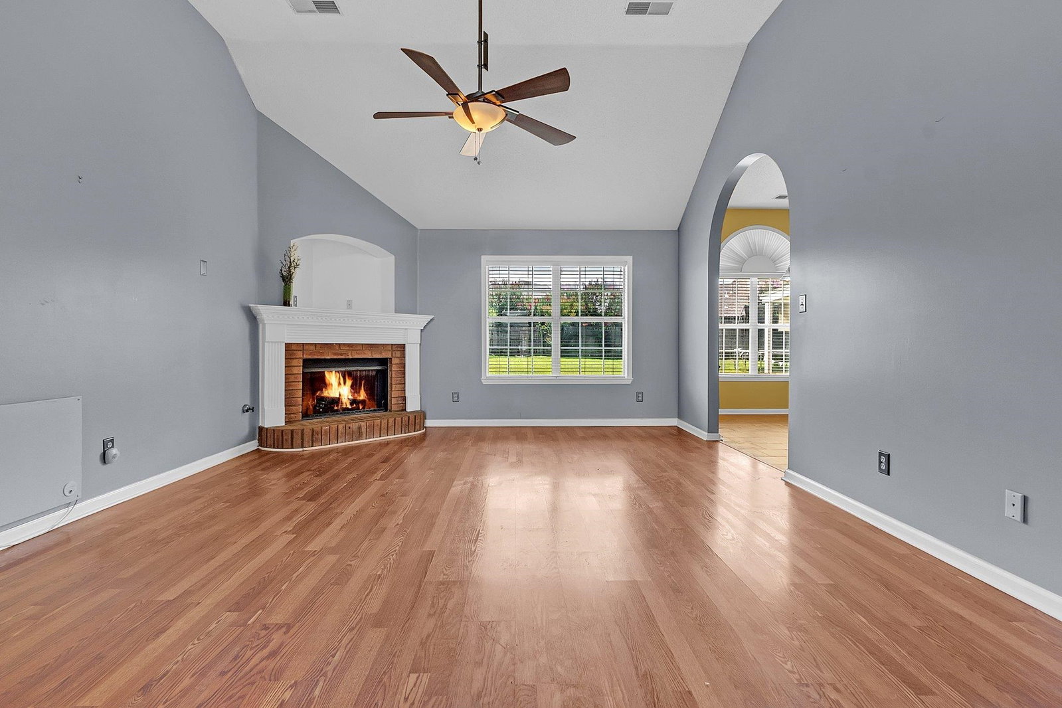
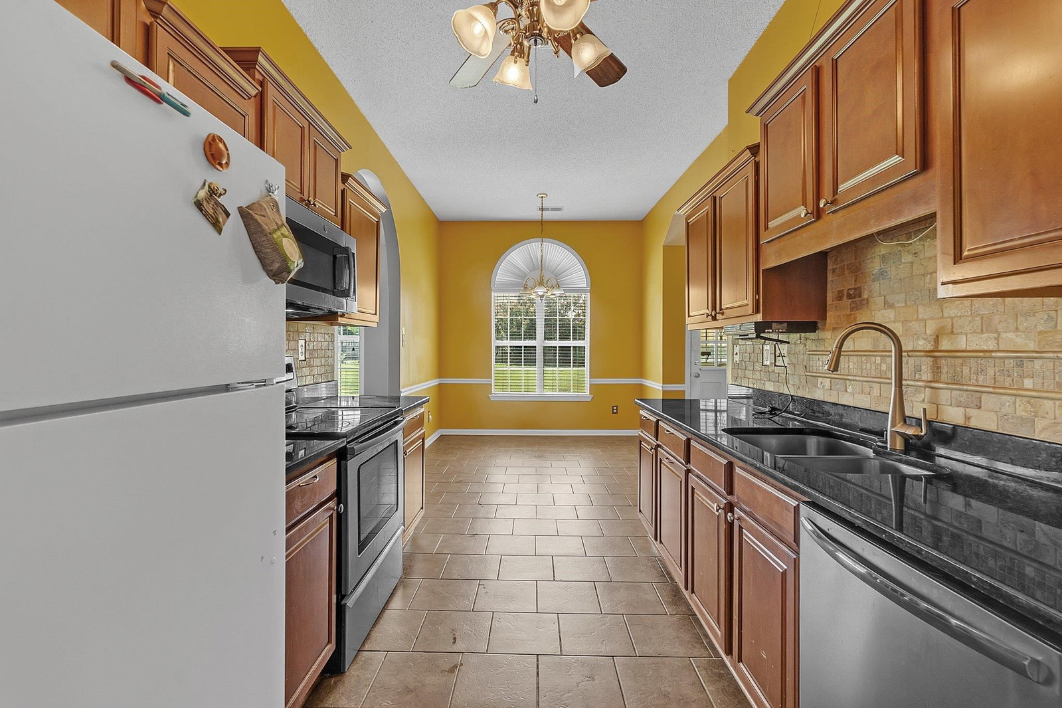
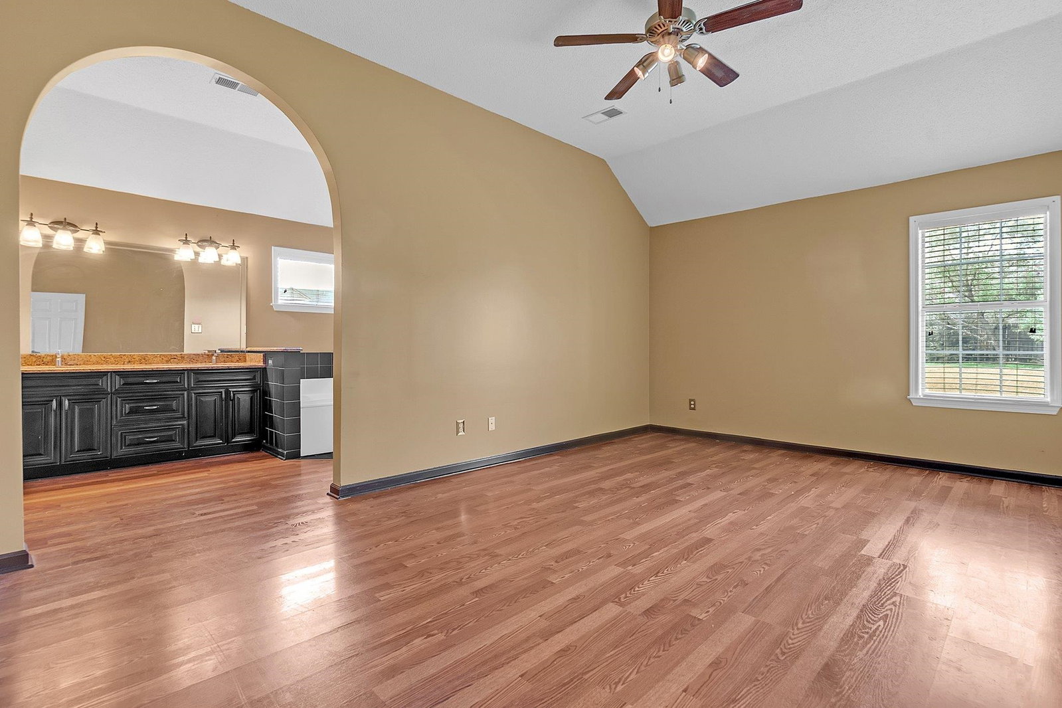
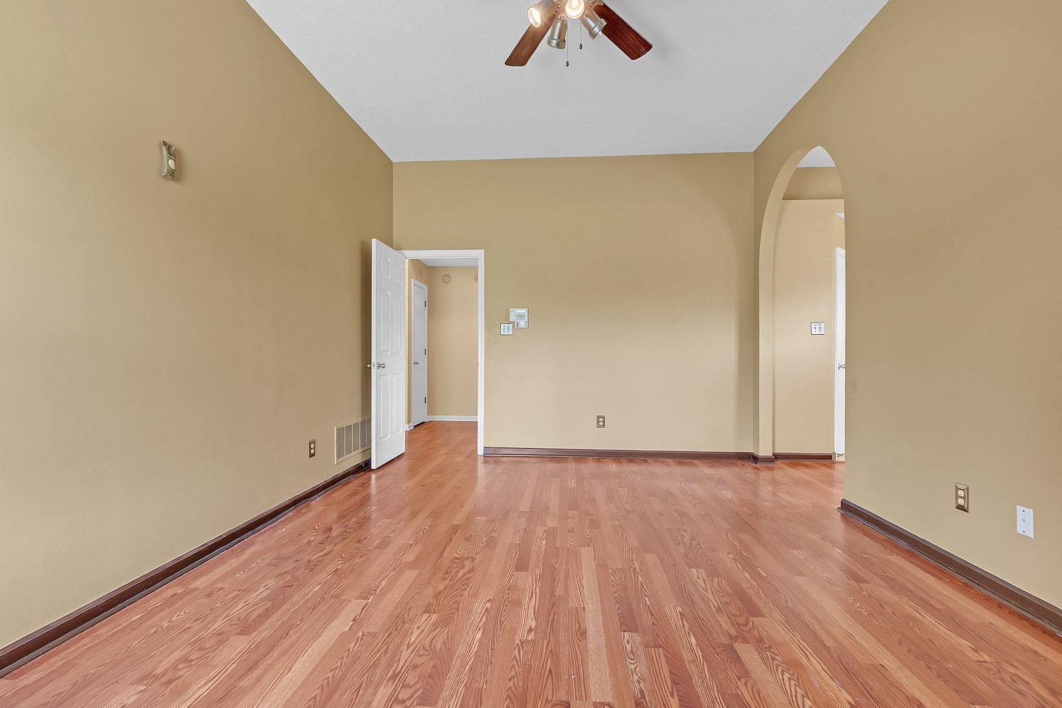
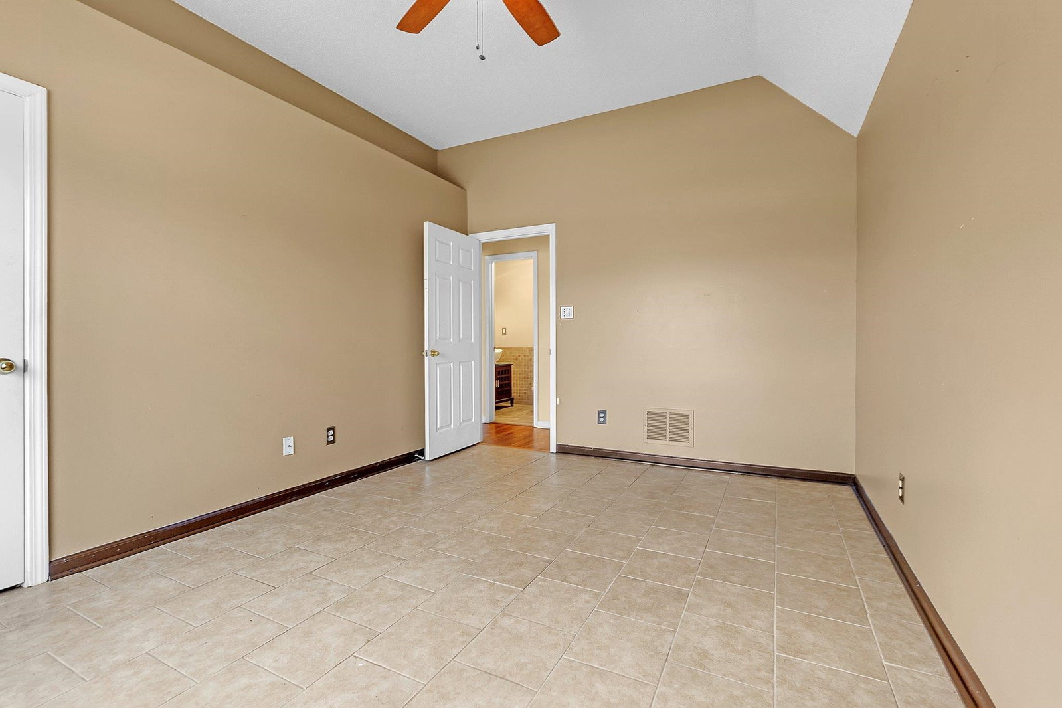
COUNTY TAXES ONLY! DON'T MISS THIS DEAL! SELLER IS OFFERING A $5,000 CLOSING COST CREDIT OR USE TOWARDS DECORATIVE ALLOWANCE. Welcome to this 4bed/2bath with an office that is tucked away in a cove on an almost 1/2 acre lot with a 2 car garage.This spacious floorplan offers a formal dining room, office, bonus room/bedroom, & large great room with fireplace. The eat-in kitchen provides plenty of space for everyday dining and entertaining. The primary suite features double sinks, a separate shower, and jetted tub. Enjoy outdoor living with a fenced backyard & a covered patio overlooking a huge backyard with plenty of room to add a pool. There is also a concrete area that can be used as a small basketball court. This backyard is great for entertaining & pets. Seller is selling home AS-IS and also offering a $695 Home Warranty through First American Home Warranty. Frig, Storage Shed, & Trampoline Stays (AS-IS). Some photos virtually staged. Check out Lender incentives with First Horizon.
/u.realgeeks.media/groomeco/80A47C59-046D-46CD-9C72-A24626F920A1.jpeg)
Additional Information
- Acres
- 0.43
- Annual Association Fee
- 150
- Annual County Tax
- 2098
- Bedrooms Downstairs
- 3
- Bedroom Three Description
- Level 1, Shared Bath
- Bedroom Two Description
- Level 1, Shared Bath, Vinyl/Luxury Vinyl Floor
- Cooling
- Central
- Exterior
- Wrought Iron Security Drs, Storage Building, Covered Patio, Wood Fence, Storage
- Exterior Windows
- Brick Veneer, Double Pane Window(s)
- Fireplace
- In Den/Great Room, Gas Logs
- Fireplaces
- 1
- Floors Ceilings
- Wood Laminate Floors, Tile, Sprayed Ceiling, 9 or more Ft. Ceiling
- Foundation
- Slab
- Heating
- Central
- Interior Equipment
- Range/Oven, Disposal, Dishwasher, Microwave, Refrigerator, Cable Available
- Legal Subdivision
- Buckingham Farms Pd Ph 18
- Living Dining Kitchen
- Separate Dining Room, Separate Den, Eat-In Kitchen, Separate Breakfast Room
- Lot
- 531
- Lot Description
- Level, Cove, Wood Fenced
- Lot Size
- 18930 SF 35 X 145
- Misc Interior
- All Window Treatments, Walk-In Closet(s), Walk-In Attic, Rear Stairs to Playroom, Security System, Smoke Detector(s), Monitored Alarm
- Neighborhood Amenities
- Mandatory
- New Financing
- Conventional, FHA, VA
- Office Description
- Level 1, Vinyl/Luxury Vinyl Floor
- Office Dimensions
- 12x8
- Other Rooms
- Laundry Closet, Play Room, Bonus Room, Office/Sewing Room, Attic, Storage Room
- Parking Storage
- Driveway/Pad, Garage Door Opener(s), Front-Load Garage
- Roof
- Composition Shingles
- Stories
- 1.1
- Style
- Traditional
- Subdivision
- BUCKINGHAM FARMS PH18
- Subtype
- Detached Single Family
- Water Sewer
- Public Water, Public Sewer
- Year Built
- 2000
Mortgage Calculator
Listing courtesy of Crye-Leike, Inc., REALTORS.
Some or all of the listings displayed may not belong to the firm whose website is being visited
Copyright© 2026 Memphis Area Association of REALTORS®. The information provided is for the consumer's personal, noncommercial use and may not be used for any purpose other than to identify prospective properties that the consumer may be interested in purchasing. Information deemed reliable, but is not guaranteed accurate. Some or all of the listings displayed may not belong to the firm whose web site is being visited.