2902 Bentwood Oak Dr, Collierville, TN 38017
- $920,000
- 5
- BD
- 4
- BA






- List Price
- $920,000
- Status
- PENDING
- MLS#
- 10226709
- Bedrooms
- 5
- Bathrooms
- 4
- Lot Size
- 682585 SF
Property Description
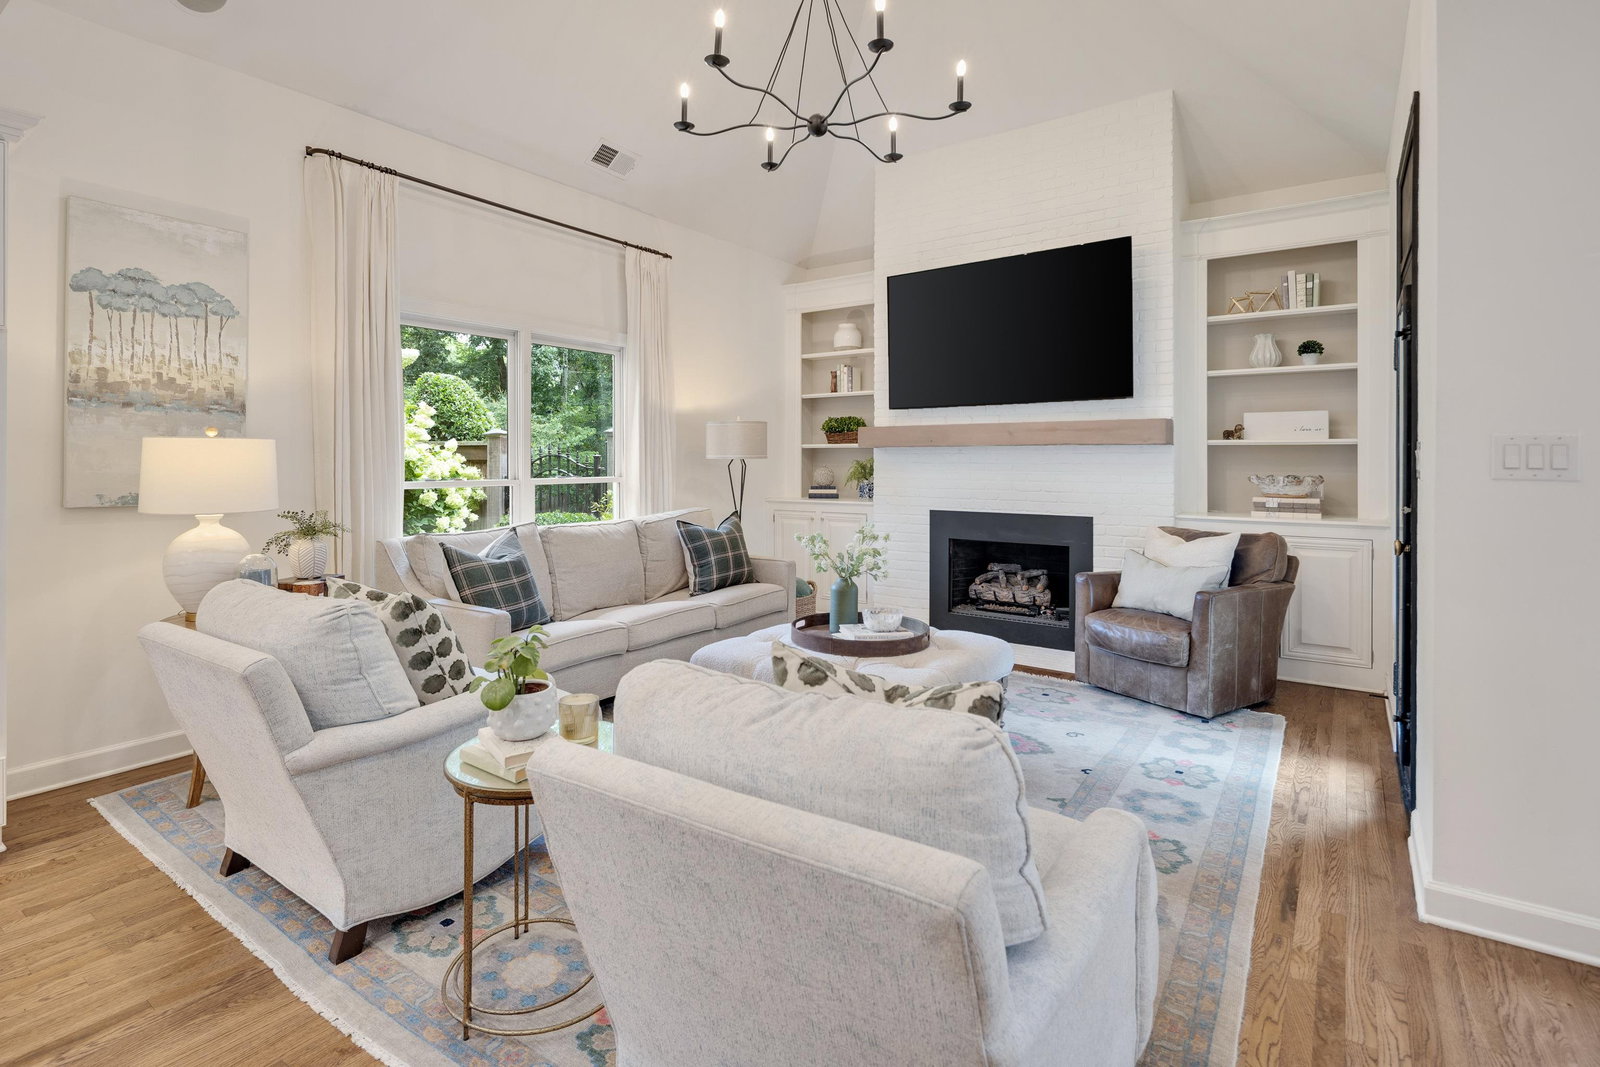
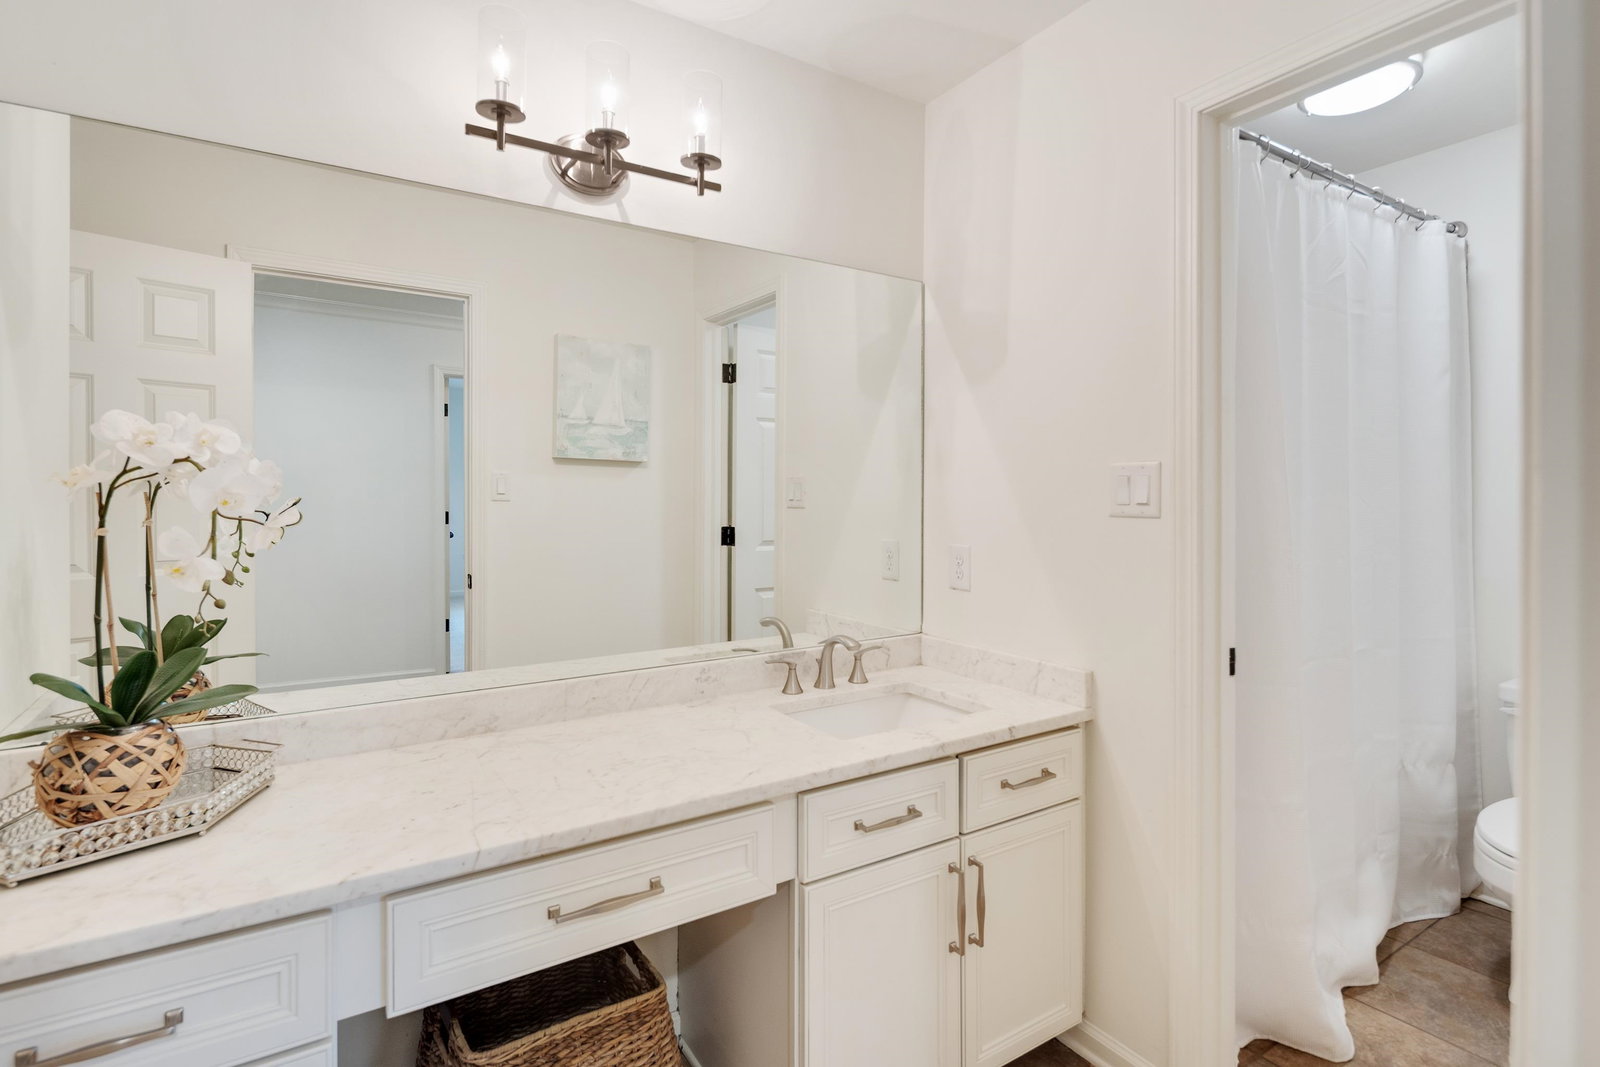
A breath of fresh air on a stunning, perfectly manicured ~.75-acre lot. Greeted by a gas lantern and double iron doors, this light-filled home features a soaring 2-story entry and updated interior/exterior paint. Pool views span the entire back. Hardwood floors flow through the main level, including a living room with incredible views and a dining room with triple windows and transoms. The updated kitchen offers painted cabinetry, a contrasting island with natural wood skirt, quartz tops, 5-burner gas cooktop, Dacor double ovens, stainless dishwasher, icemaker, compactor, and microwave drawer. Keeping room with FP and 14’ coffered ceiling. 5BR with primary + guest down. Renovated primary bath with soaking tub and frameless shower. 38x17 media/playroom with surround sound wiring. Backyard oasis with gunite pool, heater, extended patio, and lounging areas. 3-car garage. Excellent Collierville Municipal public schools plus Briarcrest and St. George’s private schools nearby.
/u.realgeeks.media/groomeco/80A47C59-046D-46CD-9C72-A24626F920A1.jpeg)
Additional Information
- Acres
- 0.77
- Annual Association Fee
- 575
- Annual City Tax
- 2630
- Annual County Tax
- 4367
- Bedrooms Downstairs
- 2
- Bedroom Three Description
- Carpet, Level 2, Private Full Bath, Smooth Ceiling, Walk-In Closet
- Bedroom Two Description
- Hardwood Floor, Level 1, Shared Bath, Smooth Ceiling
- Cooling
- 220 Wiring, Ceiling Fan(s), Central, Dual System
- Exterior
- Auto Lawn Sprinkler, Pool Heater, Patio, Well Landscaped Grounds, Wood Fence
- Exterior Windows
- Brick Veneer, Wood Window(s), Double Pane Window(s)
- Fireplace
- Ventless Gas Fireplace, In Keeping/Hearth room, Gas Logs
- Fireplaces
- 1
- Floors Ceilings
- Part Hardwood, Part Carpet, Smooth Ceiling, 9 or more Ft. Ceiling, Vaulted/Coff/Tray Ceiling, Two Story Foyer
- Foundation
- Slab
- Heating
- Central, Gas, Dual System
- Interior Equipment
- Self Cleaning Oven, Double Oven, Cooktop, Gas Cooking, Disposal, Dishwasher, Microwave, Trash Compactor, Cable Wired, Separate Ice Maker
- Legal Subdivision
- Bentwood Creek Phase 2
- Living Dining Kitchen
- Separate Living Room, Separate Dining Room, Updated/Renovated Kitchen, Breakfast Bar, Separate Breakfast Room, Pantry, Island In Kitchen, Keeping/Hearth Room
- Lot
- 36
- Lot Description
- Some Trees, Level, Professionally Landscaped, Wood Fenced
- Lot Size
- 682585 SF
- Misc Interior
- Walk-In Closet(s), Powder/Dressing Room, Security System, Smoke Detector(s), Vent Hood/Exhaust Fan
- Neighborhood Amenities
- Mandatory
- New Financing
- Conventional
- Other Rooms
- Laundry Room, Play Room, Entry Hall, Loft/Balcony
- Parking Storage
- Garage Door Opener(s), Side-Load Garage
- Pool Description
- In Ground
- Roof
- Composition Shingles
- Stories
- 1.5
- Style
- Traditional
- Subdivision
- BENTWOOD CREEK PH2
- Subtype
- Detached Single Family
- Water Sewer
- Gas Water Heater, Public Sewer, Public Water
- Year Built
- 2005
Mortgage Calculator
Listing courtesy of Crye-Leike, Inc., REALTORS.
Some or all of the listings displayed may not belong to the firm whose website is being visited
Copyright© 2026 Memphis Area Association of REALTORS®. The information provided is for the consumer's personal, noncommercial use and may not be used for any purpose other than to identify prospective properties that the consumer may be interested in purchasing. Information deemed reliable, but is not guaranteed accurate. Some or all of the listings displayed may not belong to the firm whose web site is being visited.