461 Wolf View Cv, Memphis, TN 38018
- $750,000
- 5
- BD
- 5.2
- BA









- List Price
- $750,000
- Status
- ACTIVE
- MLS#
- 10226677
- Price Change
- ▲ $25,000 1784758187
- Bedrooms
- 5
- Bathrooms
- 5.2
- Lot Size
- 235X197
Property Description
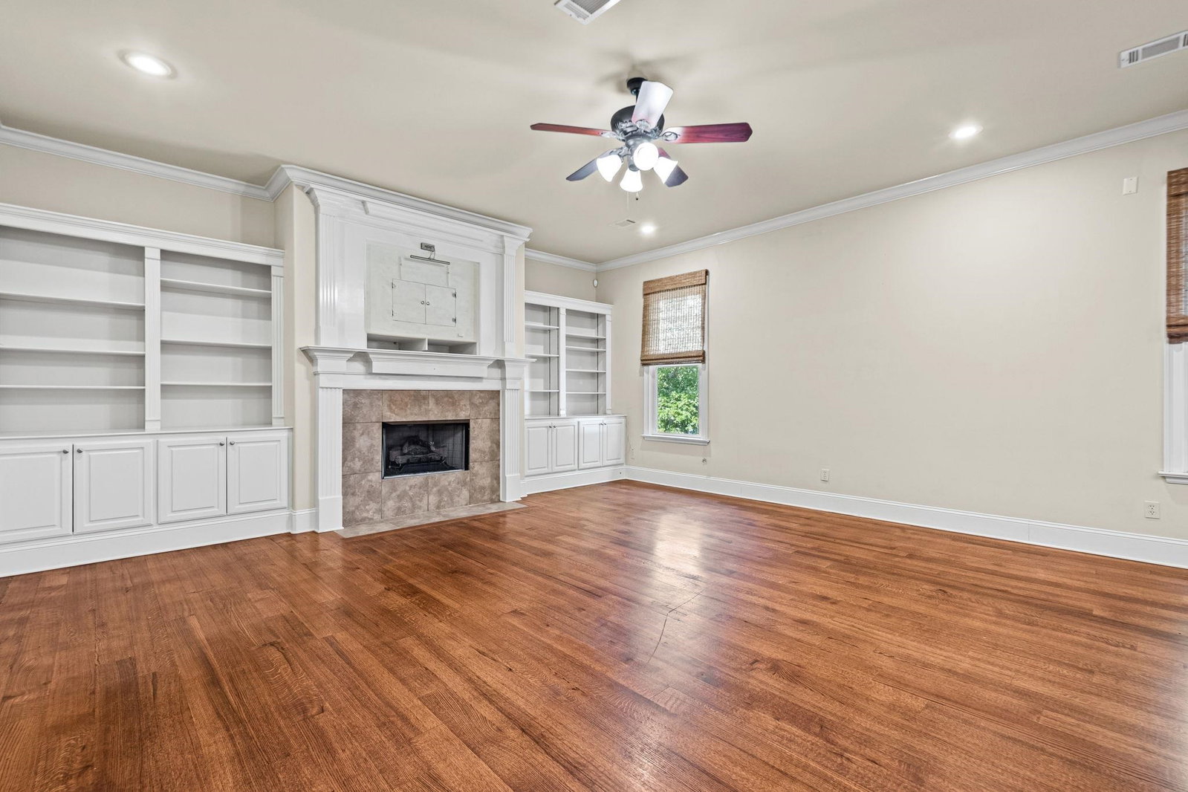
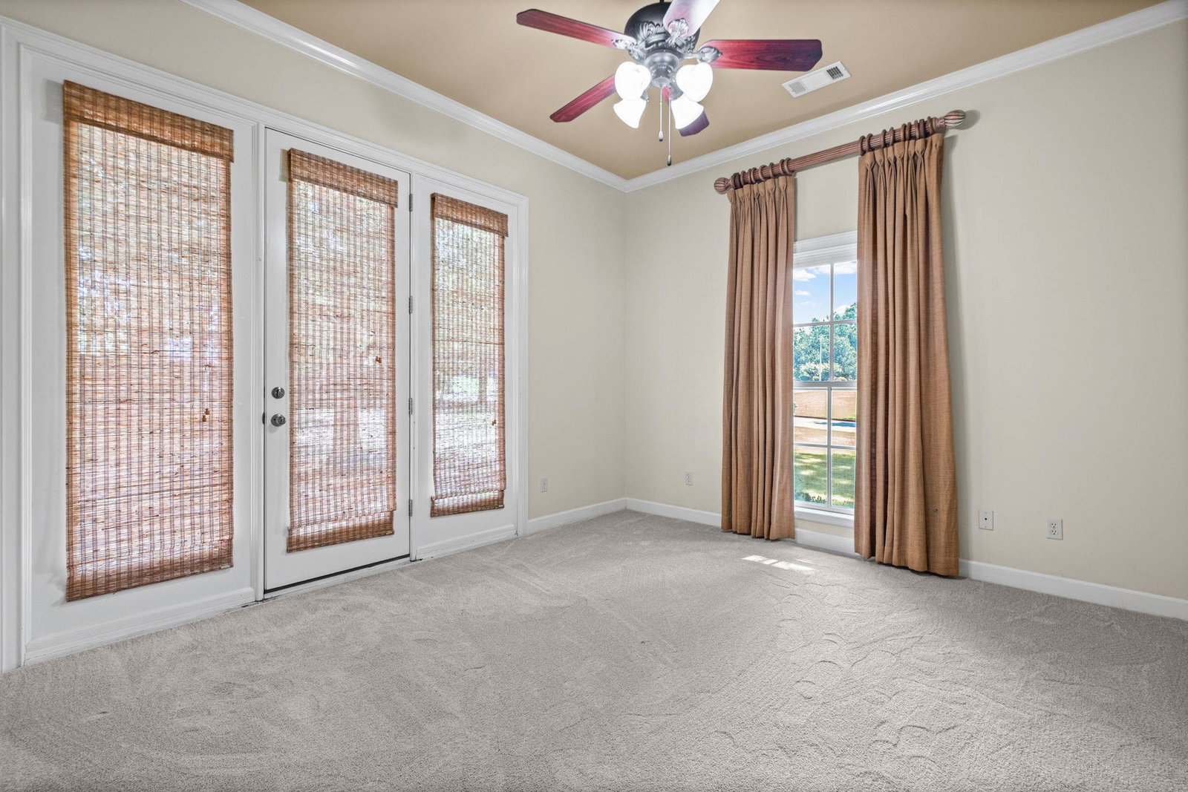
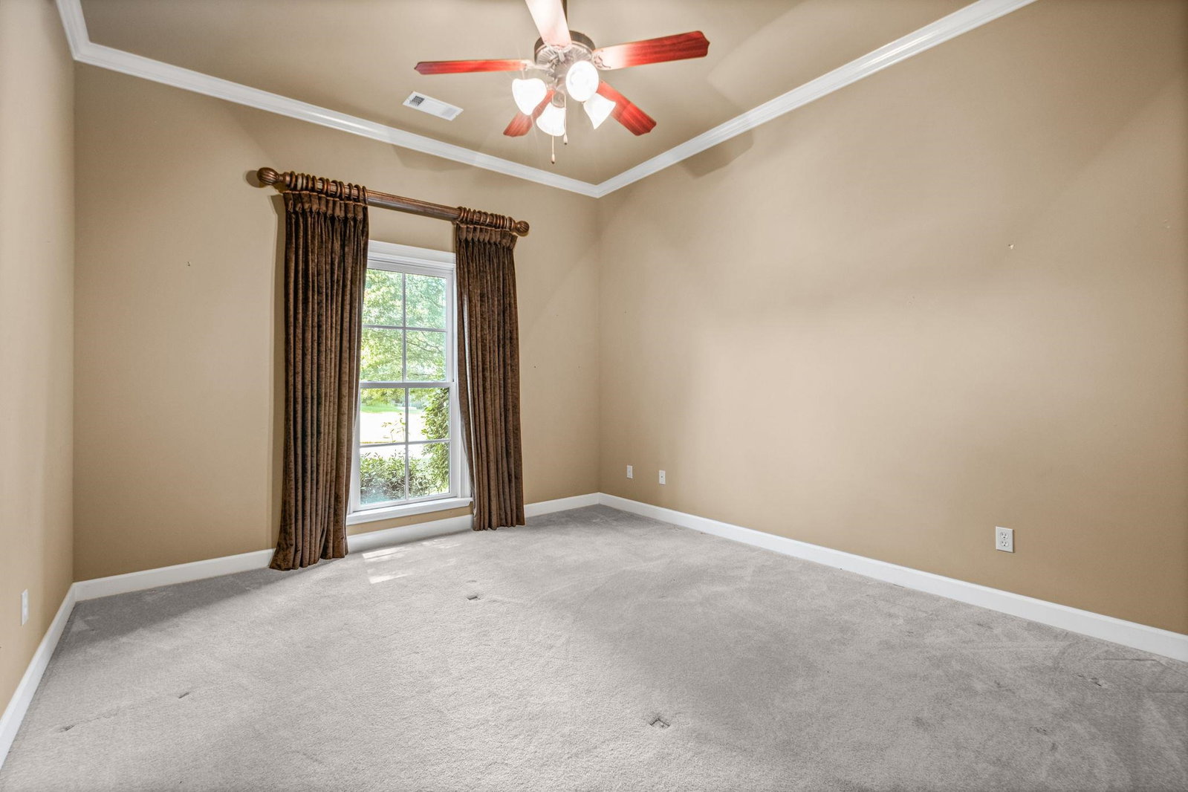
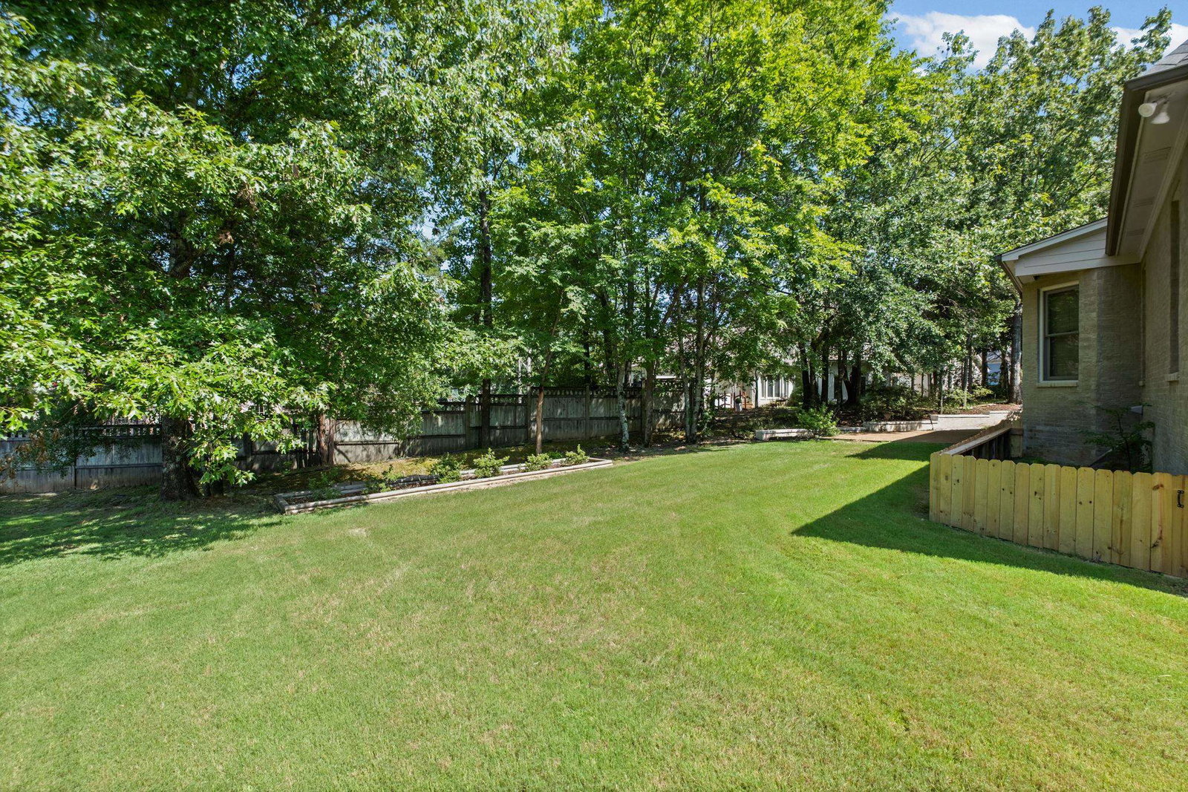
Welcome to this truly one-of-a-kind custom home, originally built as the builder's personal residence and loaded w/ exceptional amenities throughout. Offering approximately 5,400 square feet, this impressive home was designed for grand-scale entertaining and comfortable everyday living. A stunning floor plan features 10-foot ceilings down, 9-foot ceilings up, hardwood floors, fresh paint, and brand-new carpet throughout. Each bedroom includes a private bathroom. The gourmet kitchen opens seamlessly to spacious living areas, while a dedicated media room sits just off the bonus room featuring a built-in wet bar. Outside, enjoy beautifully manicured landscaping, a gorgeous covered patio, plus a private patio off one of the bedrooms. Located in unincorporated Shelby County with no city taxes, this exceptional property combines luxury, space, and thoughtful design in one unforgettable home.
/u.realgeeks.media/groomeco/80A47C59-046D-46CD-9C72-A24626F920A1.jpeg)
Additional Information
- Acres
- 0.67
- Annual County Tax
- 4955
- Bedrooms Downstairs
- 3
- Bedroom Three Description
- Level 1, Walk-In Closet, Private Full Bath, Carpet
- Bedroom Two Description
- Level 1, Walk-In Closet, Private Full Bath, Smooth Ceiling, Carpet
- Cooling
- Central
- Exterior
- Covered Patio
- Exterior Windows
- Brick Veneer
- Fireplace
- Vented Gas Fireplace, In Living Room, In Den/Great Room
- Fireplaces
- 2
- Floors Ceilings
- Part Hardwood, Part Carpet, Tile, Smooth Ceiling, 9 or more Ft. Ceiling
- Foundation
- Slab
- Heating
- Central
- Interior Equipment
- Gas Cooking, Disposal, Dishwasher, Microwave, Refrigerator
- Legal Subdivision
- Bluffs Of Riveredge Phase 3
- Living Dining Kitchen
- Separate Living Room, Separate Dining Room, Separate Den, Eat-In Kitchen, Breakfast Bar, Pantry, Island In Kitchen
- Lot
- 70
- Lot Description
- Some Trees, Professionally Landscaped
- Lot Size
- 235X197
- Misc Interior
- All Window Treatments, Attic Access, Walk-In Attic
- Neighborhood Amenities
- Mandatory
- New Financing
- Conventional, VA
- Office Description
- Level 1, Hardwood Floor
- Office Dimensions
- 12x12
- Other Rooms
- Laundry Room, Play Room, Bonus Room, Office/Sewing Room, Media Room
- Parking Storage
- Driveway/Pad, Side-Load Garage
- Roof
- Composition Shingles
- Stories
- 2
- Style
- Traditional
- Subdivision
- BLUFFS OF RIVEREDGE PH3
- Subtype
- Detached Single Family
- Water Sewer
- Public Water, Public Sewer
- Year Built
- 2003
Mortgage Calculator
Listing courtesy of Keller Williams.
Some or all of the listings displayed may not belong to the firm whose website is being visited
Copyright© 2026 Memphis Area Association of REALTORS®. The information provided is for the consumer's personal, noncommercial use and may not be used for any purpose other than to identify prospective properties that the consumer may be interested in purchasing. Information deemed reliable, but is not guaranteed accurate. Some or all of the listings displayed may not belong to the firm whose web site is being visited.