4561 W Woodlawn Cir, Collierville, TN 38017
- $555,000
- 4
- BD
- 3
- BA










- List Price
- $555,000
- Status
- ACTIVE
- MLS#
- 10226629
- Bedrooms
- 4
- Bathrooms
- 3
- Lot Size
- 7403.46 SF 56.86 X 106.81
Property Description
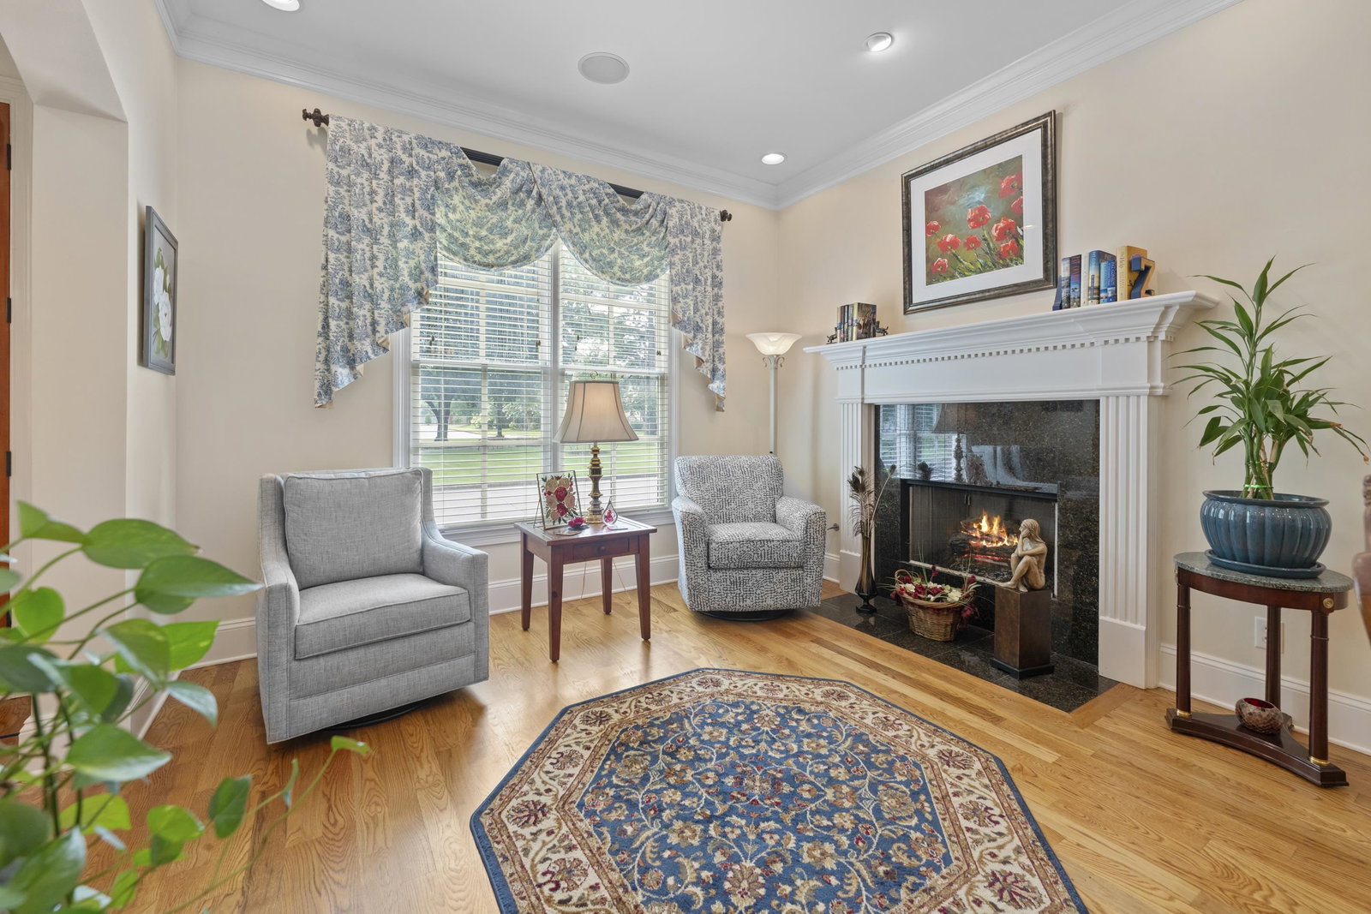
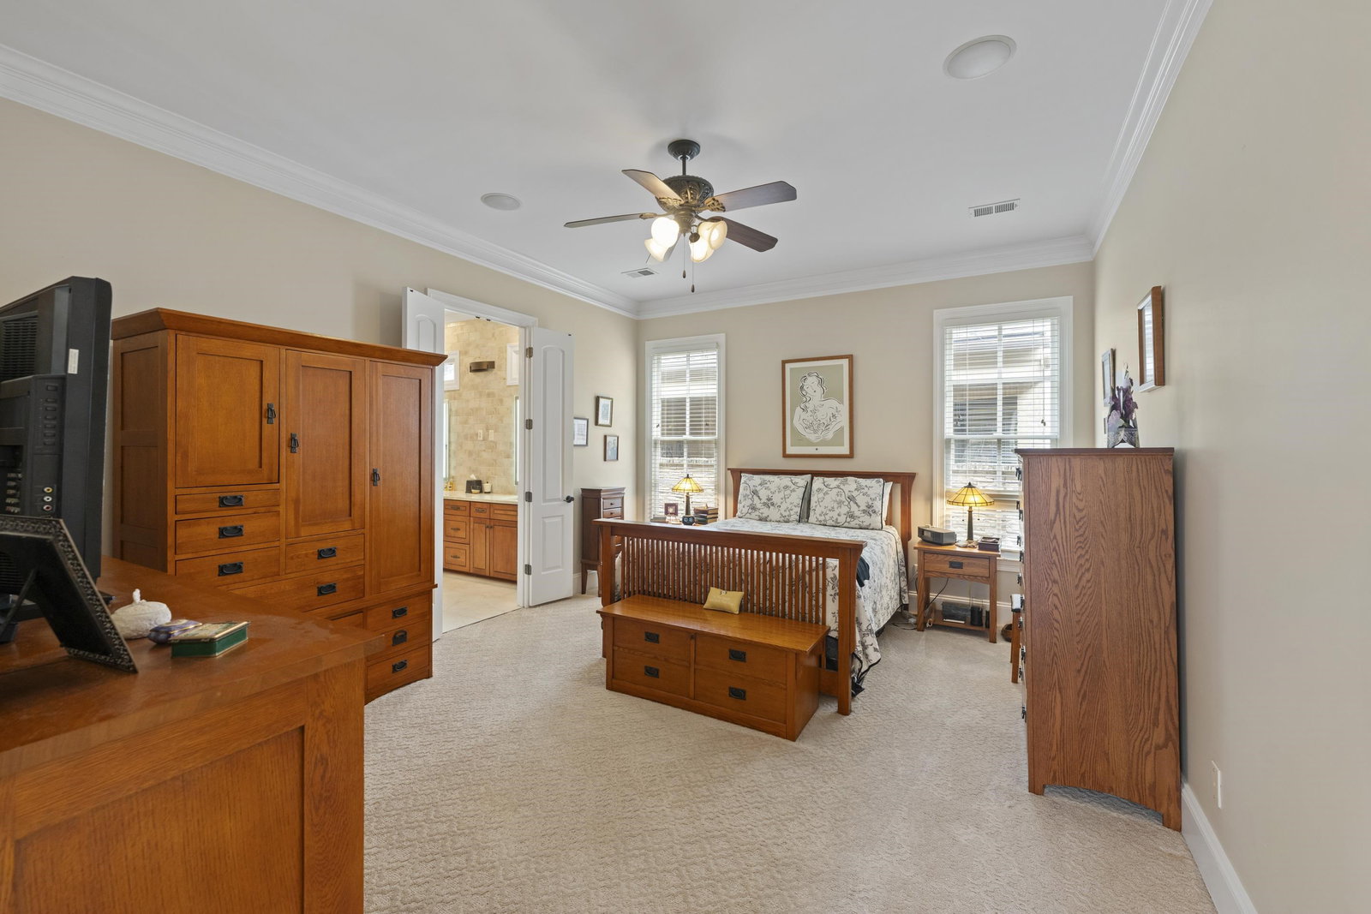
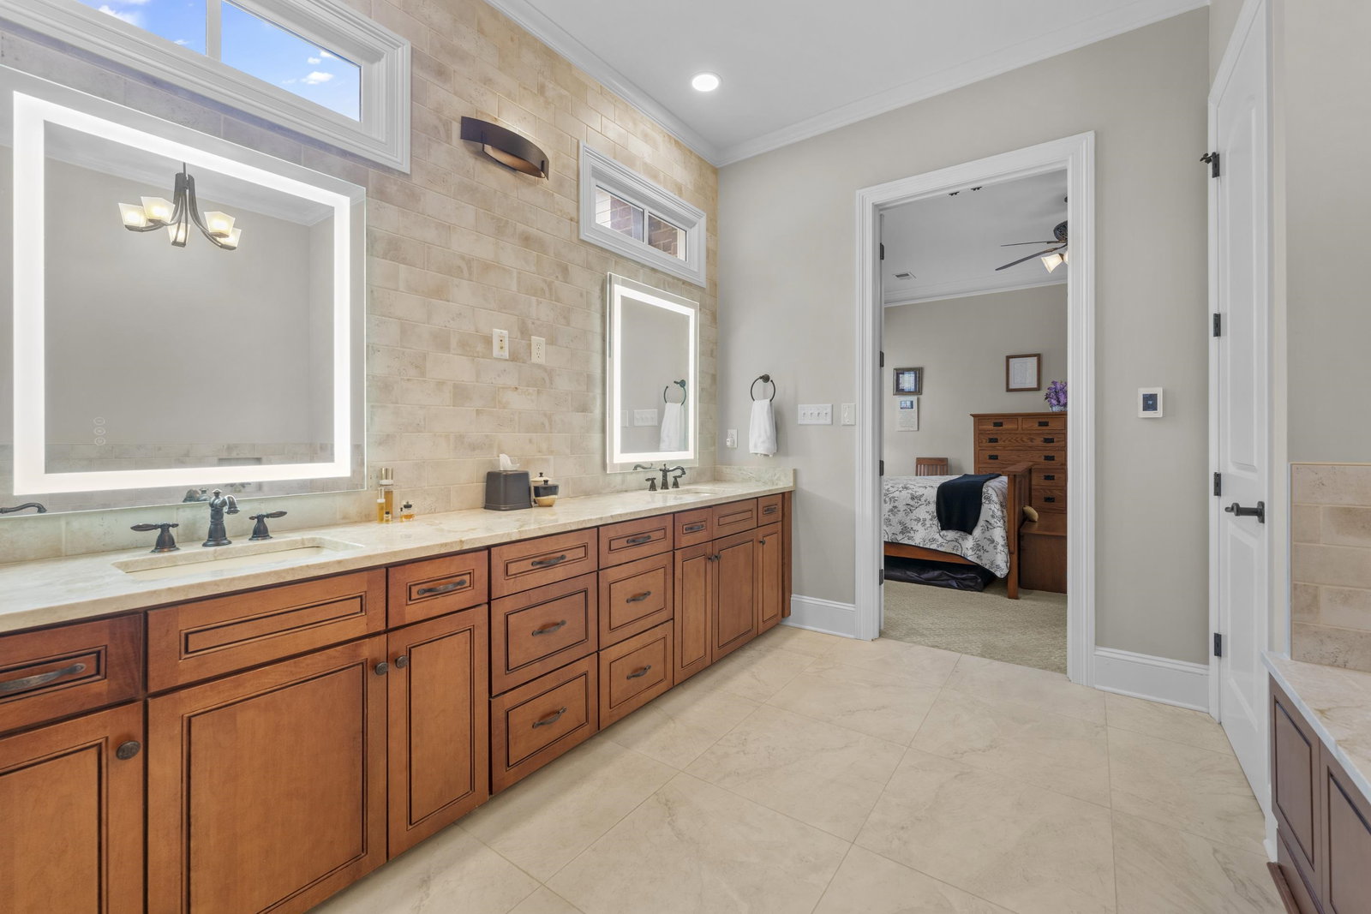
Discover sophisticated elegance in this exclusive 38-home community in Collierville's Woodlawn. This residence creates an easy-feeling floor plan that masterfully blends tradition, elegance, and cozy comfort. Tall ceilings and a wall of windows fill the home with natural light, highlighting high-end embellishments throughout. The space is anchored by a beautiful south-facing courtyard, perfect for serene mornings and timeless evenings. The incredibly reimagined primary bath is an absolute stunner you'll enjoy every day. Residents love unparalleled neighborhood amenities, including a lush 2-acre park with scenic walking trails and water feature. Experience the community spirit at the Friday Night Wine Downs at the Colonnade. Located near top-tier Collierville schools and all the dining options of Carriage Crossing, this home combines quiet seclusion with convenience. Truly a property and community that impresses those with the highest standards!
/u.realgeeks.media/groomeco/80A47C59-046D-46CD-9C72-A24626F920A1.jpeg)
Additional Information
- Acres
- 0.17
- Annual Association Fee
- 1760
- Annual City Tax
- 2106
- Annual County Tax
- 3498
- Bedrooms Downstairs
- 2
- Bedroom Three Description
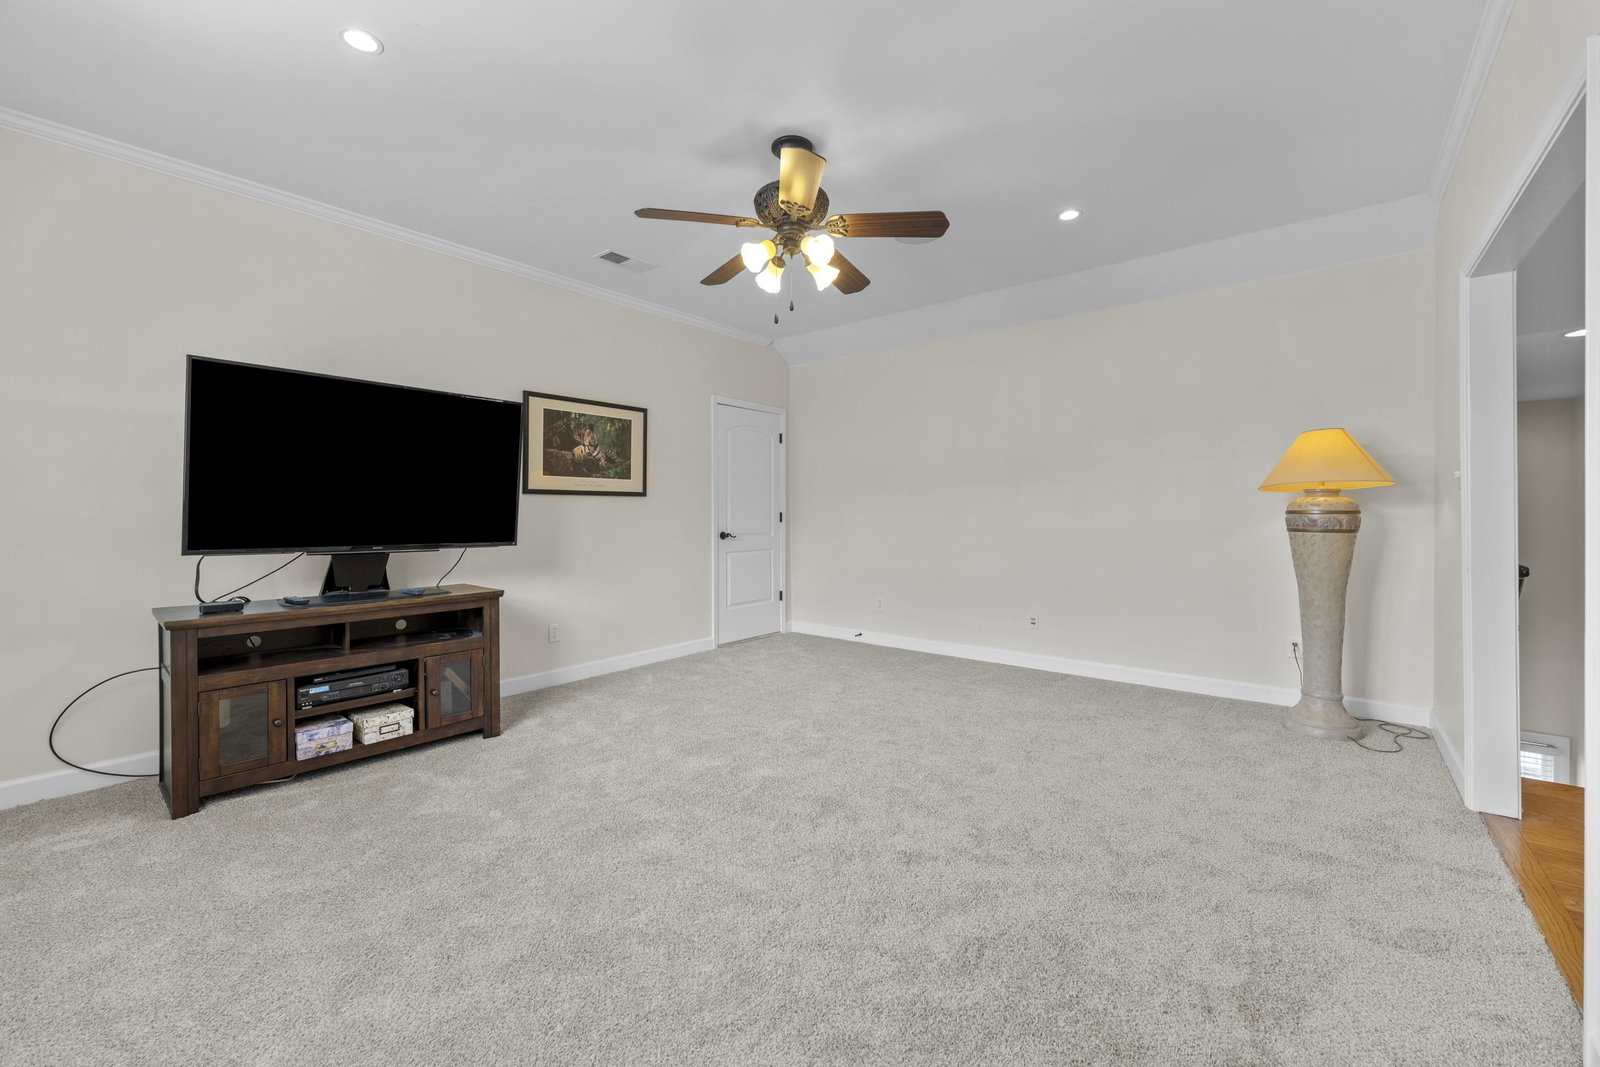
- Level 2, Shared Bath, Smooth Ceiling, Carpet
- Bedroom Two Description
- Level 1, Shared Bath, Smooth Ceiling, Carpet
- Cooling
- Central, Ceiling Fan(s), Dual System, 220 Wiring
- Exterior
- Auto Lawn Sprinkler, Patio, Well Landscaped Grounds, Sidewalks
- Exterior Windows
- Brick Veneer, Wood/Composition, Wood Window(s), Double Pane Window(s)
- Fireplace
- Prefabricated, In Living Room, In Keeping/Hearth room, Gas Logs
- Fireplaces
- 2
- Floors Ceilings
- Hardwood Throughout, Wall to Wall Carpet, Tile, Smooth Ceiling, 9 or more Ft. Ceiling
- Foundation
- Slab
- Heating
- Central, Gas, Dual System
- Interior Equipment
- Double Oven, Cooktop, Gas Cooking, Disposal, Dishwasher, Microwave, Refrigerator
- Legal Subdivision
- Woodlawn Pd
- Living Dining Kitchen
- Separate Living Room, Separate Dining Room, Eat-In Kitchen, Breakfast Bar, Island In Kitchen, Keeping/Hearth Room
- Lot
- 32
- Lot Description
- Cove, Professionally Landscaped, Brick/Stone Fenced
- Lot Size
- 7403.46 SF 56.86 X 106.81
- Misc Interior
- All Window Treatments, Walk-In Closet(s), Pull Down Attic Stairs, Walk-In Attic
- Neighborhood Amenities
- Lake
- Other Rooms
- Laundry Room, Bonus Room, Attic
- Parking Storage
- Driveway/Pad, Garage Door Opener(s), Back-Load Garage, On-Street Parking
- Roof
- Composition Shingles
- Stories
- 1.5
- Style
- Traditional
- Subdivision
- WOODLAWN
- Subtype
- Detached Single Family
- Water Sewer
- Electric Water Heater, 2+ Water Heaters, Public Water, Public Sewer
- Year Built
- 2004
Mortgage Calculator
Listing courtesy of The Porter Group.
Some or all of the listings displayed may not belong to the firm whose website is being visited
Copyright© 2026 Memphis Area Association of REALTORS®. The information provided is for the consumer's personal, noncommercial use and may not be used for any purpose other than to identify prospective properties that the consumer may be interested in purchasing. Information deemed reliable, but is not guaranteed accurate. Some or all of the listings displayed may not belong to the firm whose web site is being visited.