3627 Aurora Cir, Memphis, TN 38111
- $399,900
- 5
- BD
- 4
- BA







- List Price
- $399,900
- Status
- ACTIVE
- MLS#
- 10226621
- Price Change
- ▼ $25,100 1786491687
- Bedrooms
- 5
- Bathrooms
- 4
- Lot Size
- 60X205
Property Description
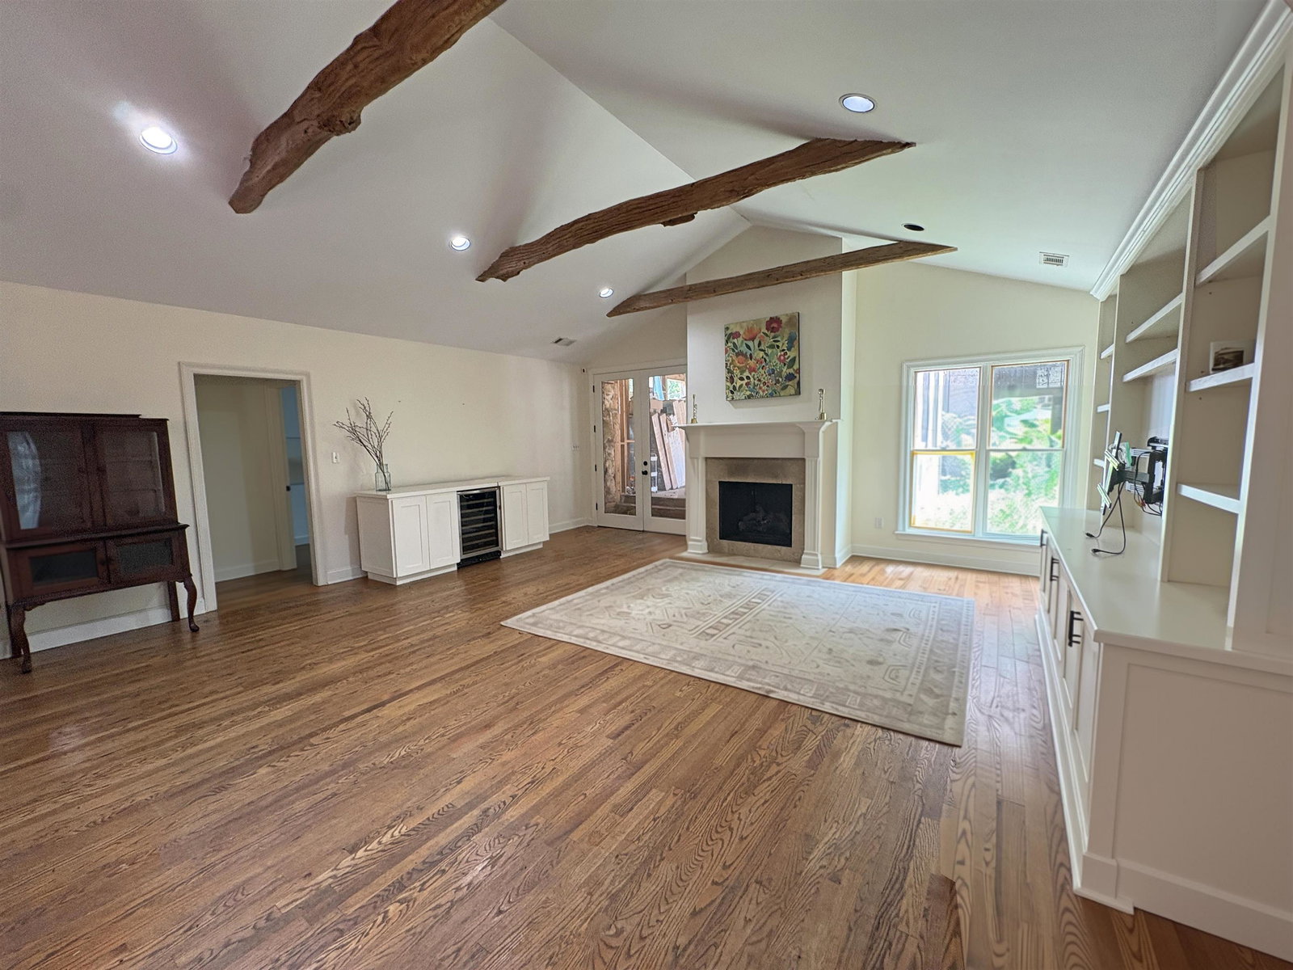
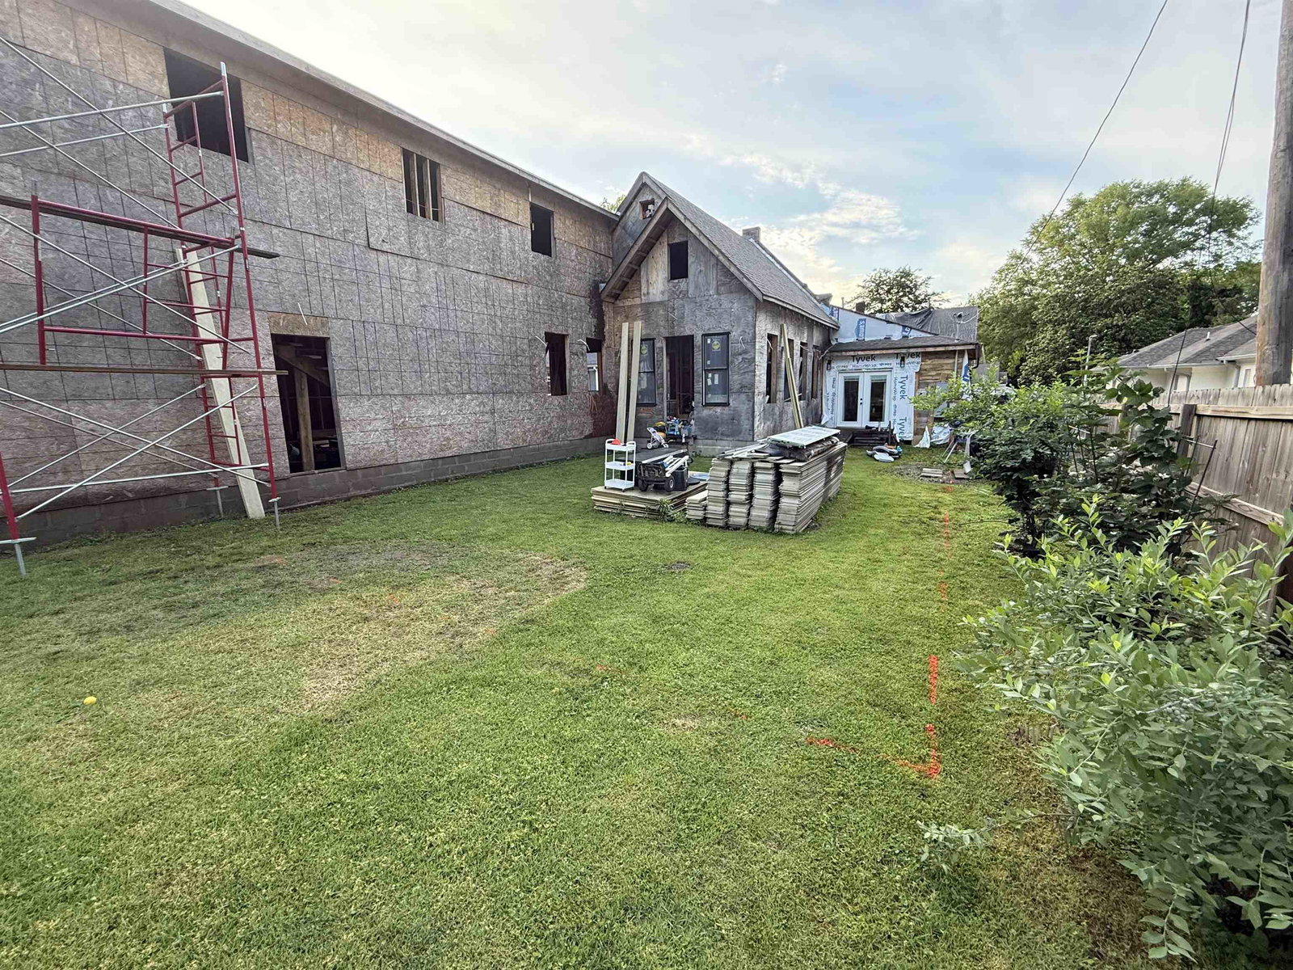
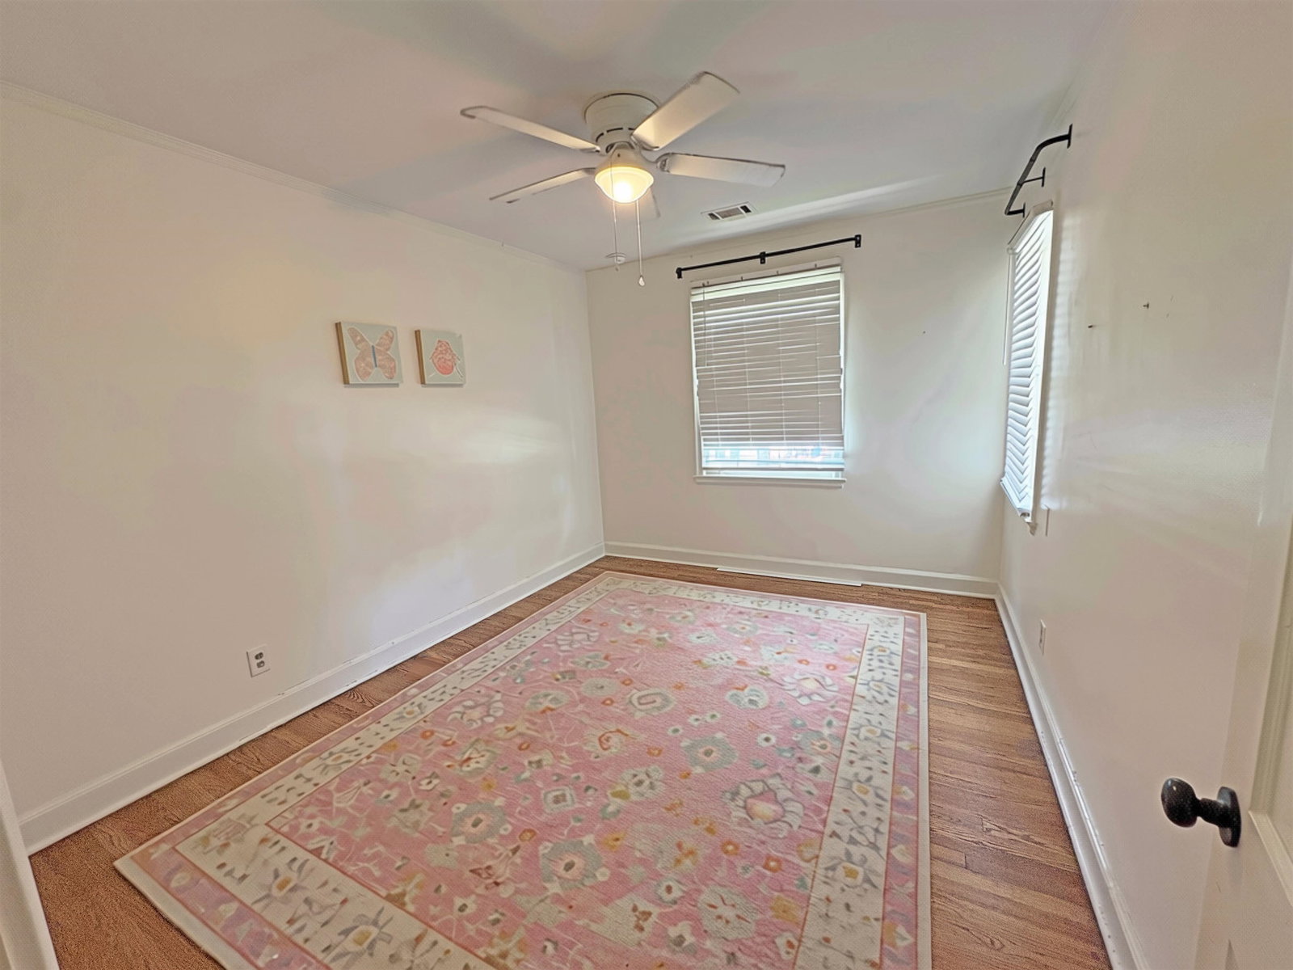
This home has so much POTENTIAL! Investor or owner occupant with skills could finish this home and add 1700 more sqft of space - extra inlaw suite or potential rental income. At 2100sqft, the main part of the home is lovely 3 bedroom 2 bathroom High Point Terrace home. Updated with gorgeous great room, exposed beams, built in's and fireplace. Great room opens to kitchen and dining room plus a formal living room. XL Primary with luxury bath, french doors to back, wood floors, vaulted ceiling, walk in closets plus walk thru closet to laundry room. Hardwood floors, smooth ceilings, updated lighting througout. Addition (2+ bedrooms and baths/ Sunroom/ 2 car deep garage/ Living space) needs estimated 100k to finish out. Pella windows, siding, tankless water heater, 8ft exterior door, and trim is all purchased and ready for install. Home may go conventional but will not go FHA or VA. Addition roof is 2024 - main house roof needs work/replacement. HVAC is '24, tankless water heater is '23.
/u.realgeeks.media/groomeco/80A47C59-046D-46CD-9C72-A24626F920A1.jpeg)
Additional Information
- Acres
- 0.28
- Annual City Tax
- 2932
- Annual County Tax
- 3057
- Bedrooms Downstairs
- 3
- Bedroom Three Description
- Level 1, Smooth Ceiling, Hardwood Floor
- Bedroom Two Description
- Level 1, Smooth Ceiling, Hardwood Floor
- Cooling
- Central, Ceiling Fan(s)
- Exterior
- Wrought Iron Security Drs, Wood Fence
- Exterior Windows
- Brick Veneer, Wood/Composition, Vinyl Siding, Wood Window(s), Double Pane Window(s), Storm Door(s)
- Fireplace
- In Den/Great Room
- Fireplaces
- 1
- Floors Ceilings
- Hardwood Throughout, Smooth Ceiling, Vaulted/Coff/Tray Ceiling
- Foundation
- Conventional
- Heating
- Central
- Interior Equipment
- Range/Oven, Gas Cooking, Disposal, Dishwasher, Microwave
- Legal Subdivision
- East Aurora
- Living Dining Kitchen
- Separate Living Room, Great Room, LR/DR Combination, Updated/Renovated Kitchen, Breakfast Bar, Pantry, Washer/Dryer Connections
- Lot
- 73
- Lot Description
- Wood Fenced, Iron Fenced
- Lot Size
- 60X205
- Misc Interior
- All Window Treatments, Walk-In Closet(s), Pull Down Attic Stairs
- Neighborhood Amenities
- None
- New Financing
- Conventional, Other (See REMARKS)
- Other Rooms
- Laundry Room, Bonus Room, Internal Expansion Area, In-Law Quarters, Separate Guest House, Storage Room
- Parking Storage
- Driveway/Pad, Front-Load Garage, Gated Parking
- Roof
- Composition Shingles
- Stories
- 1
- Style
- Traditional
- Subdivision
- HIGH POINT TERRACE
- Subtype
- Detached Single Family
- Water Sewer
- Gas Water Heater, Public Water, Public Sewer, Tankless Water Heater
- Year Built
- 1947
Mortgage Calculator
Listing courtesy of Bluff City Realty Group, LLC.
Some or all of the listings displayed may not belong to the firm whose website is being visited
Copyright© 2026 Memphis Area Association of REALTORS®. The information provided is for the consumer's personal, noncommercial use and may not be used for any purpose other than to identify prospective properties that the consumer may be interested in purchasing. Information deemed reliable, but is not guaranteed accurate. Some or all of the listings displayed may not belong to the firm whose web site is being visited.